Choosing Aluminum Profiles For Sliding Doors is not simply a matter of selecting the brightest finish. The profile must support the door panel, guide the rollers, and fit the opening accurately. A narrow frame may look elegant, yet it can flex under a heavy glass panel. A stronger section may perform better, but it can increase weight, cost, and visual bulk.
Practical selection begins with the door size, panel weight, opening location, and expected usage. A balcony door exposed to rain and wind needs different protection from an interior room divider. Check the aluminum alloy, wall thickness, surface treatment, drainage design, and compatibility with locks and rollers. Thermal-break profiles can reduce heat transfer, especially in conditioned rooms. They are not always necessary indoors. That detail is easy to overlook.
Reliable suppliers should provide technical drawings, load information, finish specifications, and installation guidance. Ask how the profile was tested, not only how it is advertised. The track matters as much as the frame. Poor alignment can cause noise, resistance, and premature roller wear. Small measurement errors become obvious after installation.
There is no universal best profile. A successful choice balances strength, movement, weather exposure, appearance, maintenance, and budget. Even experienced installers sometimes revise their recommendation after checking the actual wall condition. That is sensible, not careless. This guide explains the key profile features, common mistakes, and practical questions that help create a smoother, safer, and longer-lasting sliding door system.
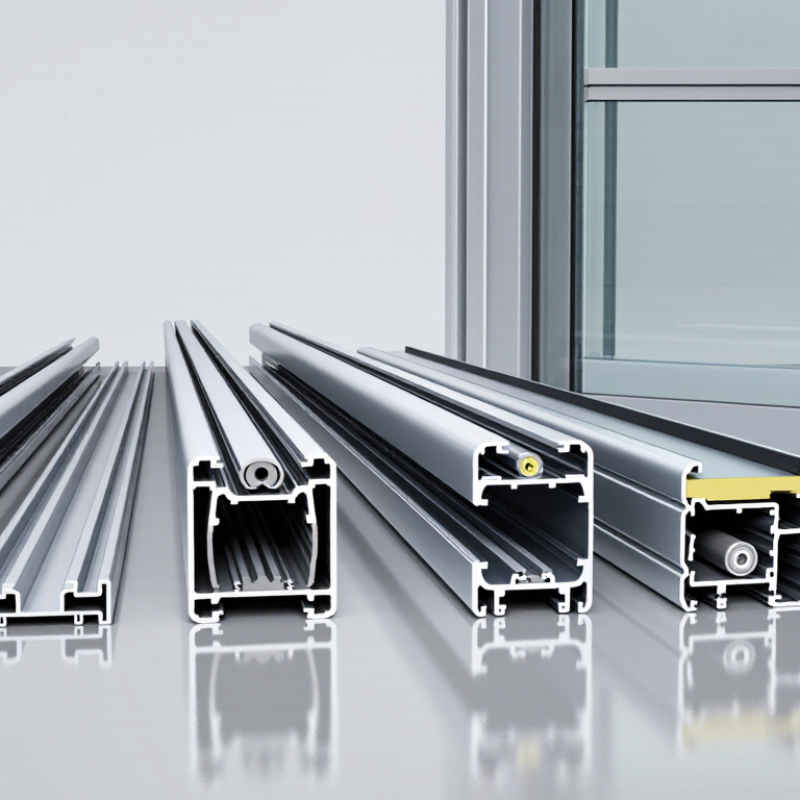
Start with the door’s actual load path, not the profile catalog. Measure panel weight, opening width, height, roller spacing, wind pressure, and operating forces. A 1.2 × 2.4 metre panel with 6 mm glass weighs approximately 43 kilograms, based on glass density near 2,500 kg/m³. Laminated or insulated glass adds more weight. Include handles, seals, hardware, and impact allowances. Do not treat the frame as a simple decoration.
The Aluminum Association’s Aluminum Standards and Data lists 6063-T5 with a typical minimum tensile strength near 130 MPa and yield strength near 97 MPa. For 6063-T6, the corresponding values are about 207 MPa and 172 MPa. These figures explain the practical choice: T5 suits moderate loads and easier forming, while T6 offers greater resistance to bending and deflection. ASTM B221 should verify the supplied temper and dimensional requirements. Wall thickness still matters. A strong temper cannot rescue an undersized section.
Use ASCE 7-22 methods when wind pressure governs the design, especially for wide or exposed openings. Check deflection, not only strength. A door may remain unbroken yet slide poorly after frame movement. In field work, roller alignment and corner joints often deserve more attention than expected. This is where many calculations become optimistic. Select the profile only after confirming load combinations, support conditions, and the manufacturer’s tested performance data.
Choosing aluminum profiles for sliding doors requires more than comparing catalog dimensions. Wall thickness must match the opening span, sash weight, and acceptable deflection. A 1.4 mm profile may work for a short, lightweight panel. It becomes risky when the door is tall, wide, or exposed to strong wind. The frame can twist, rollers may wear unevenly, and the lock may stop aligning.
Measure the clear span before selecting the section. Record the glass size, hardware weight, panel height, and expected opening frequency. A 1.6 mm wall often provides a practical balance for medium-sized doors. For wider panels or heavier insulated glass, 1.8–2.0 mm walls offer greater stiffness and more reliable screw retention. Still, thickness alone does not determine performance. Profile depth, internal ribs, alloy condition, and corner joints also matter.
Check the supplier’s load tables and deflection limits against your actual dimensions. A simple test helps: place the assembled frame on supports and measure movement under a known load. Small errors matter. I have seen a seemingly strong profile sag because the meeting stile was undersized. I have also overestimated stiffness when ignoring roller loads. That mistake is easy to repeat. An engineer should verify large spans, unusual glass weights, and exposed installations before fabrication.
How to Choose Aluminum Profiles for Sliding Doors?
Choosing an aluminum profile starts with the thermal break, not the frame appearance. For insulated sliding doors, widths from 14.8 to 34 mm cover different performance needs. A 14.8 mm break may suit mild climates and smaller doors. A 34 mm break offers more insulation for colder regions, larger glass panels, and stronger temperature differences.
The correct width depends on more than climate. Check glass thickness, sash weight, drainage design, air leakage, and the expected U-value. A wider thermal break is not automatically better. It can increase cost and may require matching gaskets, corner cleats, and production tools. Measure the complete frame system, not one profile section. Small alignment errors can create drafts around a carefully insulated door. That detail is easy to underestimate.
Tips: Ask for tested thermal and air-tightness data. Confirm the thermal break material and its mechanical connection. Place a sample frame beside the chosen glass before mass production. Test the rollers with the real sash weight. Also, review condensation risk at the lower rail. A design can look efficient on paper and still perform poorly in a wet room. Sometimes, a 24 mm break with better sealing performs more reliably than a poorly assembled 34 mm system.
| Thermal Break Width | Typical Glazing Configuration | Recommended Application | Indicative Frame Uf Target | Indicative Whole-Door Uw Target | Climate and Comfort Benefit | Key Selection Considerations |
|---|---|---|---|---|---|---|
| 14.8 mm | Double glazing, approximately 20–28 mm overall thickness | Small residential sliding doors, enclosed balconies, utility areas, and mild-climate projects | Approximately 2.4–3.0 W/m²·K | Approximately 1.8–2.4 W/m²·K | Provides basic reduction of heat flow compared with non-thermal-break aluminum frames | Suitable when local energy requirements are moderate. Check drainage, air tightness, and glass-edge temperature before use in cold climates. |
| 18 mm | Double glazing, approximately 24–30 mm overall thickness | Standard residential sliding doors and moderate-size openings | Approximately 2.1–2.7 W/m²·K | Approximately 1.6–2.1 W/m²·K | Improves surface temperature and reduces condensation risk when paired with low-emissivity insulating glass | Confirm that the thermal separator width matches the frame cavity and that the glazing gasket system supports the selected glass thickness. |
| 22 mm | Double glazing, approximately 28–32 mm overall thickness | Energy-conscious residential projects, apartments, and medium-size patio doors | Approximately 1.8–2.4 W/m²·K | Approximately 1.4–1.9 W/m²·K | Good balance between thermal performance, profile depth, sash weight, and fabrication complexity | A practical choice for many insulated sliding doors. Verify the complete system performance rather than selecting the thermal break by width alone. |
| 26 mm | Double glazing up to approximately 36 mm or selected slim triple-glazing units | Large residential doors, high-comfort renovations, and mixed heating-and-cooling climates | Approximately 1.6–2.1 W/m²·K | Approximately 1.3–1.7 W/m²·K | Supports lower interior frame temperatures and improved resistance to winter heat loss | Check sash load, roller capacity, frame depth, corner cleats, and compatibility with the intended glazing spacer and seal design. |
| 30 mm | High-performance double glazing or triple glazing, approximately 32–44 mm overall thickness | Cold climates, energy-efficient homes, and wide sliding door assemblies | Approximately 1.4–1.9 W/m²·K | Approximately 1.1–1.5 W/m²·K | Reduces conductive heat transfer through the frame and helps support higher thermal-comfort targets | Use with thermally improved rollers, insulated glass-edge spacers, effective gaskets, and correctly insulated sill and threshold zones. |
| 34 mm | Triple glazing or high-performance insulating glass, approximately 40–52 mm overall thickness | Cold-climate buildings, high-performance residential projects, and premium insulated sliding door frames | Approximately 1.2–1.7 W/m²·K | Approximately 0.9–1.3 W/m²·K | Best thermal-break option in this range for minimizing frame heat flow and improving interior comfort | Requires careful coordination of profile depth, glass weight, hardware, drainage, structural deflection, and installation insulation. |
| Technical note: The values above are indicative design ranges, not product certifications. Actual Uf and Uw results depend on profile geometry, frame size, glazing type, spacer, seals, hardware, glass percentage, threshold design, and installation quality. Final performance should be calculated or tested for the complete door assembly according to applicable standards such as EN ISO 10077-1 and EN ISO 10077-2. Always confirm local requirements for thermal transmittance, air permeability, watertightness, wind load, and condensation resistance. | ||||||
Choosing an aluminum profile starts with the glass, but it should never end there. Measure the glass thickness, weight, and panel size before selecting the frame. Thicker glass usually needs a deeper profile and stronger rollers. Confirm the roller load rating with actual panel weight, not a rough estimate. A small mismatch can cause dragging, noise, or uneven movement.
The lock must fit the profile’s internal depth and fixing points. Check this before cutting any aluminum. Seals also need accurate grooves. A seal that is too loose may allow drafts and water. One that is too tight can increase sliding resistance. Profile width should leave enough space for glass setting blocks, drainage paths, and hardware adjustments. In one installation, I focused too much on appearance and overlooked roller access. The door worked, but later adjustment became unnecessarily difficult.
Tips: Use a full-size corner sample before ordering materials. Insert the chosen glass, roller, lock, and seal together. Check clearances with a ruler. Ask for tested load data and installation drawings. Small details matter. Allow room for adjustment, even when every measurement seems correct.
How to Choose Aluminum Profiles for Sliding Doors?
When selecting aluminum profiles for sliding doors, check performance evidence, not appearance alone. EN 12207 classifies air permeability, showing how much air passes through closed joints under pressure. A poor result can create drafts, noise, and higher heating or cooling demand. Ask for the tested classification and confirm that it covers the complete door assembly.
EN 12208 measures watertightness during simulated rain and pressure. Look for details such as drainage channels, weep holes, gasket design, and threshold protection. A slim frame may look elegant, but weak drainage can cause water to collect near the interior floor. EN 12210 evaluates resistance to wind load. The report should identify the tested size, glass type, opening arrangement, and pressure class. These details matter because a large sliding panel behaves differently from a small sample.
Do not judge the aluminum profile alone. Seals, rollers, glazing, corner joints, installation, and building movement all affect the final result. A certificate with a high rating is useful, but it may not match your project conditions. This is often overlooked. Request test documents from an accredited laboratory, then compare them with local wind exposure, rainfall, door dimensions, and installation drawings. Even excellent laboratory performance can weaken after careless fitting. A small gap at one corner may be enough. Recheck the threshold, frame alignment, and seal compression before approving the system.
EN 12207 classifies air permeability, where lower leakage values indicate better performance. EN 12208 classifies watertightness by test pressure, while EN 12210 classifies wind resistance by the pressure used during testing. These standard thresholds are reference values, not product-specific test results; always request a certified test report for the complete sliding-door system.
Measure the glass, frame, handles, seals, rollers, and other hardware.
6063-T5 can suit moderate loads and easier profile forming. It may work for smaller panels with limited wind exposure. Check the wall thickness and support spacing carefully. Temper alone is not enough.
6063-T6 provides greater resistance to bending and deflection. It can suit wider openings, heavier glass, or stronger wind pressure. The section still needs enough depth and wall thickness. A strong alloy cannot fix an undersized profile.
Common widths range from 14.8 to 34 millimetres.
Check glass thickness, gaskets, drainage, air leakage, and the expected U-value. A 24 mm break with better sealing may outperform a poorly assembled 34 mm system. Place a sample frame beside the actual glass. Small gaps matter.
Request evidence for air permeability, watertightness, and wind resistance. Use recognized testing standards for these three performance areas. Confirm the report covers the complete door assembly. A profile-only result may mislead.
A large sliding panel behaves differently from a small laboratory sample. Check the tested size, glass type, opening arrangement, and pressure class. Compare these details with local wind, rainfall, and door dimensions. The comparison is easy to skip.
Poor roller alignment can make a correctly designed door slide badly. Check corner joints, seal compression, drainage holes, and threshold protection. A small corner gap may cause drafts or water entry. Recheck everything.
Choosing the right Aluminum Profiles For Sliding Doors begins with understanding the door’s size, glass weight, operating frequency, and exposure to wind. These factors help determine whether 6063-T5 or the stronger 6063-T6 alloy is more suitable. Profile wall thickness should generally be matched to the span, sash weight, and allowable deflection, with 1.4–2.0 mm walls providing different levels of strength and stability. Proper sizing reduces bending, improves smooth operation, and supports long-term performance.
For energy-efficient systems, select thermal breaks between 14.8 and 34 mm according to the required insulation level and frame design. The profile dimensions must also accommodate the chosen glass thickness, rollers, locks, gaskets, and drainage details without creating installation conflicts. Before final selection, verify that the complete door system meets EN 12207 air permeability, EN 12208 watertightness, and EN 12210 wind-load resistance requirements. A coordinated approach ensures reliable operation, weather protection, structural safety, and comfortable indoor performance.

Aoli Aluminum