Choosing the right aluminum sliding door profile is more than comparing alloy grades or surface finishes. It involves drainage, thermal movement, glass weight, hardware compatibility, and installation accuracy. The phrase Aluminum Door Profile Sliding describes a complete working system, not merely an attractive frame.
Mordor Intelligence’s 2025 Aluminum Doors and Windows Market report forecasts continued growth through 2030, driven by urban construction, energy efficiency, and replacement demand. Grand View Research also identifies durability, recyclability, and slim sightlines as important market factors. These figures show opportunity, but they do not guarantee performance. A poorly aligned track can still produce noise, sticking, and water leakage.
Tom Culp, Ph.D., a recognized fenestration consultant and building-envelope specialist, has repeatedly stressed that performance must be judged across the complete fenestration system, rather than the frame alone. That principle should guide every selection. Check wall thickness, chamber design, roller capacity, weather seals, drainage paths, and tested air and water ratings. Ask for laboratory evidence.
Small details matter.
A 120-kilogram glass panel needs stable rollers and accurate load calculations. Coastal projects may require stronger corrosion protection than inland homes. Thermal-break profiles can improve comfort, but only when the glazing, seals, and installation are equally capable. This is where many buying guides become too confident. No profile suits every climate, opening size, or budget. The best choice comes from matching verified performance data with real site conditions, then reviewing the decision honestly before production.
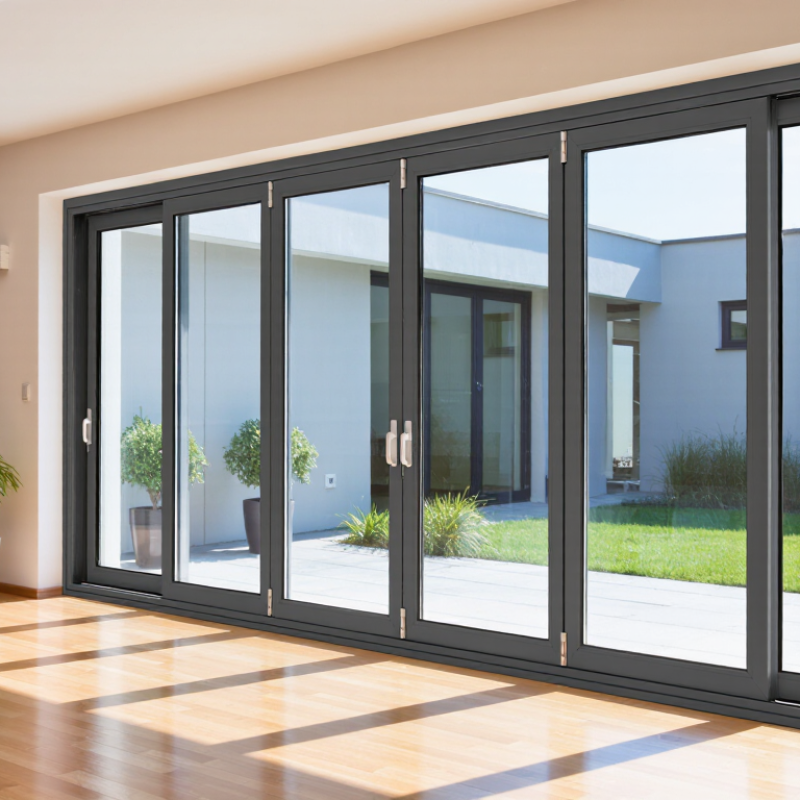
Understanding profile types is more useful than judging aluminum by appearance. Non-thermal-break profiles suit mild climates, interior partitions, and enclosed balconies. They are slim and economical, but heat and condensation can travel through the frame.
Thermal-break profiles use polyamide separators between the inner and outer aluminum sections. This reduces heat transfer and improves indoor comfort.
The U.S. Department of Energy reports that windows can represent 25–30% of residential heating and cooling energy use. Sliding doors deserve similar attention, especially across large glazed openings.
Lift-and-slide profiles support heavier panels with specialized rollers and locking points. They usually offer smoother movement and stronger weather resistance. Narrow-stile profiles create wider glass views, but their reduced section depth may limit reinforcement and hardware choices.
Multi-track systems allow two, three, or four panels to stack or overlap. Check the drainage path carefully.
A beautiful frame cannot compensate for poor water management.
Profile selection should match panel size, wind exposure, glass weight, and local testing requirements. Compare whole-door U-values, not frame-only figures. Air leakage, water penetration, and structural results should come from accredited testing under recognized standards.
The International Energy Agency reported that buildings consumed about 30% of global final energy in 2022. That makes thermal performance a practical design issue, not a decorative feature.
I sometimes favor the slimmest sightline too quickly. In real projects, a slightly deeper profile may provide better rollers, stronger seals, and easier maintenance.
Door size changes everything. A 2.4-meter sliding panel may remain stable with a standard profile, while a 3.6-meter panel needs deeper reinforcement and stronger rollers. Measure the glass thickness, panel width, and total height before choosing the frame. One square meter of 6-millimeter glass weighs about 15 kilograms. Large panels become heavy quickly.
Load paths matter. Weight should transfer from the glass to the sash, rollers, track, and finally the sill. If one link bends, operation becomes rough. The 2023 FGIA/AAMA 101/I.S.2/A440 standard evaluates air, water, structural, and operating performance, but it does not replace project-specific engineering. Ask for test evidence, not attractive section drawings. ASTM E330 testing can indicate how an assembled door handles wind pressure. Profiles alone cannot prove performance.
Wind exposure also changes the specification. The 2021 International Residential Code uses site-specific design pressures, so a coastal opening may require more reinforcement than an identical inland door. The U.S. Department of Energy reports that windows and doors can account for 25–30% of residential heating and cooling energy use. Poor seals increase that burden. I would also check roller capacity, sill drainage, thermal breaks, and installation tolerances. A heavier profile is not automatically safer. Sometimes, the first selection is simply wrong.
How to Choose Aluminum Sliding Door Profiles?
Comparing Thermal Break, Glazing, and Insulation Options
Aluminum sliding doors should be judged as complete systems, not frames alone. In project reviews, I check the profile’s thermal break first. A polyamide barrier separates the inner and outer aluminum sections. This reduces heat transfer across the frame. Wider barriers usually improve insulation, but they can increase cost and frame depth. Bigger is not always better.
Glazing often controls the door’s real performance. Double glazing may suit mild climates and moderate budgets. Triple glazing can reduce heat loss in colder regions. Low-emissivity coatings help reflect indoor heat back inside. Gas-filled cavities may improve insulation, if the unit remains properly sealed. Check the whole glass specification, including U-value, solar heat gain, spacer type, and thickness. Clear glass looks attractive. It can also create strong summer heat.
Frame insulation matters beyond the thermal break. Look for insulated chambers, continuous gaskets, and carefully designed drainage paths. Multiple seals can improve air tightness, but poor installation may defeat them. I have seen well-rated profiles perform poorly because installers left uneven gaps. That detail is easy to underestimate. Ask for certified air, water, and thermal test results. Also compare the frame-to-glass ratio, because large aluminum areas may lower overall insulation. My own preference is practical rather than absolute: select the best balanced system for the climate, opening size, exposure, and installation quality.
When choosing aluminum sliding door profiles, study the finish under real lighting. Anodized surfaces reveal the metal’s texture and usually resist peeling. Powder-coated finishes offer more color choices but need consistent application and proper curing. Dark colors can absorb more heat, which may increase frame movement in intense sunlight. Some choices age badly.
Hardware should match the door’s weight, opening frequency, and surrounding conditions. Stainless steel rollers, corrosion-resistant locks, and adjustable guides support smoother operation.
On site, poorly adjusted rollers often create uneven gaps and extra pressure on the frame. Test the handle before installation. It should feel firm, not loose or sharp.
Select replaceable components when possible, because even durable hardware eventually wears.
Weatherproofing depends on the complete profile system, not aluminum alone. Look for sloped sills, clear drainage channels, sealed corners, and continuous gaskets. Weep holes must remain open after installation; blocked drainage can push water indoors during heavy rain.
Thermal breaks can reduce heat transfer and interior condensation. Ask for documented air, water, and structural performance results for the intended exposure. Coastal buildings need stricter corrosion protection than sheltered interiors.
Installation quality still matters greatly. A premium profile cannot correct an uneven opening, missing sealant, or incorrect sill level.
How to Choose Aluminum Sliding Door Profiles?
Choosing an aluminum sliding door profile starts with the complete system, not the frame alone. In practical site inspections, weak rollers or poor drainage often cause more trouble than the aluminum section. Ask for documented testing under ANSI/AAMA/WDMA/CSA 101/I.S.2/A440. Check air leakage, water penetration, and structural performance. Safety glazing is essential near floors, stairs, and wet areas. Local building rules may require tempered or laminated glass in these locations. NFRC labels show U-factor and solar heat gain coefficient. Lower U-factor usually means better insulation. The U.S. Department of Energy reports that window heat gain and loss can represent 25–30% of residential heating and cooling energy use. Small gaps matter.
Installation can defeat a good profile. Confirm the opening dimensions before delivery, including diagonals and sill height. Use proper packers under the frame, keep the threshold level, and seal the perimeter continuously. A rushed sealant line is easy to spot later. Ask installers to record adjustments and drainage checks. The door should glide without scraping or excessive force. For maintenance, vacuum the tracks every few months and wipe them with a damp cloth. Inspect rollers, fasteners, gaskets, and drainage holes twice yearly. Replace cracked weather seals early. Avoid thick grease in tracks because it collects grit. I still under-check drainage after installation, especially on sheltered balconies. That is a useful weakness to correct. NFRC performance ratings and DOE Energy Saver guidance provide reliable reference points, but site workmanship remains decisive.
Checking safety standards, installation requirements, and long-term maintenance begins with selecting a suitable aluminum alloy temper and verifying the complete door system.
The chart compares representative minimum tensile and yield strength values for commonly specified 6063-T5 and 6063-T6 extruded aluminum profiles. Actual performance also depends on profile geometry, span, glass weight, hardware, fasteners, and system testing.
Check the complete doorset against applicable requirements such as EN 14351-1 or relevant ASTM test methods. Verify safety glazing classification, impact resistance, wind resistance, air leakage, and water penetration.
Confirm opening dimensions, structural support, frame alignment, drainage paths, compatible fasteners, and correct roller adjustment. Poor alignment can increase operating force and accelerate hardware wear.
Keep tracks and drainage holes clear, clean exposed surfaces with mild detergent, inspect seals and rollers periodically, and replace damaged components before they affect safety or weather performance.
Non-thermal-break profiles suit mild climates, interior partitions, and enclosed balconies. Thermal-break profiles use polyamide separators to reduce heat transfer. They usually improve comfort, but cost more and may require deeper frames.
Match the profile to panel size, glass weight, wind exposure, and hardware capacity. Lift-and-slide systems support heavier panels with stronger rollers. A slightly deeper frame may work better than the slimmest option.
Narrow stiles create wider glass views and a lighter appearance. However, limited section depth can restrict reinforcement and hardware choices. Slim looks attractive. Performance still matters more.
Glazing can control the door’s overall insulation. Double glazing suits mild climates and moderate budgets. Triple glazing may reduce heat loss in colder regions. Check U-value, glass thickness, coating, spacer, and cavity gas.
Yes, clear glass can allow strong summer heat indoors. Low-emissivity coatings may reflect indoor heat back inside. Consider solar heat gain, room direction, shading, and local climate together.
Confirm opening dimensions, diagonals, sill height, and threshold level before delivery. Use proper packers beneath the frame. Seal the perimeter continuously. Uneven gaps can ruin an otherwise well-rated system.
Request documented air, water, and structural testing under recognized local standards. Use safety glazing near floors, stairs, and wet areas. Check drainage paths carefully. Water always finds weak details.
Vacuum the tracks every few months and wipe them with a damp cloth. Inspect rollers, fasteners, gaskets, and drainage holes twice yearly. Replace cracked seals early. Avoid thick grease because it collects grit. I still under-check drainage sometimes.
Choosing the right Aluminum Door Profile Sliding system requires more than comparing appearance and price. Start by understanding the available profile types and matching them to the door’s dimensions, panel weight, opening frequency, and structural conditions. Larger or heavier doors may require reinforced profiles, stronger tracks, and suitable load-bearing components. Consider whether a thermal-break design is needed to reduce heat transfer, and select glazing and insulation options according to the building’s climate, energy goals, noise-control needs, and comfort requirements.
The finish should suit both the architectural style and the expected exposure to moisture, sunlight, and daily wear. Reliable hardware, smooth rollers, secure locks, drainage paths, seals, and weatherproofing details can improve performance and durability. Before purchase, confirm that the selected system meets applicable safety requirements and can be installed correctly by qualified personnel. Finally, review cleaning, lubrication, seal inspection, and adjustment needs so the sliding door remains safe, stable, attractive, and easy to operate over the long term.

Aoli Aluminum