Discover high-performance thermal-break aluminum structures engineered to extend outdoor usability in unpredictable UK climates.
An industry whitepaper evaluating local weather conditions, strict building regulations, and strategic B2B sourcing from China's leading extrusion plants.
The Greater London commercial and residential property markets are undergoing a dramatic architectural shift. Driven by micro-climatic fluctuations—marked by damp winters, cool transitional spring periods, and increasingly hot summers—there is unprecedented demand for adaptable, climate-resilient structural spaces. Retractable sunrooms, motorized glass enclosures, and bioclimatic pergola systems have quickly transitioned from luxury add-ons to essential spatial architectural strategies.
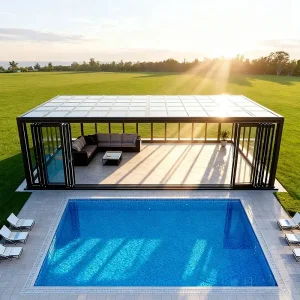
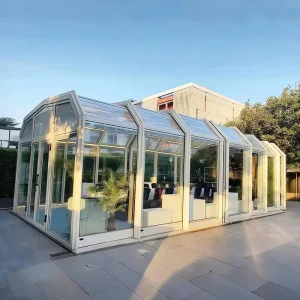
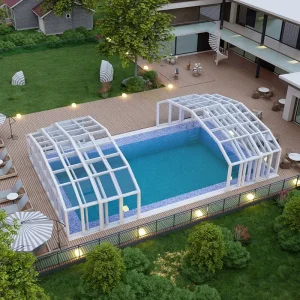
For high-end hospitality venues in Mayfair, Kensington, Soho, and the Canary Wharf financial district, outdoor space is a highly lucrative asset. However, unpredictable rain patterns and cool ambient temperatures often leave valuable outdoor terraces underutilized. Retractable sunrooms provide these businesses with the flexibility to open their dining zones to natural light on clear days and seal them tightly against wind and rain within seconds. This immediate adaptation prevents revenue loss from bad weather and increases the year-round floor capacity of hotels, restaurants, and private membership clubs.
Designing a retractable glazed enclosure for the London market requires strict structural validation. High-density urban areas create unique wind funneling effects, demanding structures rated to withstand British Wind Load Standards (BS EN 1991). Additionally, systems must comply with Building Regulations Part L (Conservation of Fuel and Power) by implementing high-performance thermal breaks to limit conductive heat loss through the structural aluminum framework.
Hospitality and retail spaces in high-value central London districts see average ROI payoffs of less than 14 months when transforming open patios into all-weather retractable enclosures.
Engineering profiles constructed with 6063-T6 tempered aluminum alloys withstand high localized wind pressures and complex load distributions standard to UK structural regulations.
Incorporating double or triple safety glazing combined with high-grade EPDM gaskets keeps internal temperature stable while matching UK carbon reduction targets.
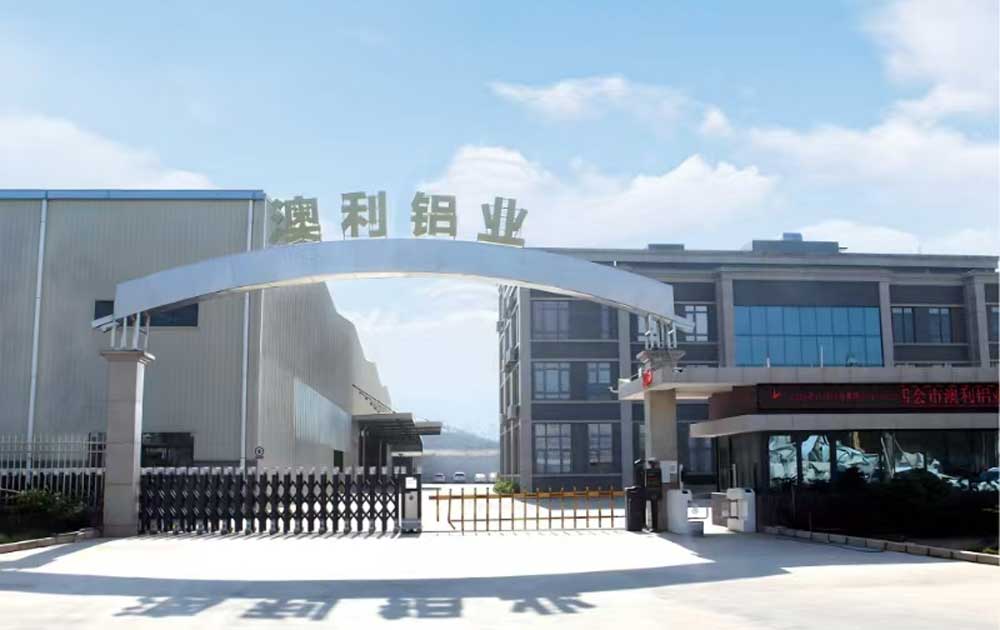
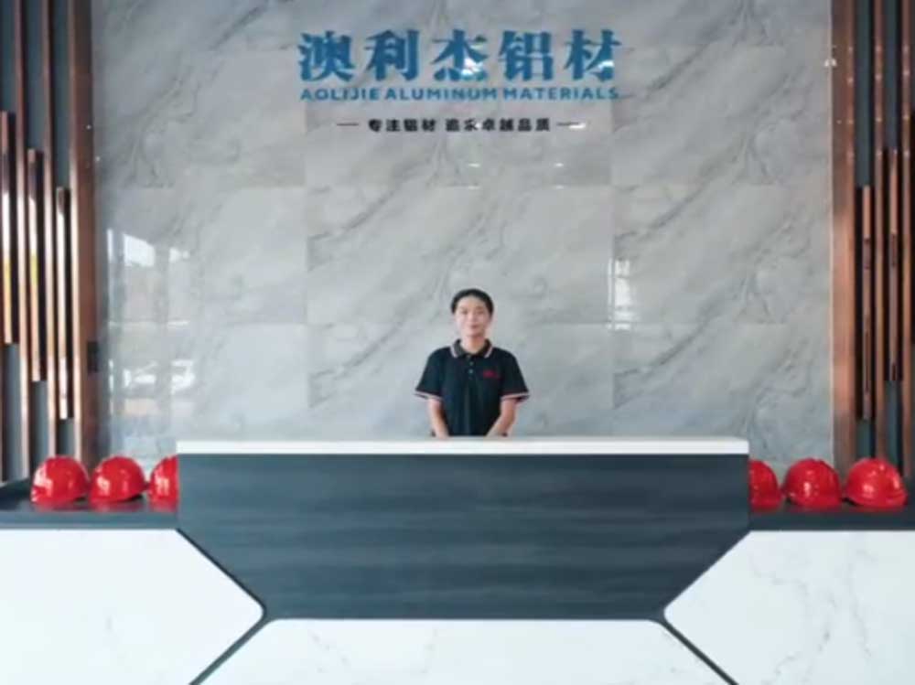
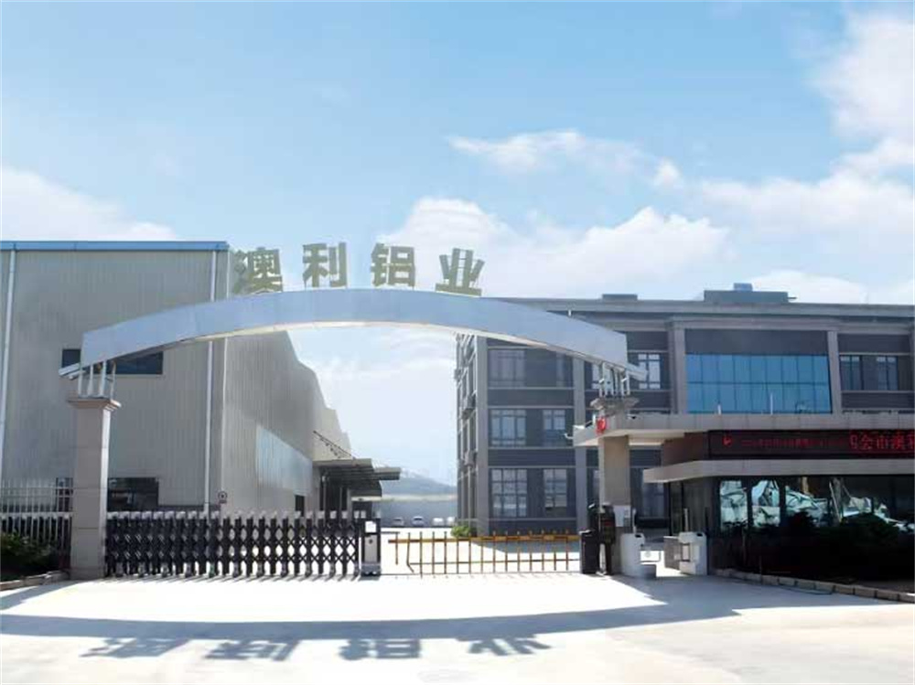
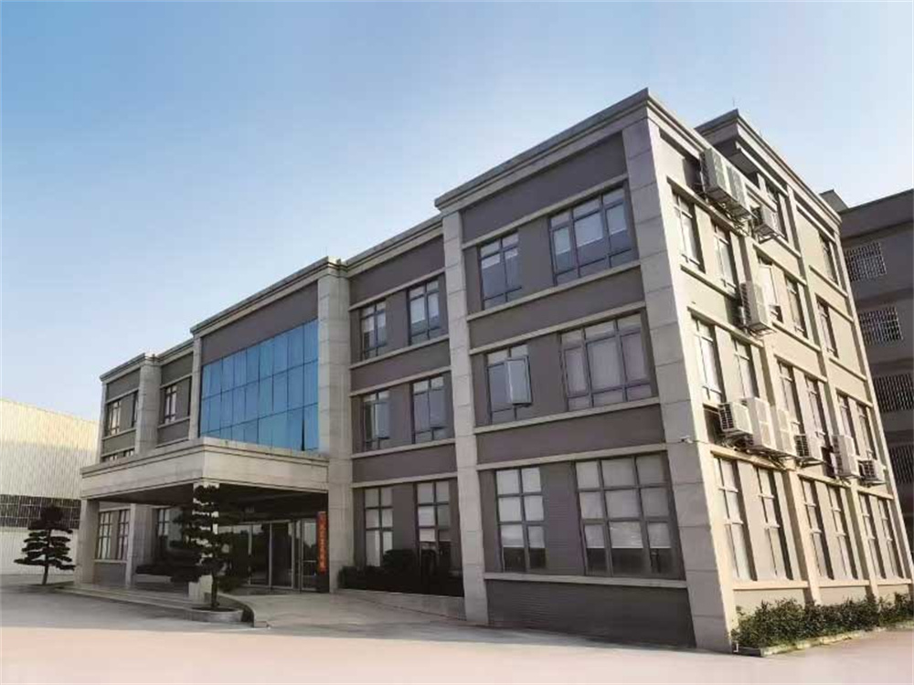
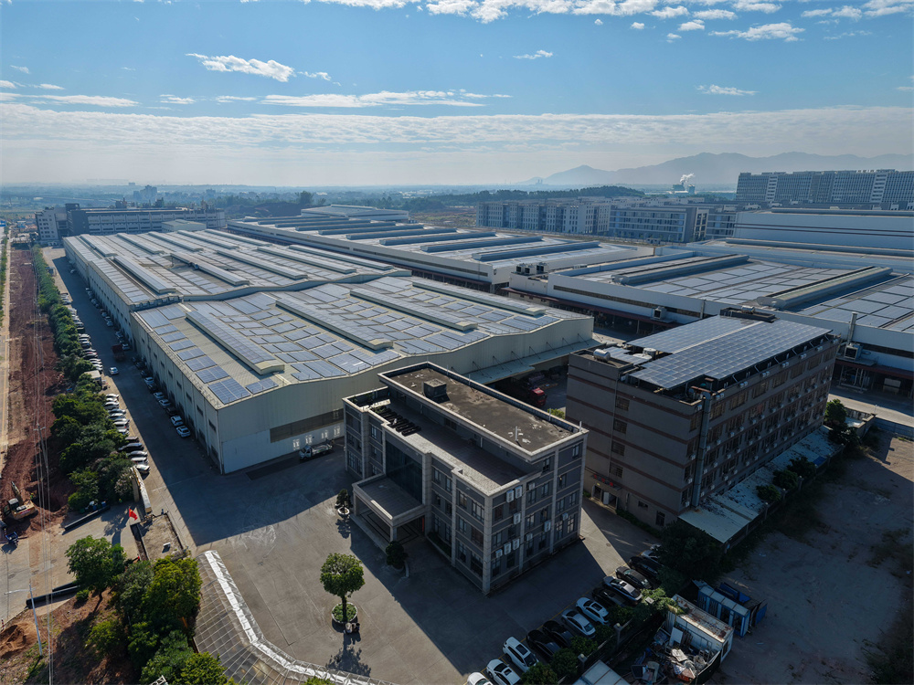
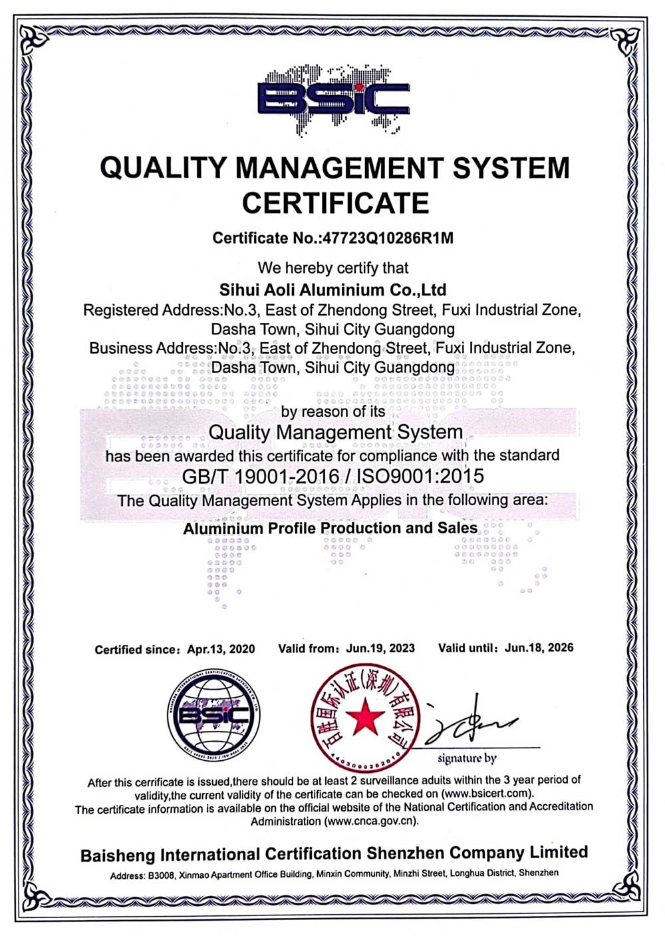
Aoli Aluminum was established in 2009 and is a manufacturer that integrates research and development, production, and sales. We specialize in manufacturing of aluminum alloy profiles for construction, decoration, and industry. Our headquarters are located in Sihui, Guangdong, with branch offices in Foshan, Guangdong, and a comprehensive ISO quality management system has been established.
"Our mission is building sustainable cities for the world. Committed to achieving a win-win situation for employees, customers, and society has always been our business vision."
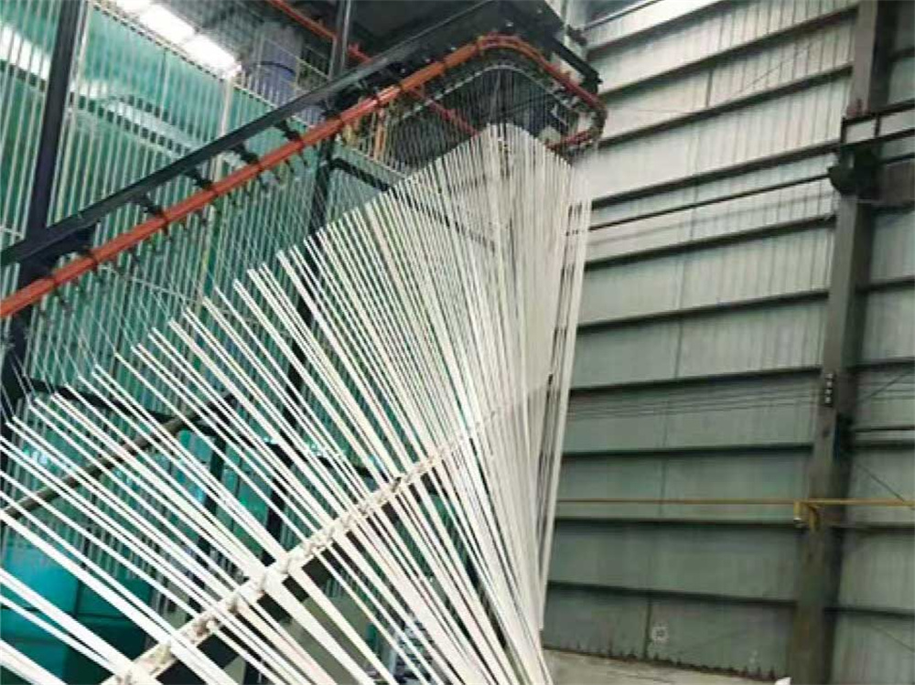
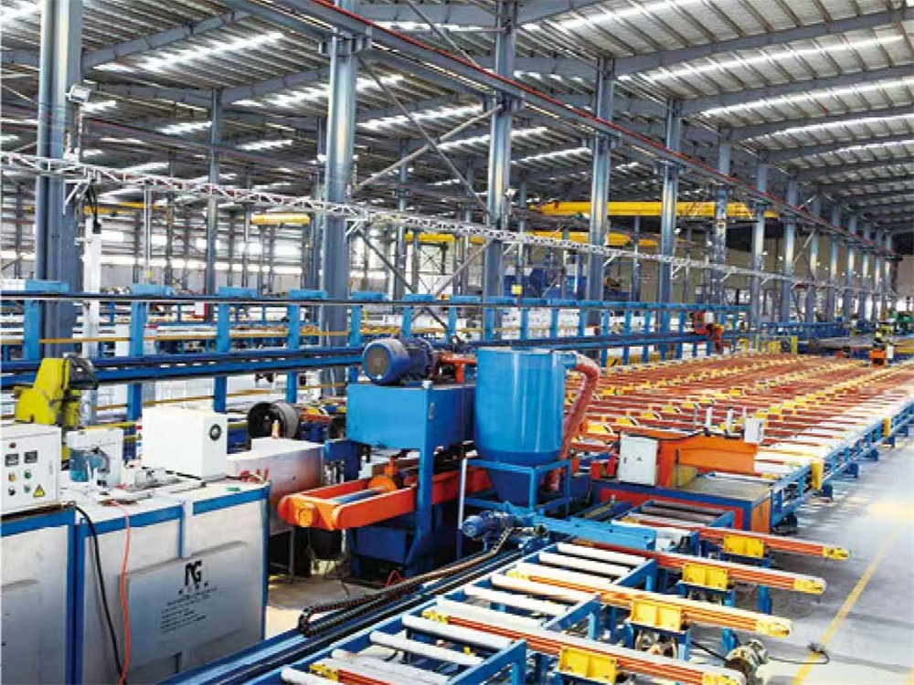
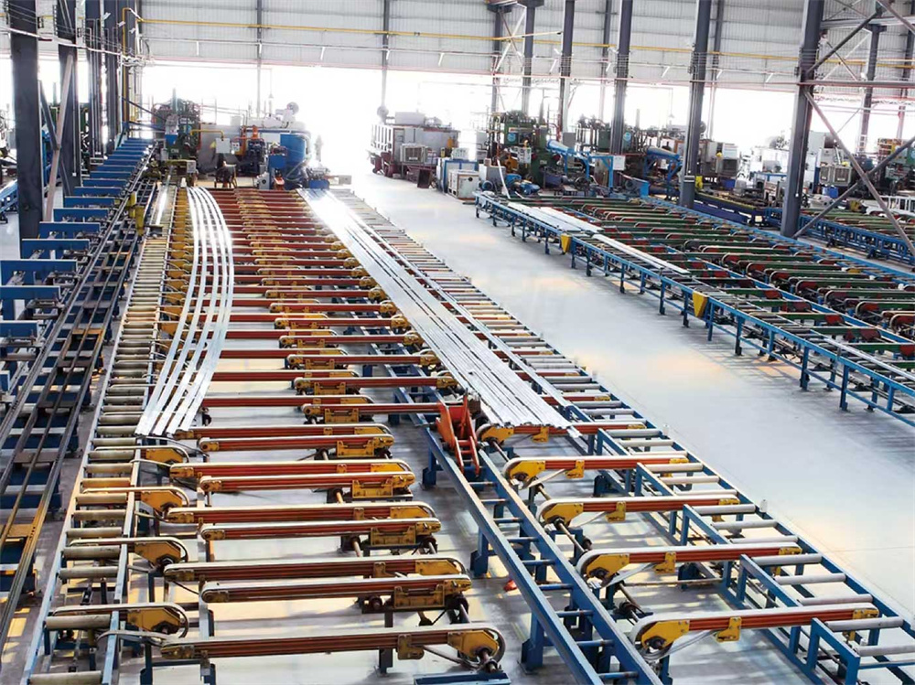
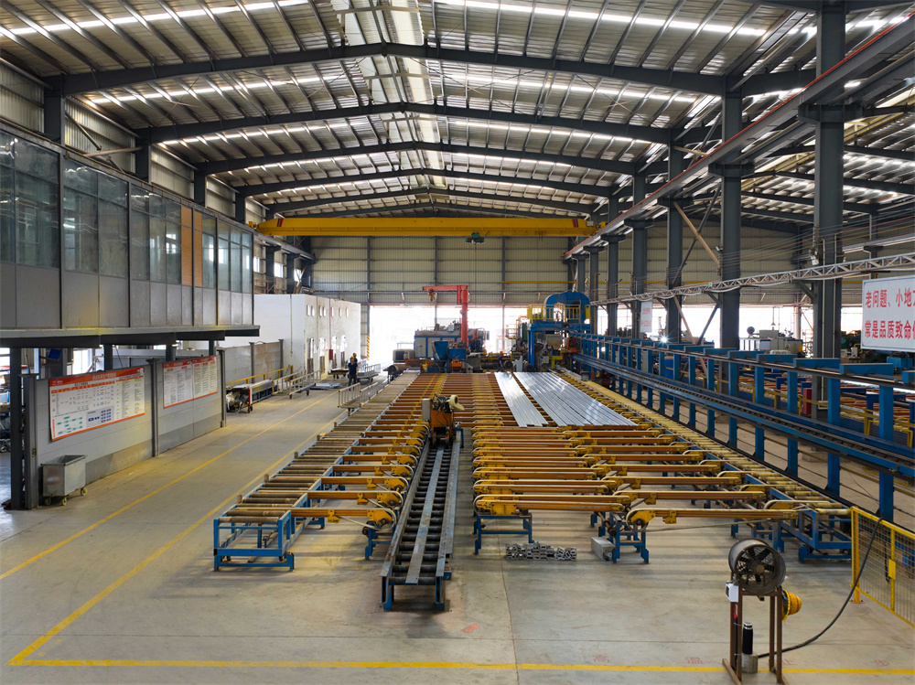
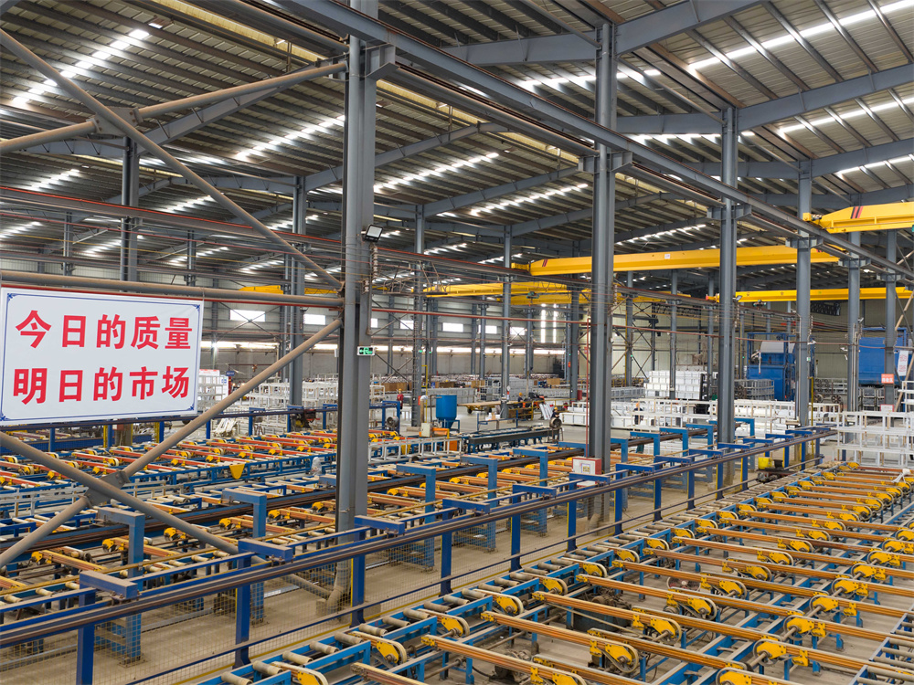
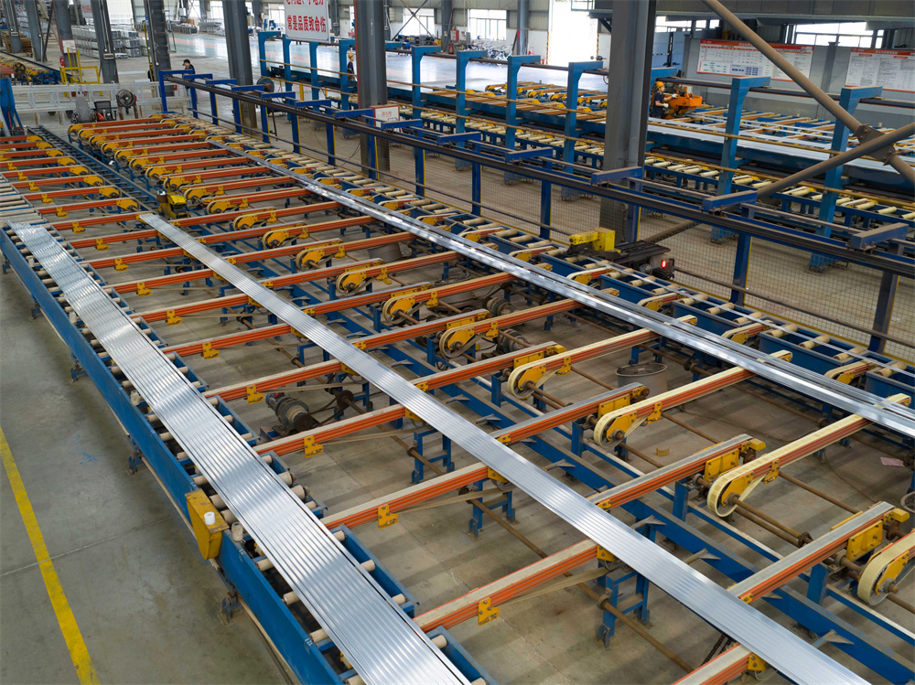
Our brand is "Aolijie", which owns 4 production bases and is equipped with advanced production lines, including extrusion equipment ranging from 900 tons to 2000 tons, surface treatment production lines for powder coating, Anodizing, Electrophoretic Coating, PVDF coating, wood grain, die production and CNC deep processing equipment, also have a production base for aluminum doors and windows.
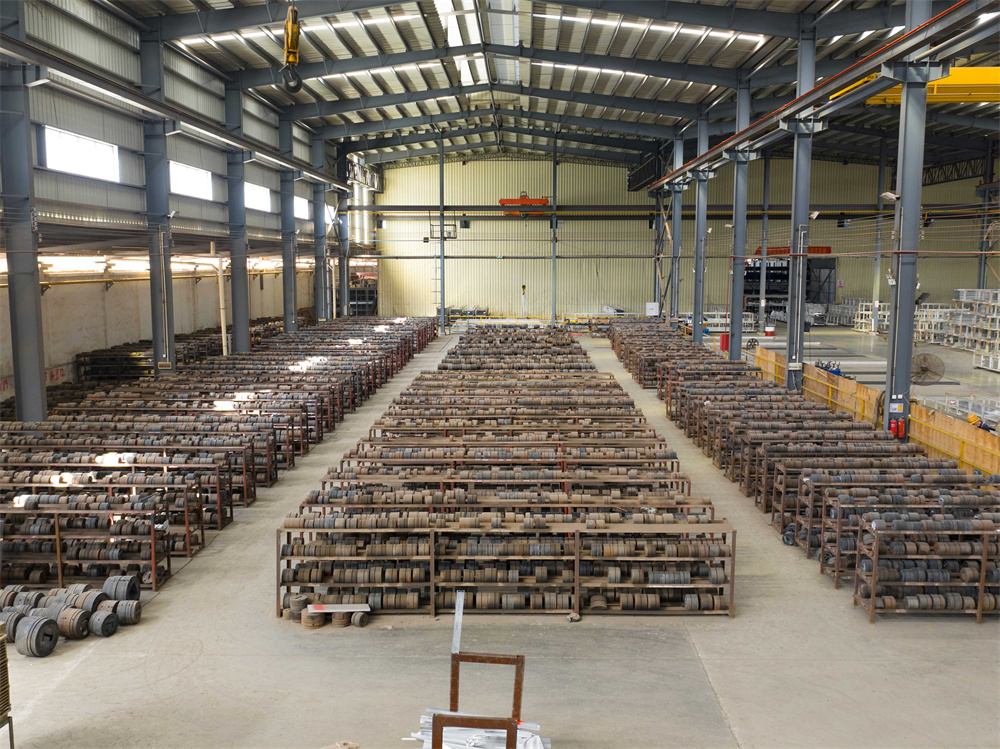
Our annual production capacity is 100,000 tons, with over 100,000 sets of our own molds. Our product covers more than 100 series and over 1,000 specifications. In order to meet the unique needs of customers and develop customized products, we have adopted internationally advanced technology in thermal break aluminum profiles and precision inspections. Our products have been sold to countries and regions such as the Middle East, South America, Africa, and Southeast Asia.
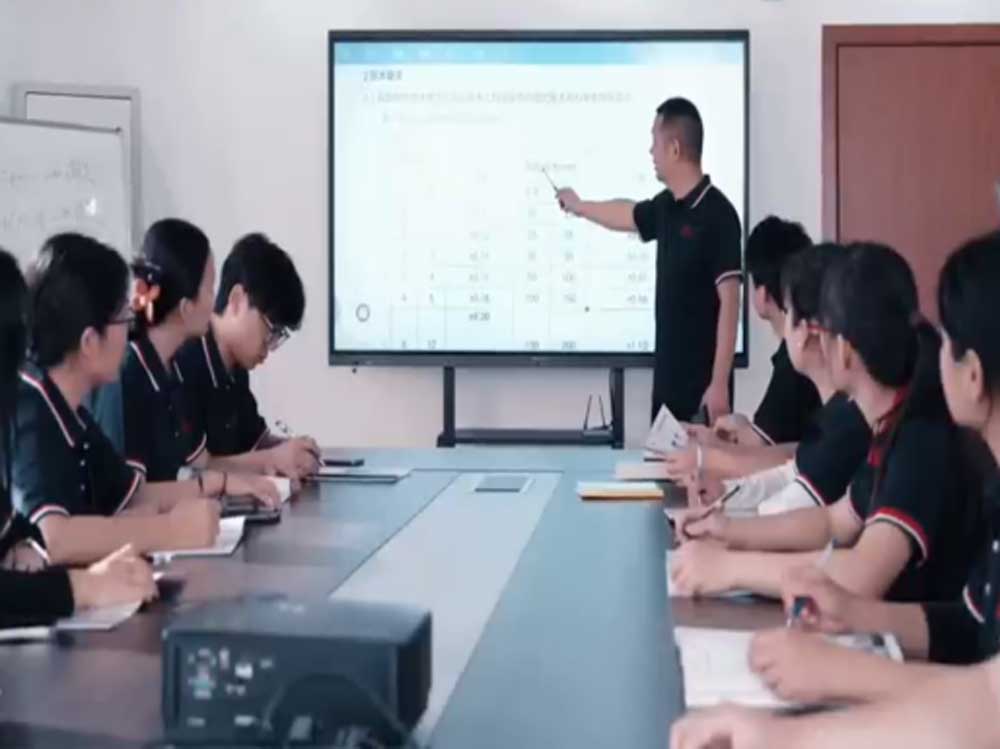
Explore our cutting-edge manufacturing facility equipped with advanced extrusion lines, anodizing systems, and QC departments.
Understanding how direct Chinese manufacturing integrates with local UK structural installation, building design standards, and logistical compliance.
Procuring high-value architectural components like retractable glass enclosures from overseas factories is a balance between structural reliability, fast engineering design, and cost efficiency. Local UK fabricators often lack the vertical integration needed to execute custom die production, deep CNC profiling, and high-volume powder coating under one roof. This separation results in longer lead times and higher costs for final developers.
By coordinating directly with Aoli Aluminum’s primary plants in Guangdong, London engineering consulting firms, landscape architects, and glass enclosure suppliers gain access to rapid prototype customization. With over 100,000 proprietary mold sets and specialized extrusion forces ranging from 900 tons to 2,000 tons, our factories can design, extrude, and finish bespoke frames that fit seamlessly with local UK structural steel framing and sub-structures.
Every container of structural sunroom frames is wrapped in custom protective packaging to prevent damage during sea transport. Shipments are routed through the Port of London (Tilbury or London Gateway), allowing local developers to manage customs clearance efficiently. This setup reduces logistics friction and speeds up transit directly to urban construction sites.
Furthermore, structural integrity standards are aligned with BS EN 1090-3 (Execution of aluminum structures). The raw chemical compositions of our structural 6000-series alloys are subjected to continuous mechanical and thermal verification. This alignment guarantees that when the finished sections reach the UK site, they pass local authority site inspections (LABC) and structural engineering sign-offs.
Our core values guide our manufacturing standards and long-term business partnerships.
Building sustainable cities for the world by manufacturing highly durable, thermal-efficient aluminum structures.
Customer First: Regard customer success as our responsibility.
Employee Development: The result of joint efforts between the company and employees.
Brand Reputation: Nothing can sacrifice brand reputation.
Customer Satisfaction
Be the aluminum profile production enterprise with the highest customer satisfaction.
Employee Happiness
Be the Chinese aluminum profile enterprise with the strongest sense of employee happiness.
Global Export Brand
Be the most influential Chinese aluminum profile export brand.
Our brand "Aolijie" is closely related to the development of aluminum profiles in China. Since 2000, our founder Mr. Wong has been engaged in the sales of building materials industry. At that time, China's real estate was in a rapid development trend, marking the official start of China's building aluminum profile industry.
Aluminum profiles are an environmentally friendly, low-carbon, sturdy, and durable material. Mr. Wong is keenly aware of the significance of aluminum profiles for future urban architecture, which will surely benefit the world. Therefore, the dream of producing high-quality aluminum profiles emerged from then on.
In 2009, he finally established a factory for aluminum profiles under the brand name "Aolijie".
"A" is the first of all letters and has a No.1 meaning, while "O" refers to "option", so "AO" means "First choice".
"L" refers to "leading", "I" refers to "indicator", so "LI" means "leading indicator".
"Jie" means "master work" in Chinese. Modern design meets manufacturing expertise.
"Outstanding Chinese products guided by industry-leading indicators — Your First Choice."
From a local standard factory to a global aluminum profile exporter.
A standard aluminum profile factory covering an area of 10,000 square meters was established and put into production in Sihui City, Guangdong Province. The brand "Aolijie" was founded to produce standard-setting profiles.
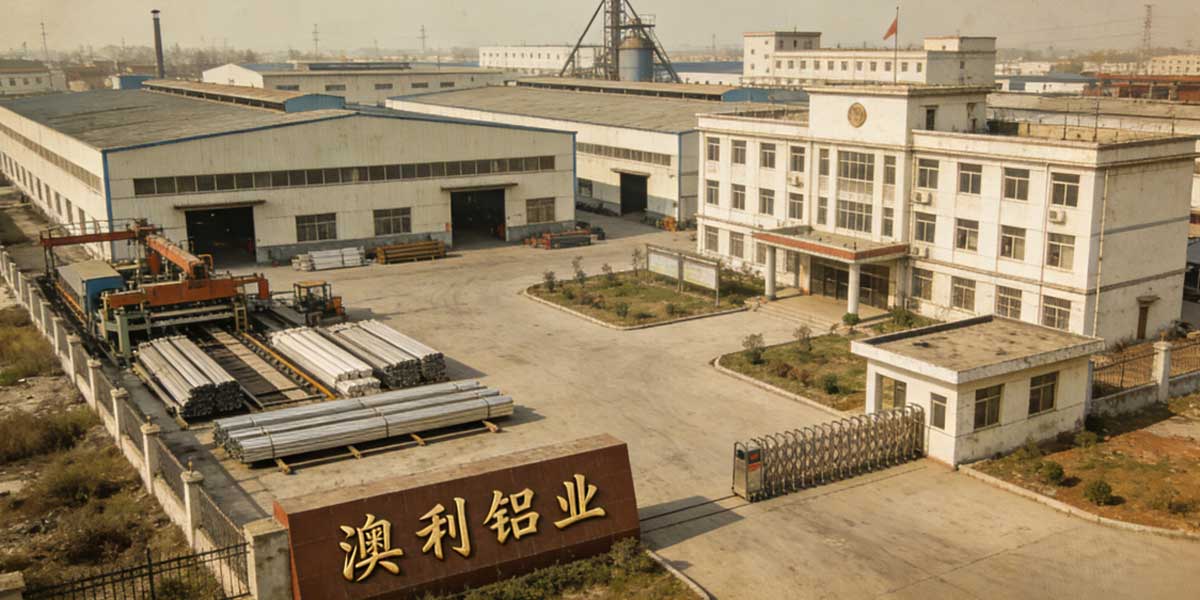
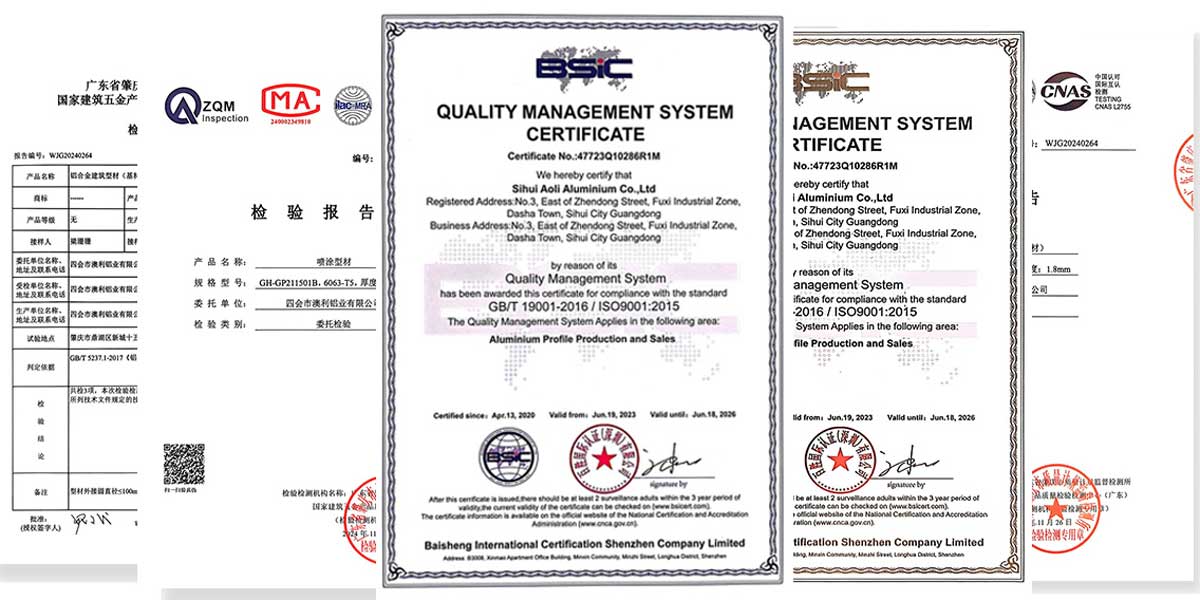
Based on strict requirements for product quality and production management, Aoli obtained 13 product patents and ISO9000 certification between 2010 and 2016.
Due to positive market feedback, we invested in the construction of a 100,000 square meter factory in 2017, increasing our annual output to 100,000 tons.
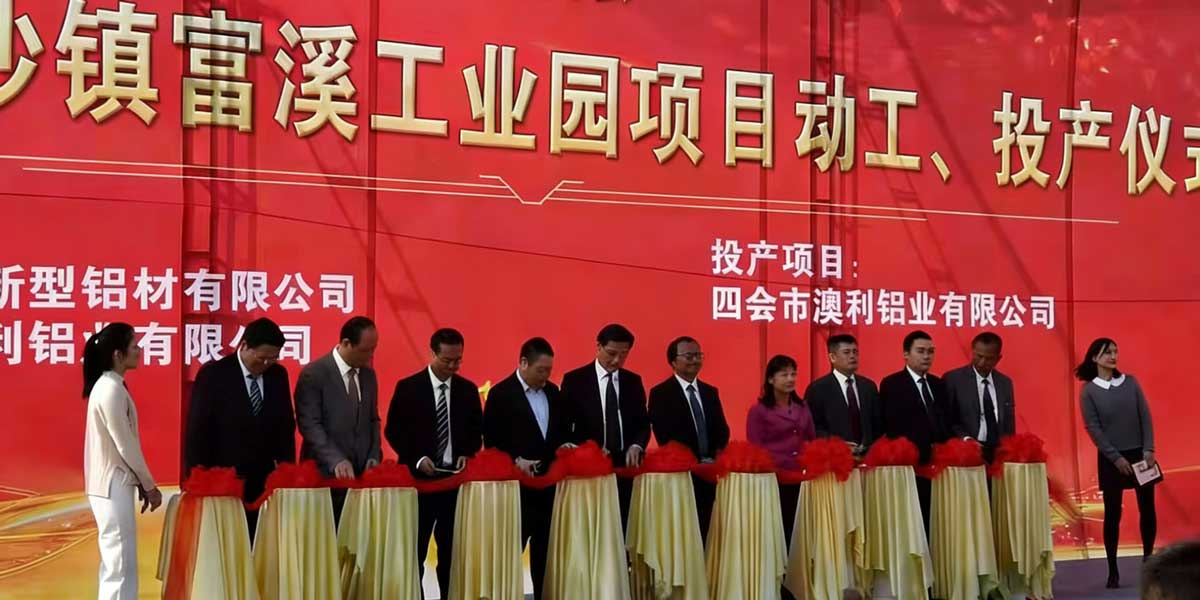
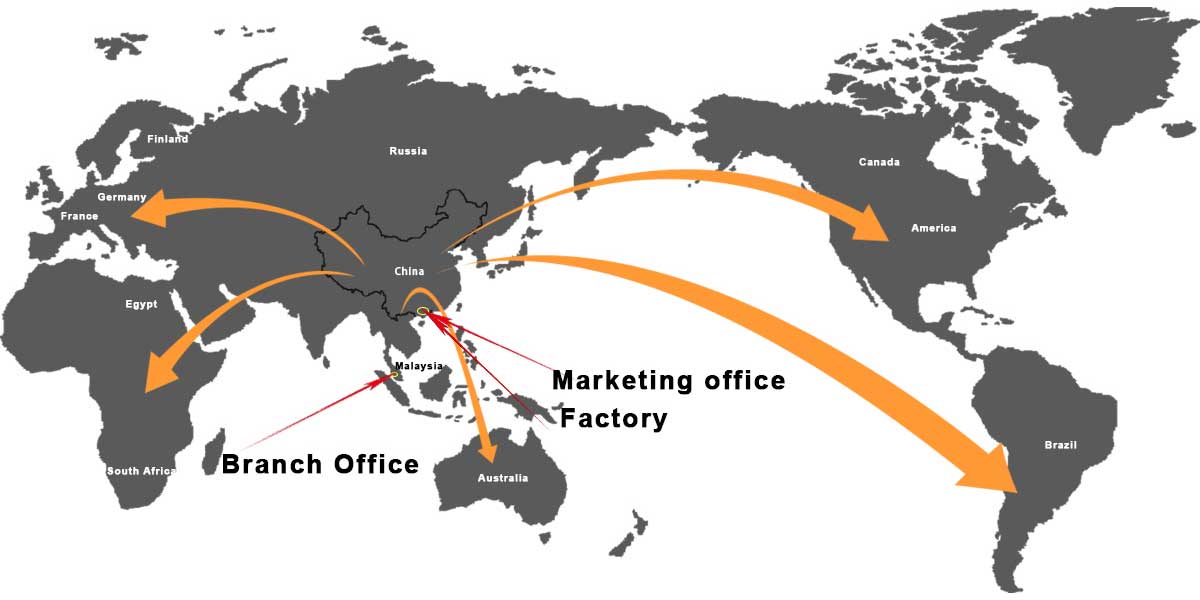
In 2024, we established a sales branch in Foshan, Guangdong, and will soon set up our first overseas office in Malaysia in 2026 to support global buyers.
Navigating the local Planning Authorities, Permitted Development Orders, and wind/snow load engineering specifications.
Installing a retractable sunroom or sliding enclosure in historic London boroughs like Westminster, Kensington & Chelsea, or Camden often involves strict architectural guidelines. Structural projects must adhere to local planning conditions and structural safety codes. Under the UK's General Permitted Development Order (GPDO), some single-story residential rear extensions do not require full planning permission, provided they stay within specific limits for height, depth, and boundary proximity.
However, commercial spaces and properties in conservation areas are subject to stricter regulations. Working with an experienced engineering partner helps clarify wind zone requirements (such as BS 6399 or BS EN 1991 for wind actions) to verify structural safety. Modern retractable enclosures use structural aluminum frames to deliver stability while maintaining a lightweight footprint, minimizing load requirements on existing foundations.
To meet thermal efficiency standards for habitable spaces (Part L of the UK Building Regulations), aluminum frames must feature thermal break technology. These thermal breaks isolate the interior metal from the exterior, reducing thermal bridging and condensation risks in London's damp weather.
Browse our specialized architectural extrusions and industrial aluminum profiles designed to support modern construction and manufacturing.
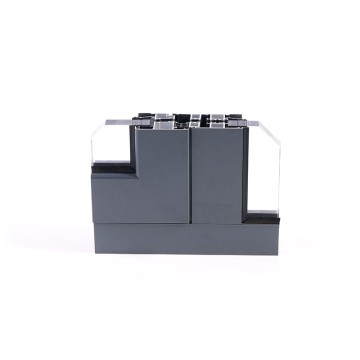
High insulation performance matching UK Part L standards.
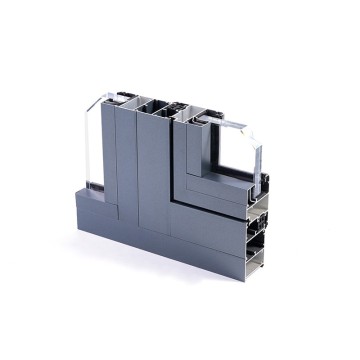
Tailored frame designs to fit modern building envelopes.
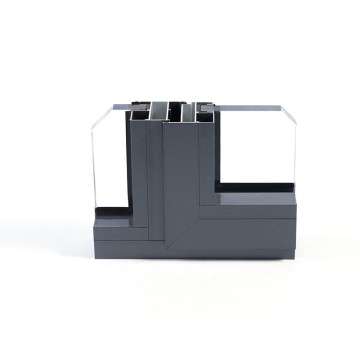
Weatherproof systems designed for high-rise buildings.
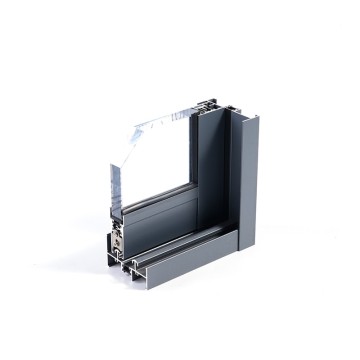
Durable finishes that withstand urban pollution and weathering.
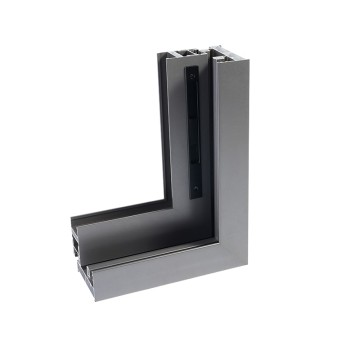
Smooth sliding rollers designed to support heavy double-glazed units.
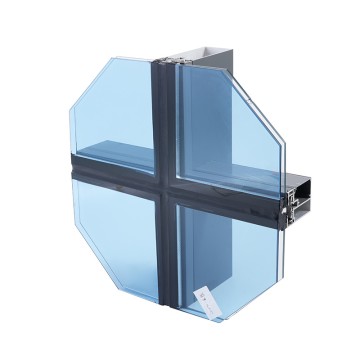
Engineered load profiles for commercial facades.
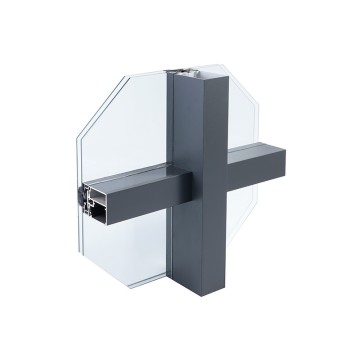
Robust wind resistance with narrow sightline aesthetics.
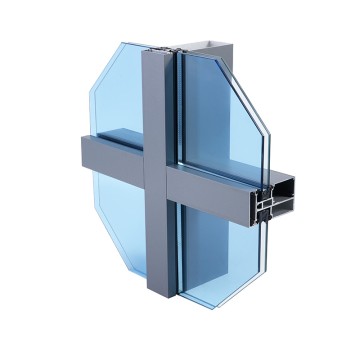
Integrated thermal barriers designed for modern commercial offices.
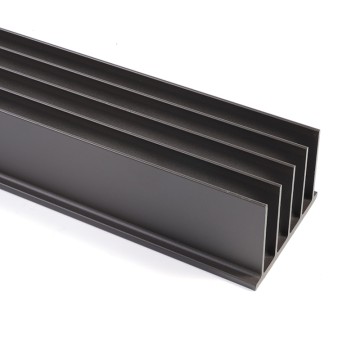
Optimized thermal conductivity designs for electric vehicles.
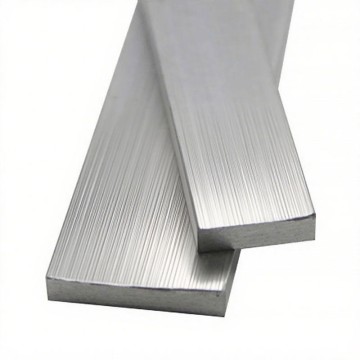
Highly conductive bars suited for industrial power distribution.
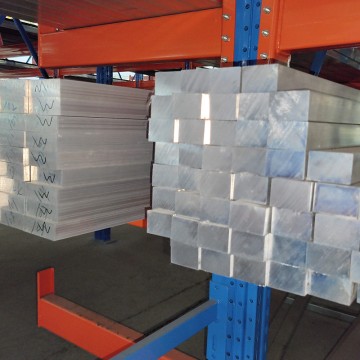
Machined bars crafted for structural framing components.
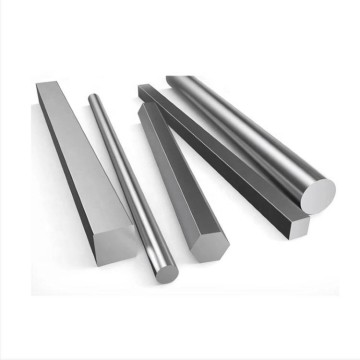
Versatile bar profiles available in customizable alloys.
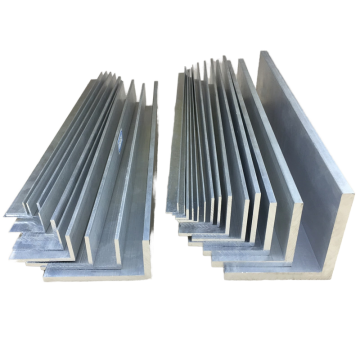
Standard structural angles designed for fabrication work.
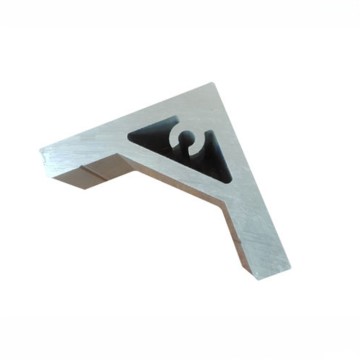
Reinforced mounting brackets engineered for architectural projects.
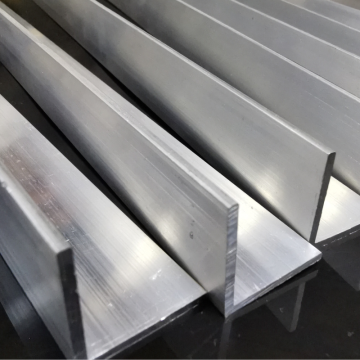
Anodized coatings providing high corrosion resistance.
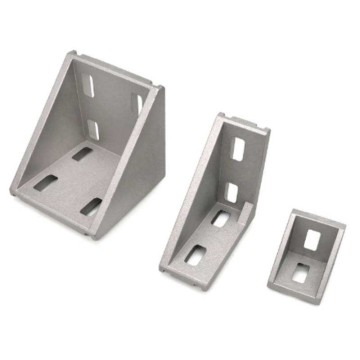
Precision cast brackets for industrial equipment frames.
We specialize in manufacturing of aluminum alloy profiles for construction, decoration, and industry.
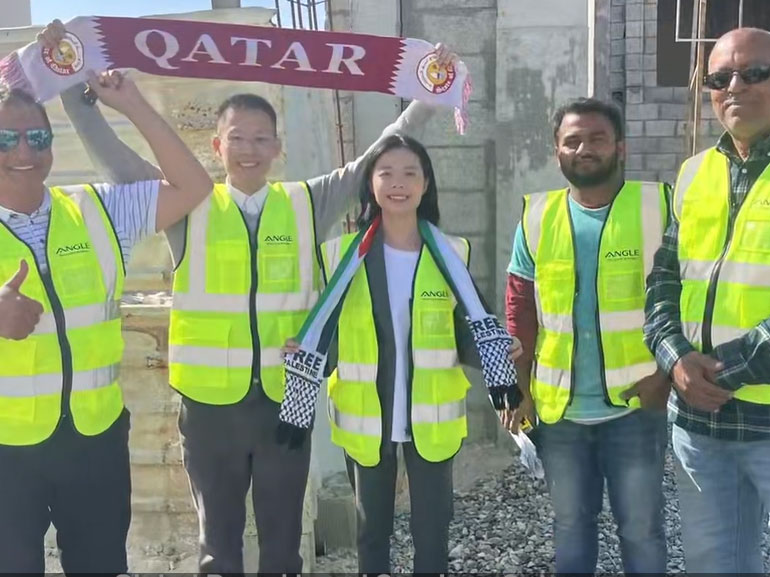


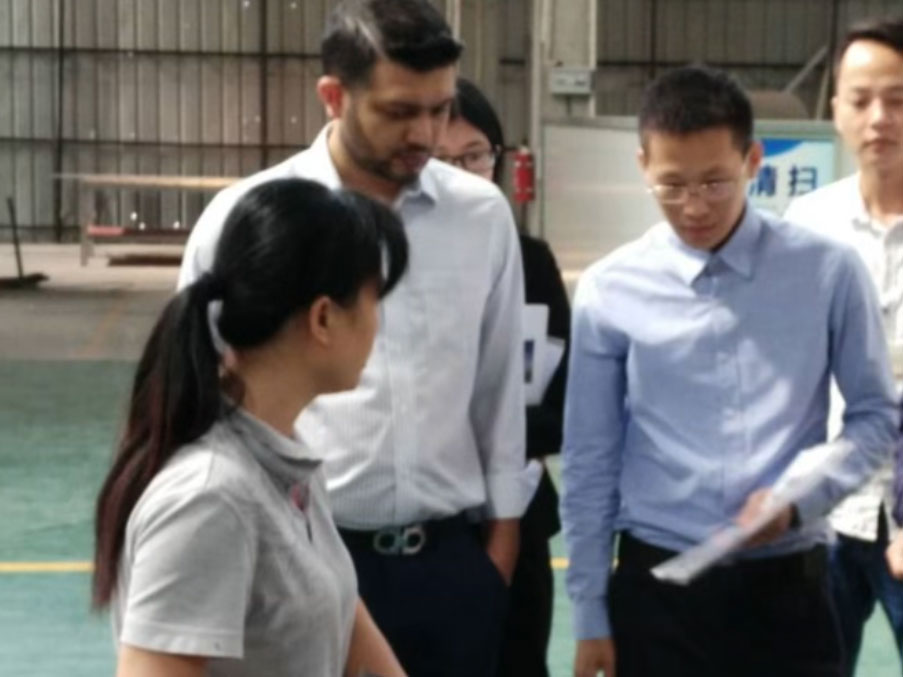
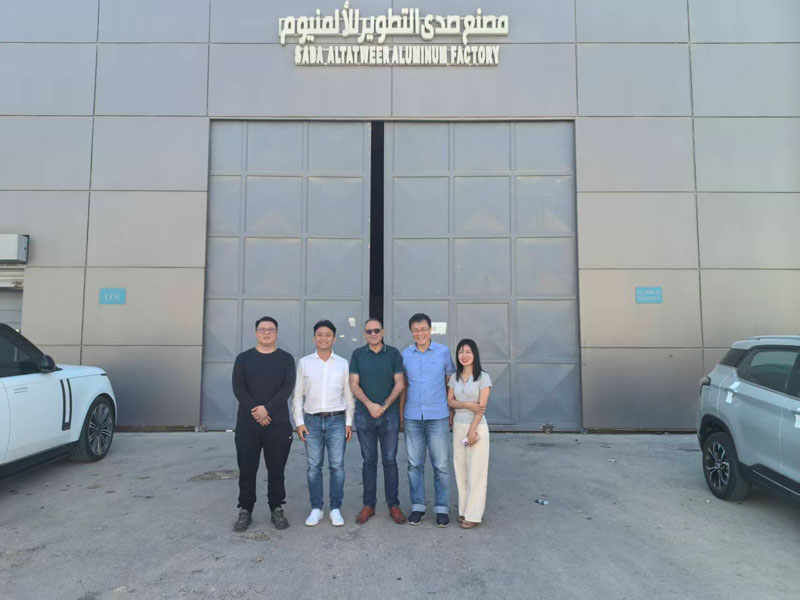
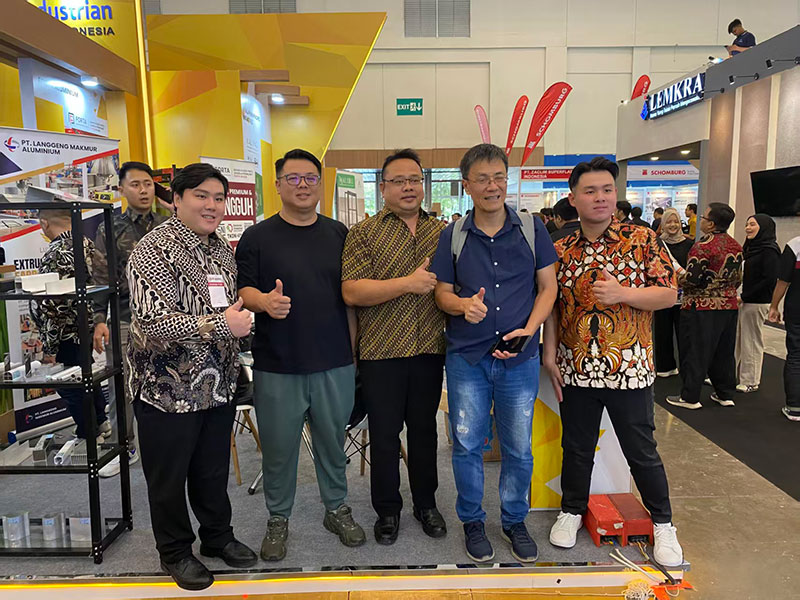
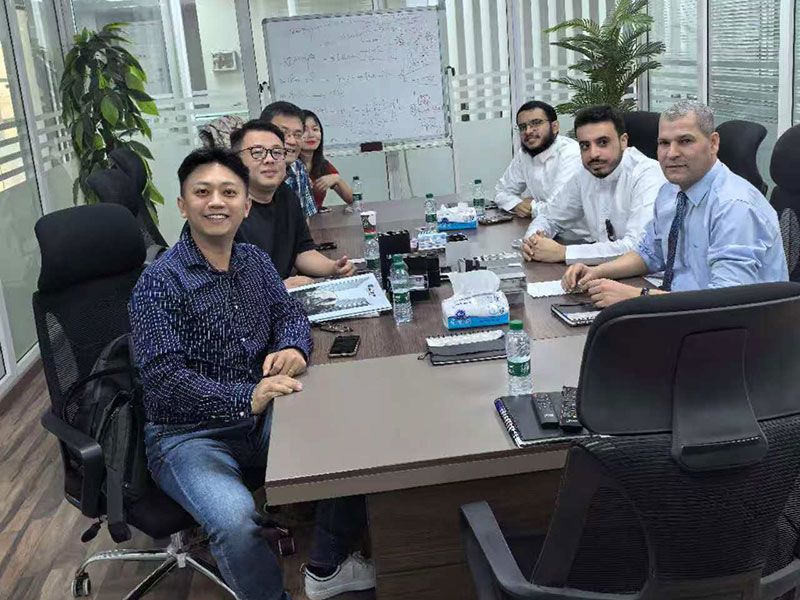
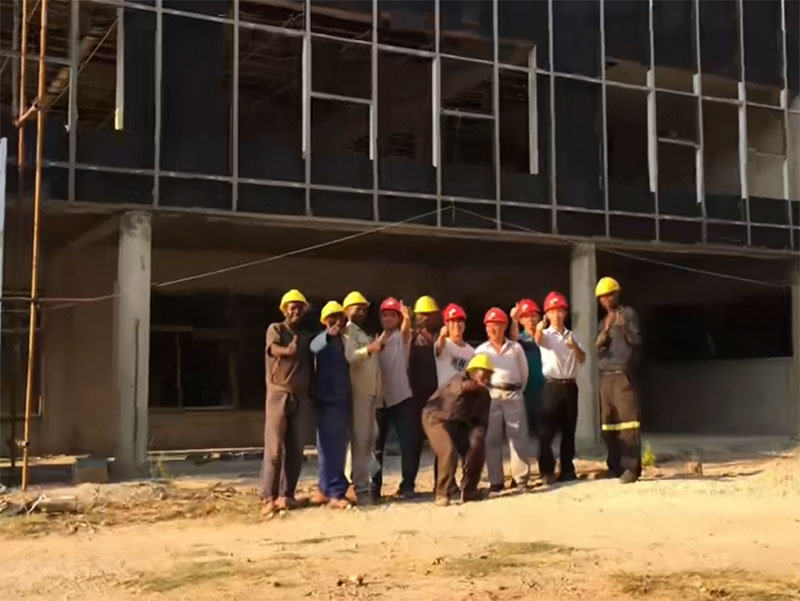
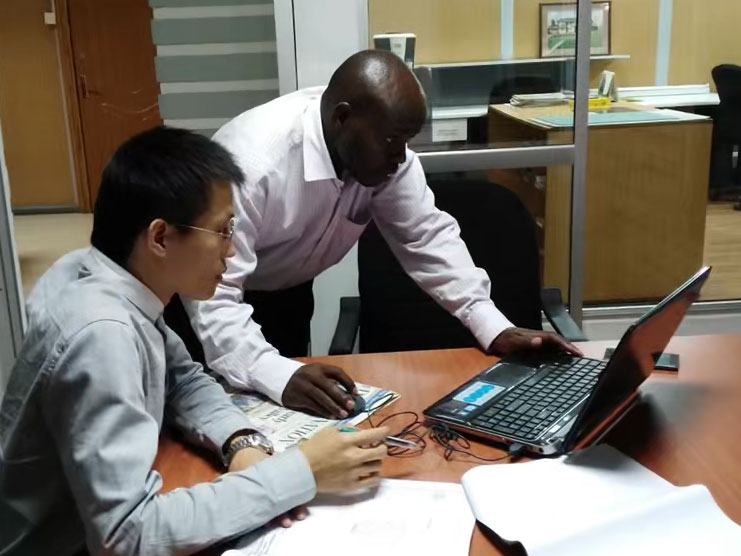
Strategic procurement benefits designed for global commercial project teams.
Our primary vision is to be the aluminum profile production enterprise with the highest customer satisfaction. We offer a wide range of standard profiles at highly competitive rates. Furthermore, our efficient design-to-production workflow for custom profiles ensures you receive tailored solutions without excessive tooling or setup charges.
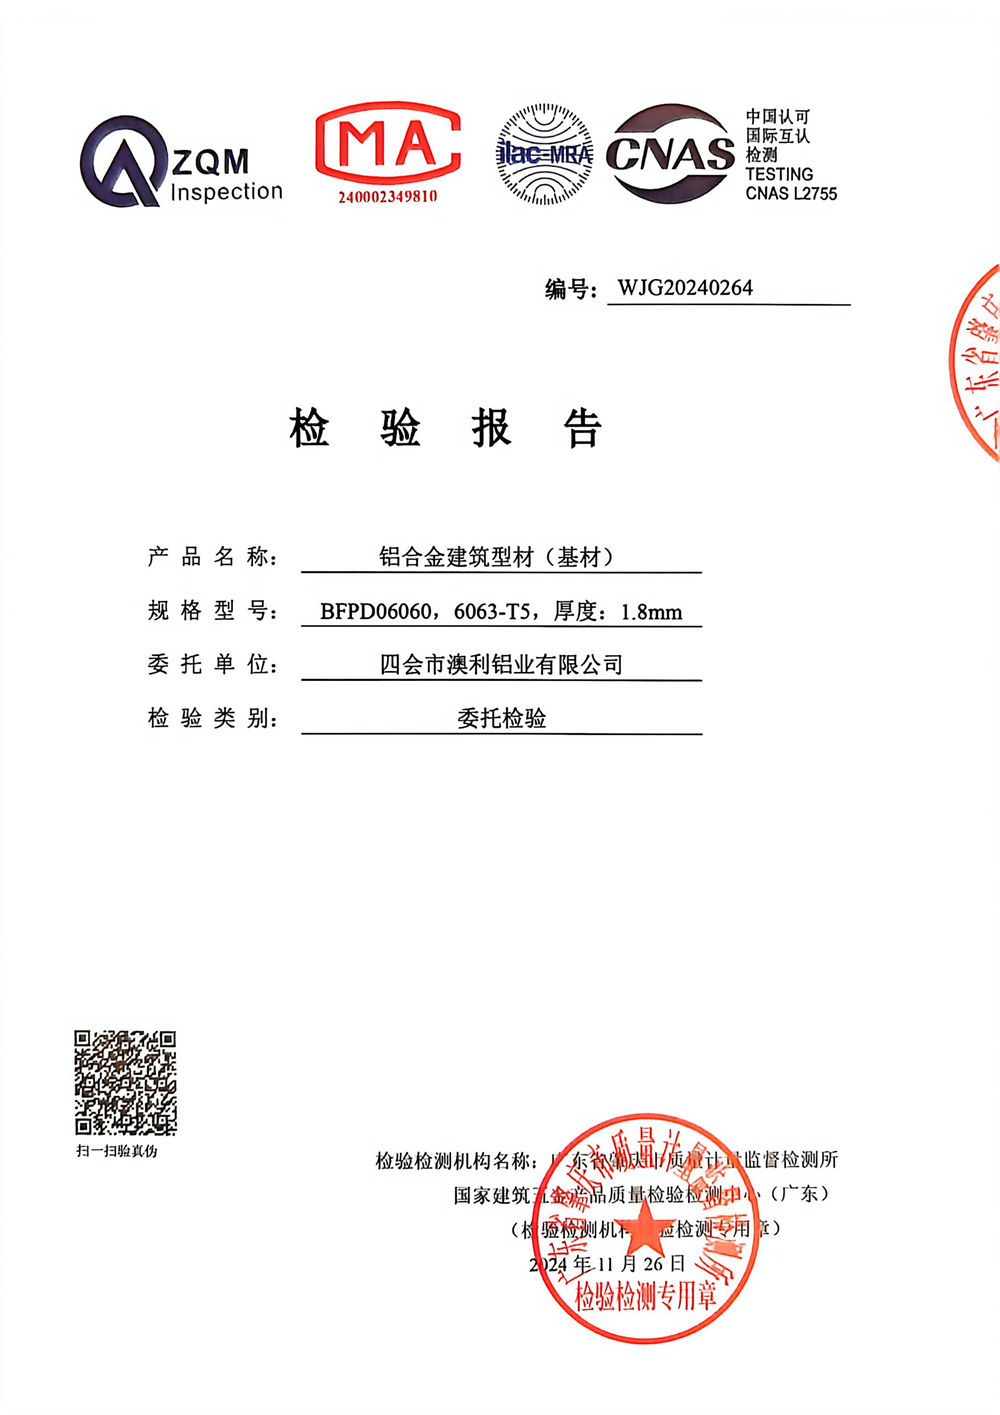
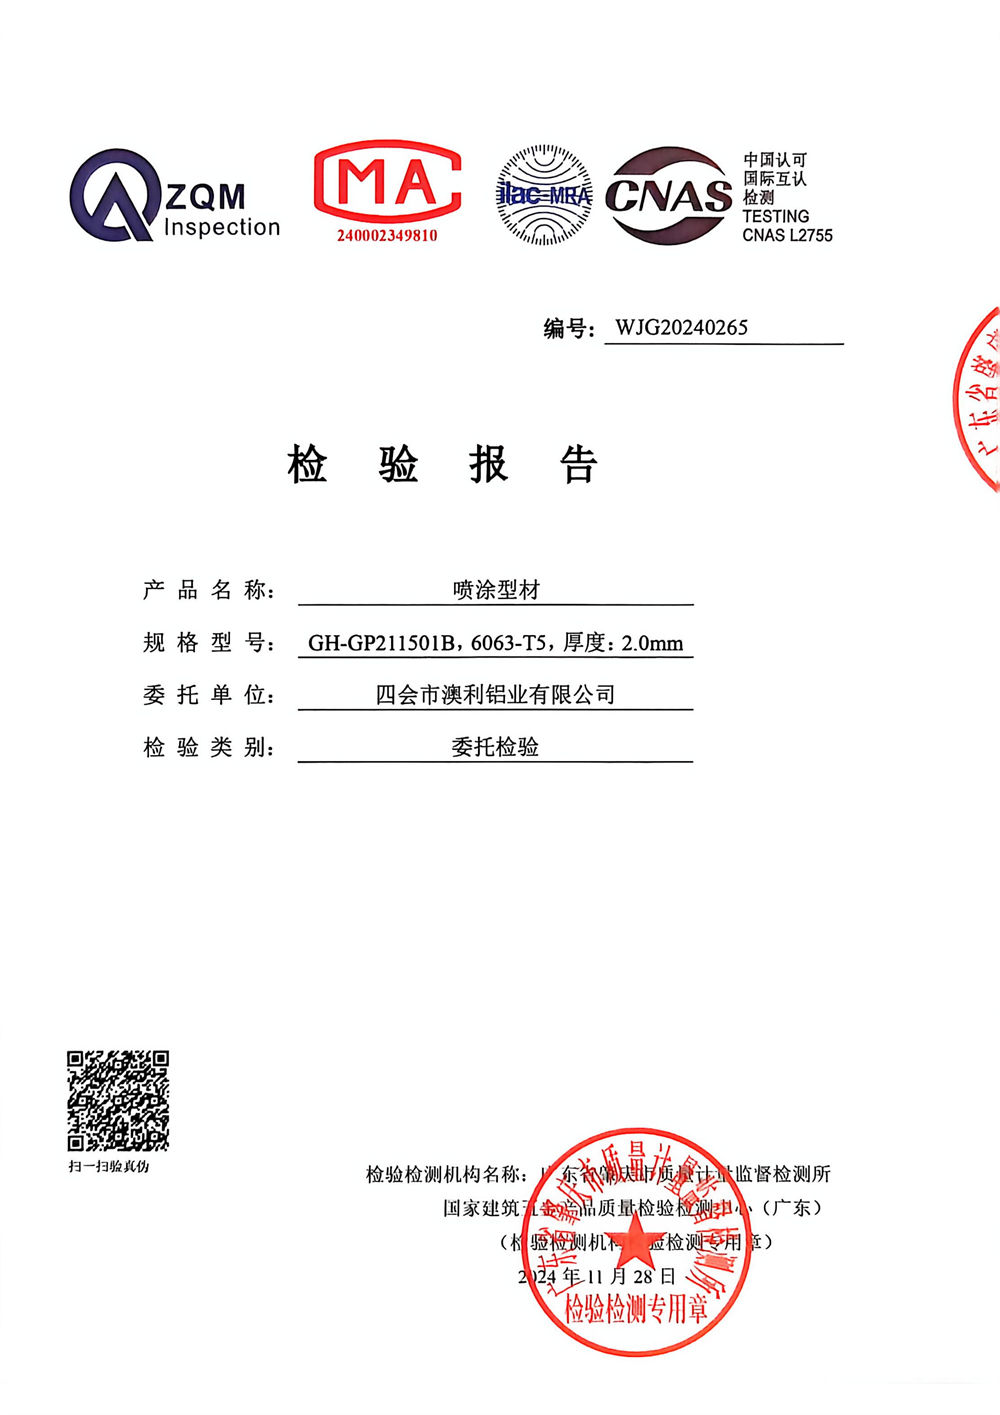
100% visual inspection and random AQL (Acceptable Quality Level) sampling based on ISO 2859 or ANSI/ASQ Z1.4. Each batch is accompanied by a Quality Inspection Report to verify manufacturing consistency before leaving the plant.
Our competitive pricing is sustainable because it is built on operational excellence, not on shortcuts in quality or materials. This efficiency is achieved through vertically integrated manufacturing, strategic sourcing, optimized logistics, direct-to-manufacturer pricing, and continuous process improvements.
Every structural batch undergoes extensive physical and mechanical testing protocols before shipment.
Strict Testing & Inspections:
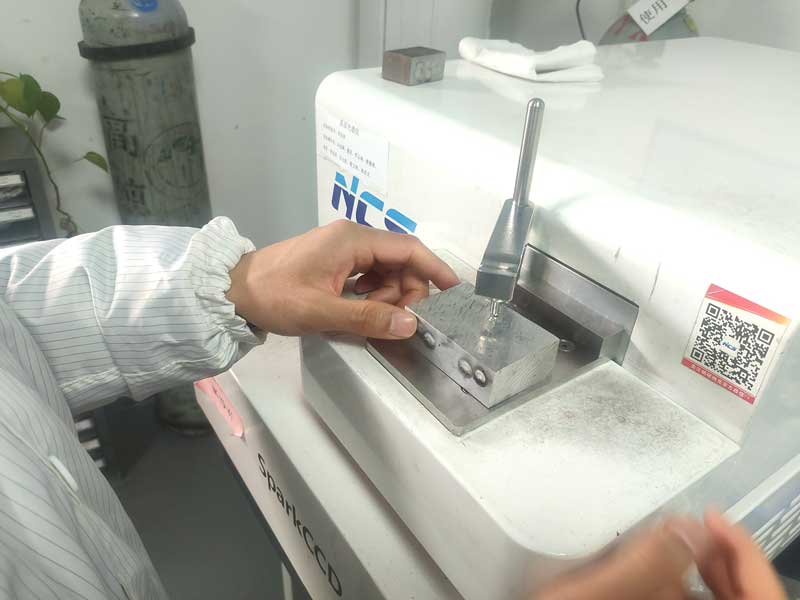
Component Analysis
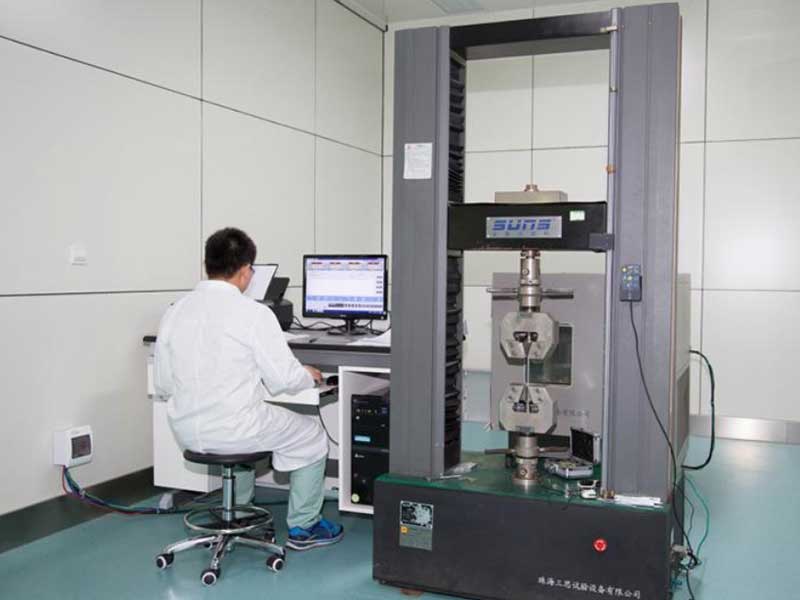
Tensile Test
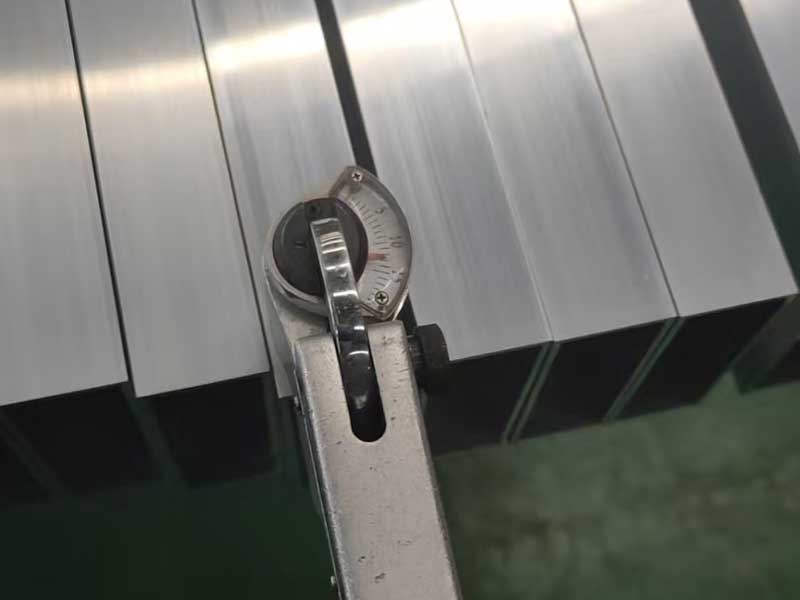
Hardness Test
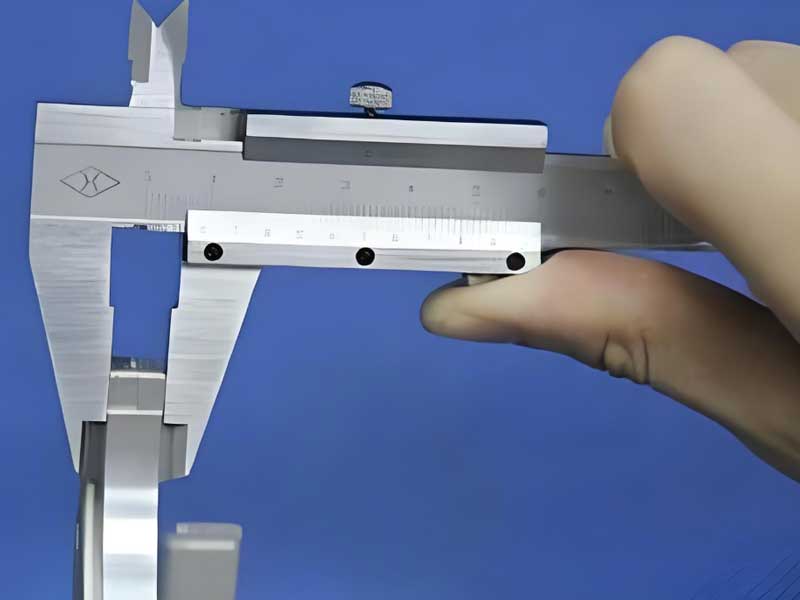
Dimensional Measurement
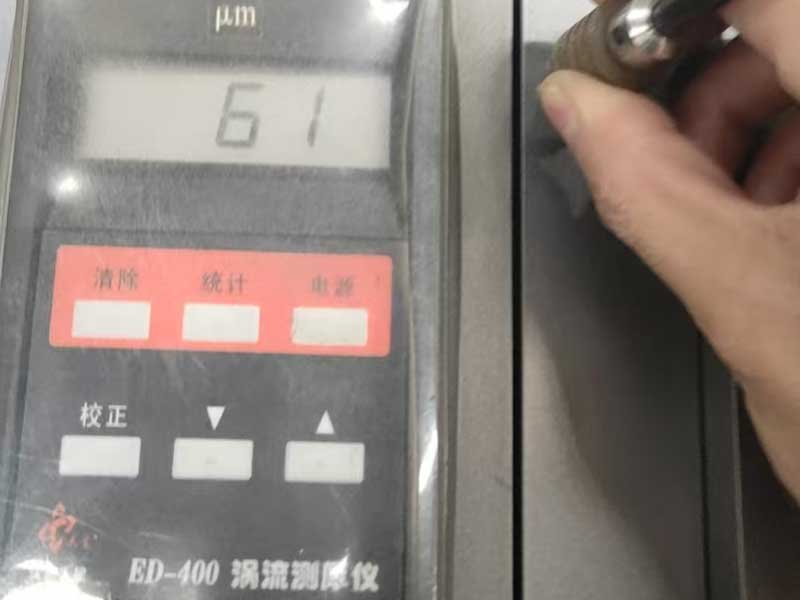
Coating Test
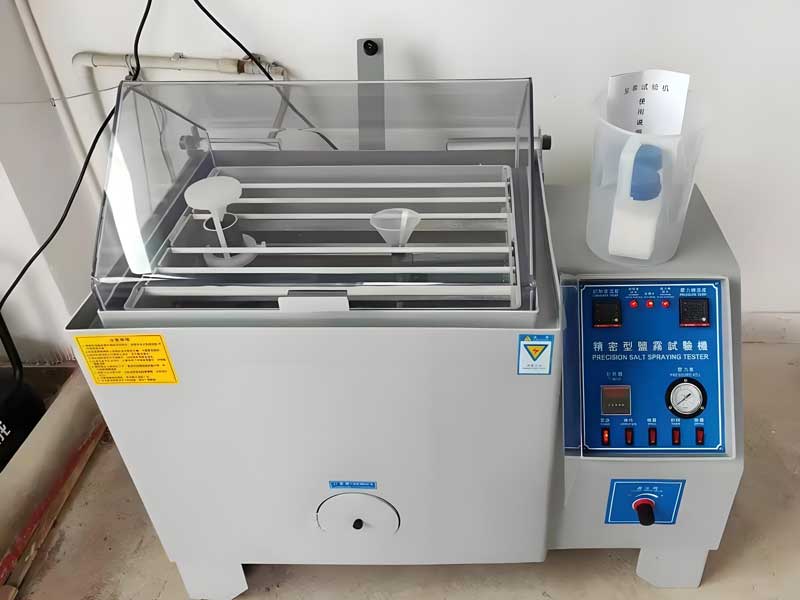
Salt Spray Test
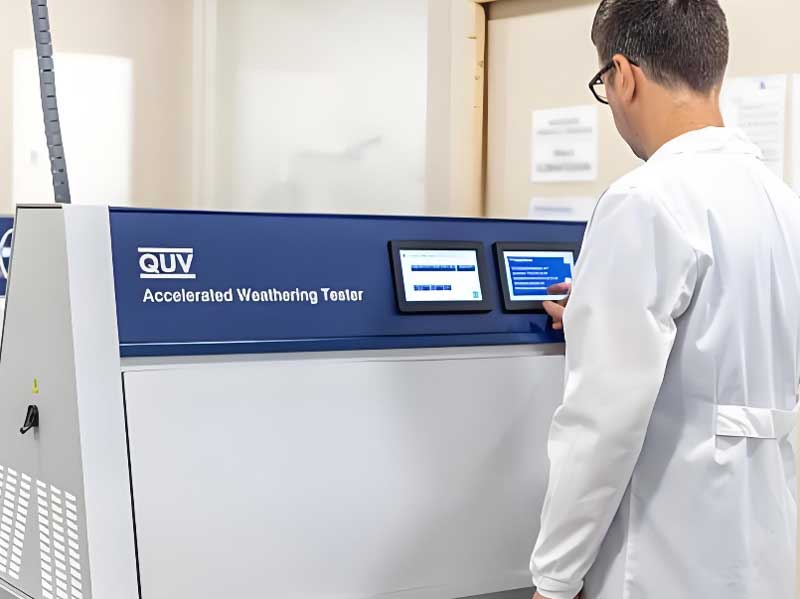
UV Aging Test
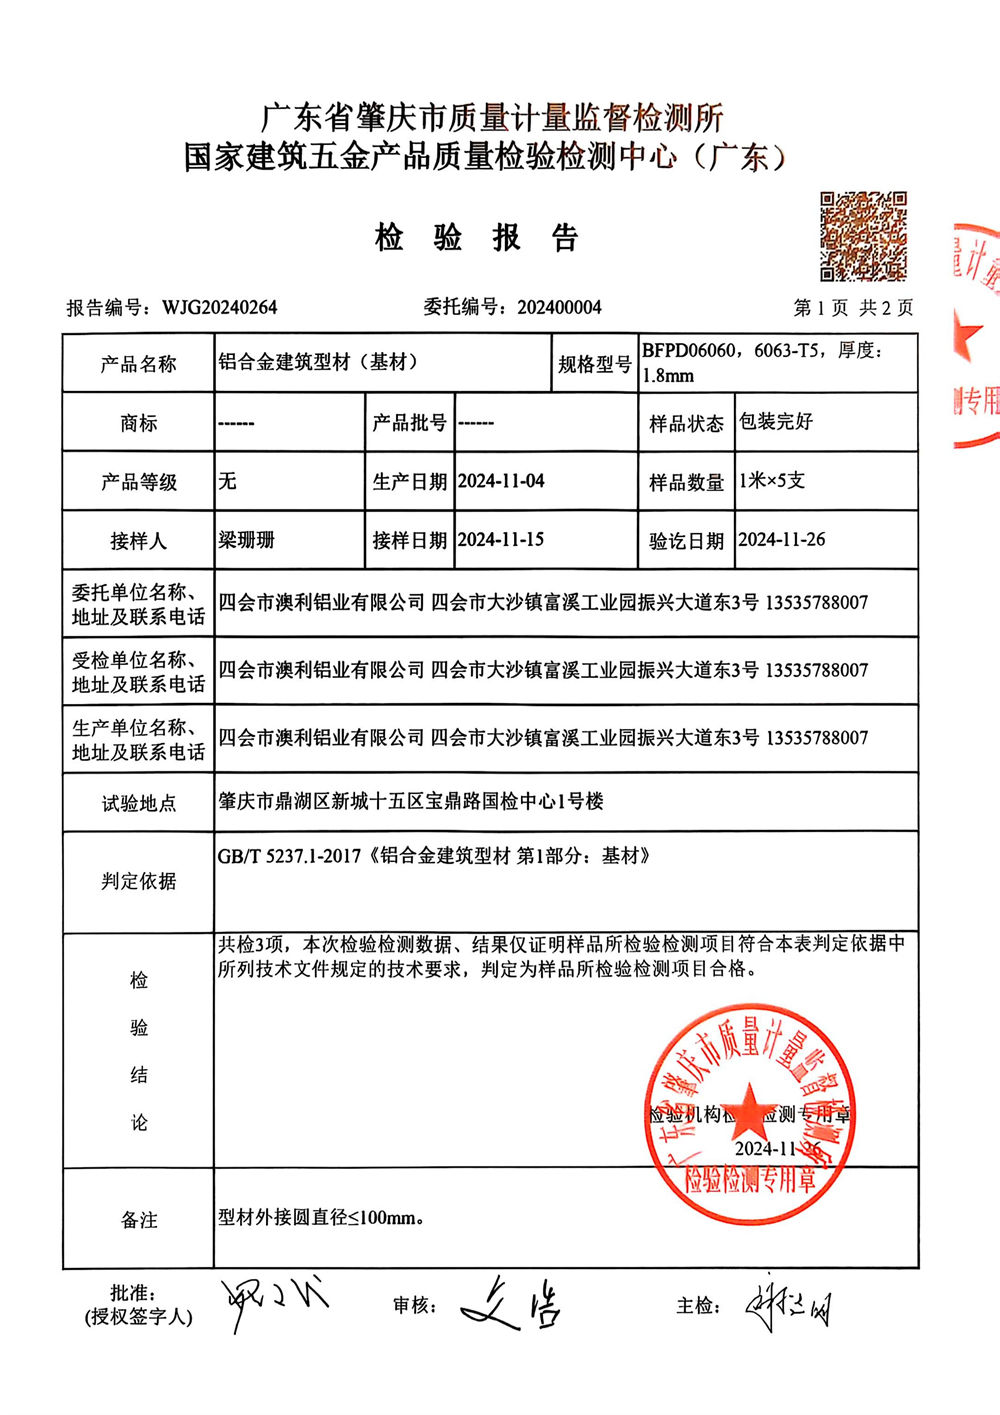
Discover our wide range of structural profiles and engineered architectural building components.
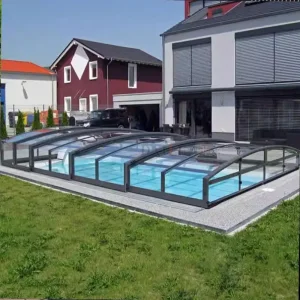
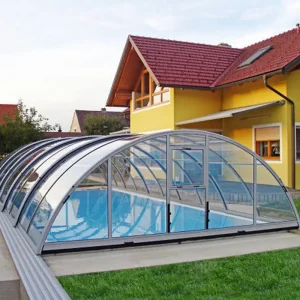
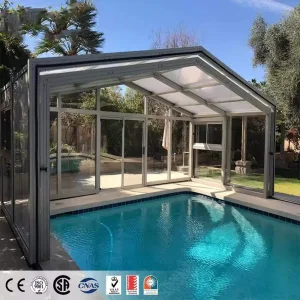
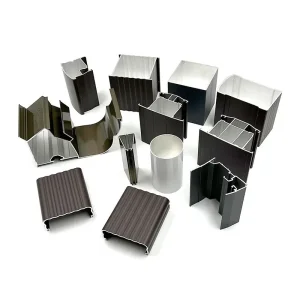
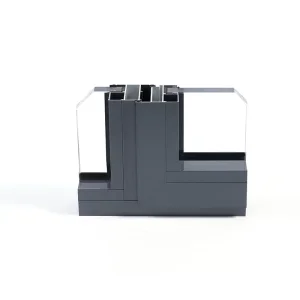
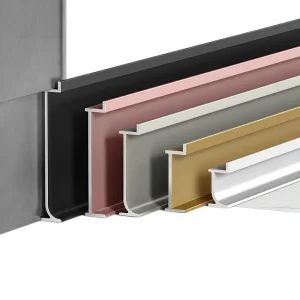
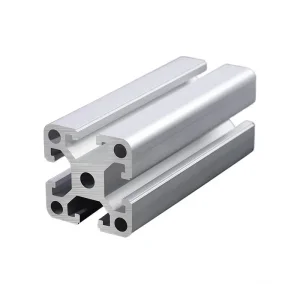
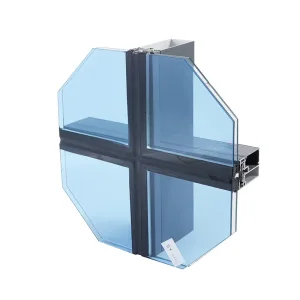
Analyzing real-world applications of retractable glazing structures in high-density urban residential zones and prime retail sites.
The spatial and architectural challenges of the London property market demand custom solutions. Because space is limited and real estate prices remain high, building owners look for innovative ways to maximize their footprint without relying on slow, expensive brick-and-mortar extensions. Here is how modern retractable enclosures are utilized across the city:
In locations like Richmond, Shoreditch, and Greenwich, historic pubs use retractable glass structures to enclose outdoor seating areas during the damp winter months. In the summer, these enclosures slide back to create open-air dining terraces, maintaining the classic look of the property while optimizing year-round space.
Corporate headquarters and high-rise developments in the financial center utilize retractable structural aluminum sunrooms on rooftop decks. Engineered to handle high-altitude wind pressure, these systems protect guests from the wind while offering panoramic views of the city skyline.
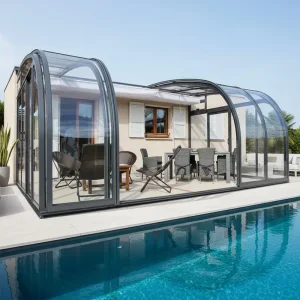
In residential areas like Chelsea, Hampstead, and Fulham, homeowners use retractable sunrooms to bridge the gap between their indoor living spaces and back gardens. These installations offer garden views while ensuring reliable insulation and weather protection during cold weather.
Answering technical, structural, and regulatory questions from architects, developers, and commercial buyers.
 Aoli Aluminum