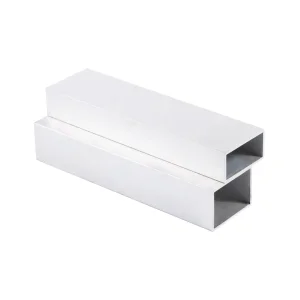
Advanced Architectural & Industrial Assemblies
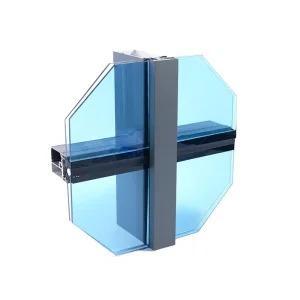
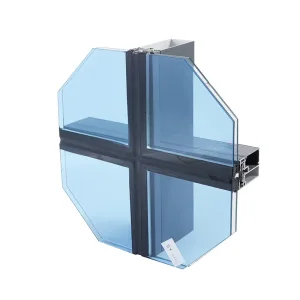
An Industrial Guide to Macro Demand, Structural Integrity, and Architectural Trends
The global aluminum window profile market is undergoing a rapid evolution driven by energy efficiency standards, sustainable architectural designs, and urbanization in emerging markets. According to industrial reports, green building mandates in Europe and North America have placed structural window assemblies at the forefront of thermal management. Modern window systems are no longer merely aesthetic elements; they are complex thermodynamic barriers designed to maximize solar heat gain coefficients (SHGC) while minimizing overall thermal transmittance (U-factor).
As cities globally transition toward carbon neutrality, building components must withstand diverse microclimates. The high strength-to-weight ratio of extruded aluminum allows architects to design narrow sightlines that accommodate heavier, triple-glazed glass units. This structural capability is driving the transition away from traditional wood and uPVC systems toward structural aluminum extrusions, particularly in heavy-duty commercial framing and high-rise curtain walls.
"Modern architecture demands higher structural performance, optimal insulation, and long-term durability. Precision-designed thermal break profiles represent the future of sustainable urban skylines."
How Modern Manufacturing is Revolutionizing Aluminum Profile Performance
Polyamide barrier strips inserted between inner and outer aluminum sections effectively isolate heat flow, reducing structural heat transmission by over 60% and mitigating internal condensation.
Advanced powder coating, PVDF coating (AAMA 2605 specifications), and high-durability anodizing guarantee that profiles survive extreme marine environments, intense UV rays, and corrosive industrial emissions.
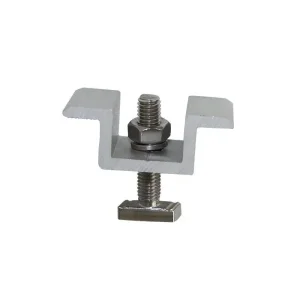
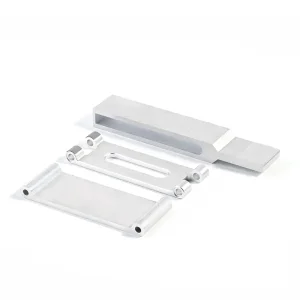
Post-extrusion CNC milling, drilling, and tapping ensure micro-tolerances. This enables exact component integration for high-performance motorized louvers, glass railings, and solar mounting systems.
Pioneering Sustainable Structural Materials Since 2009
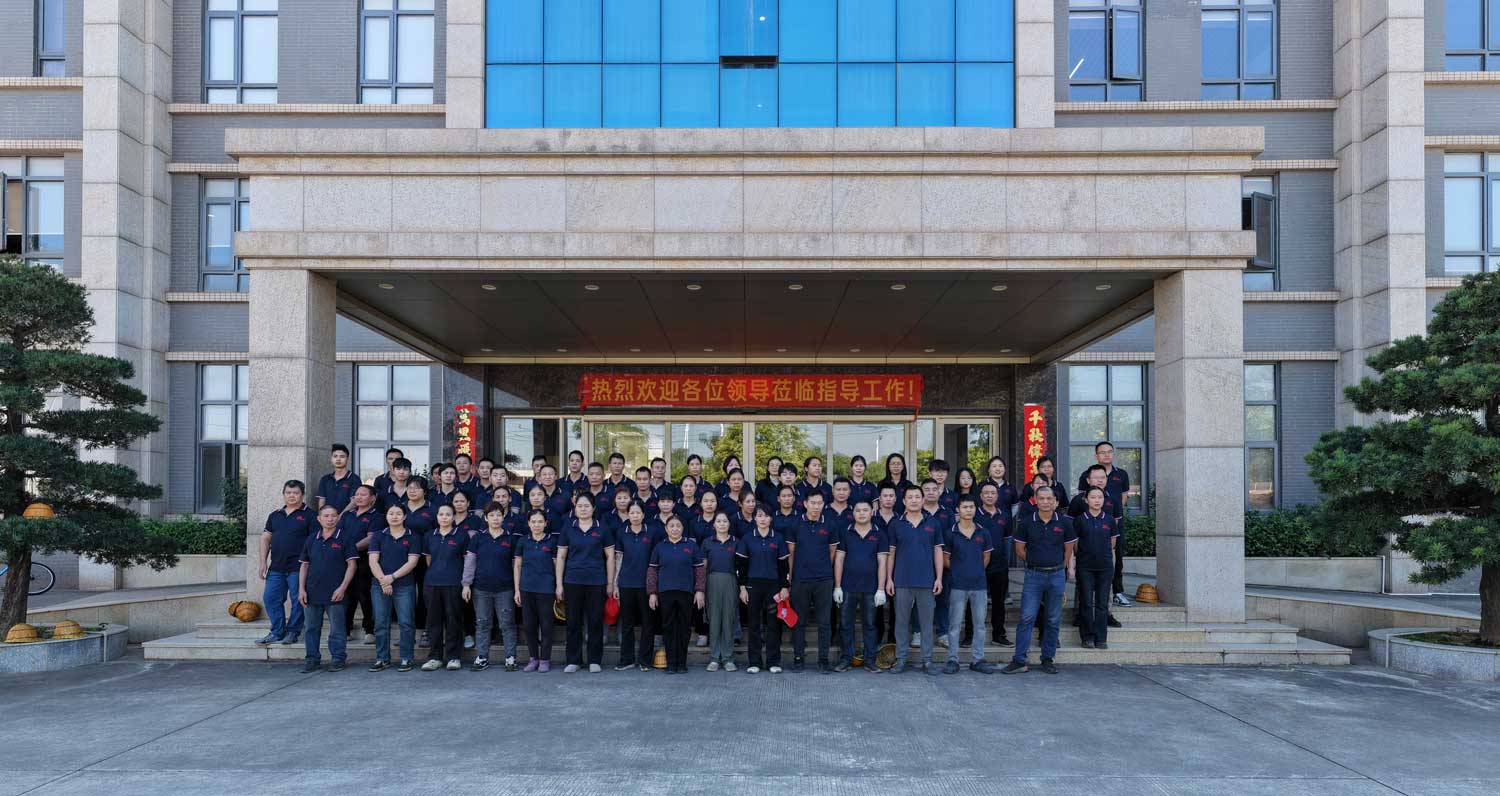
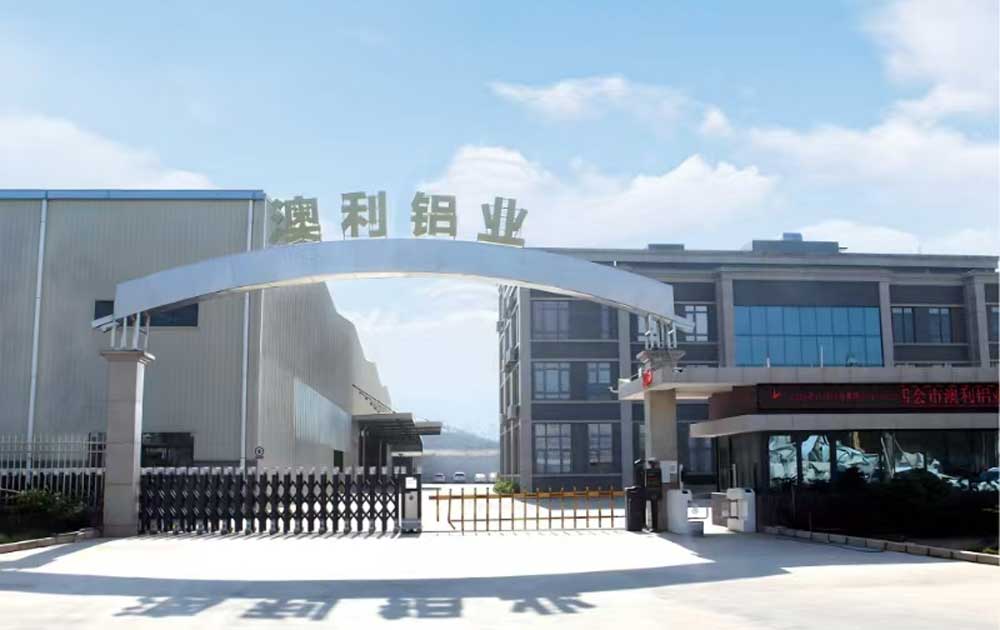
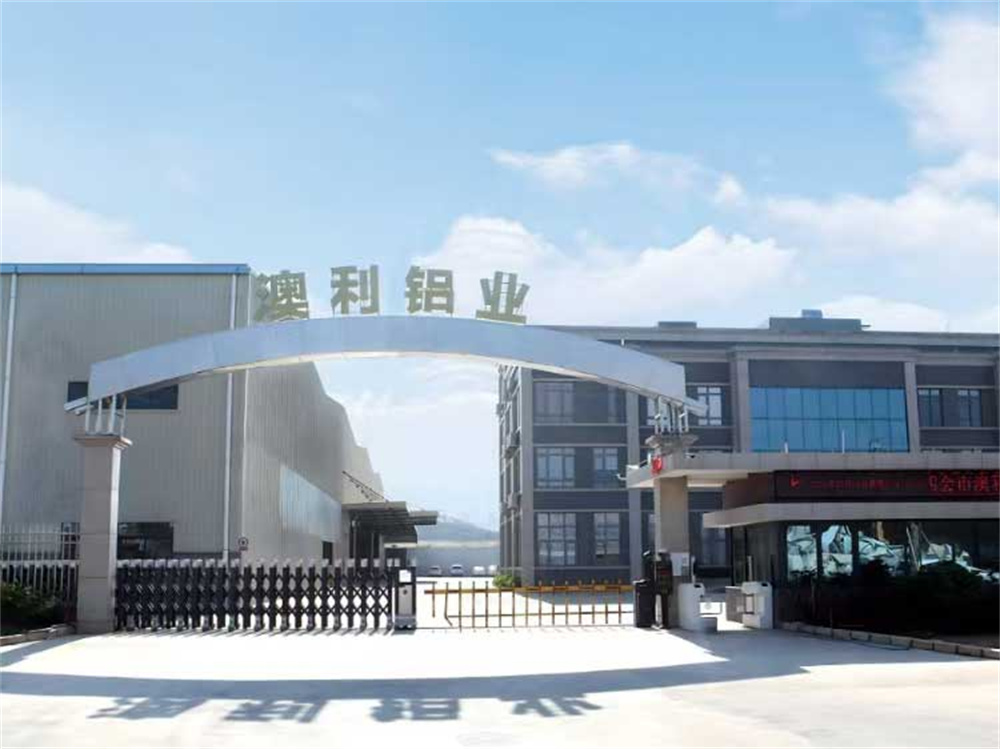
Established in 2009, Aoli Aluminum is a vertically integrated manufacturer combining research and development, extrusion, surface treatments, and CNC deep processing. Headquartered in Sihui, Guangdong, with sales operations in Foshan, our brand "Aolijie" represents state-of-the-art aluminum design optimized for worldwide markets.
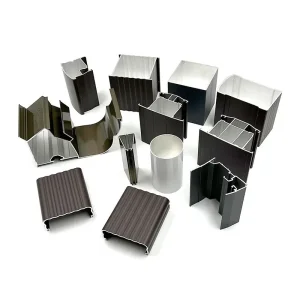
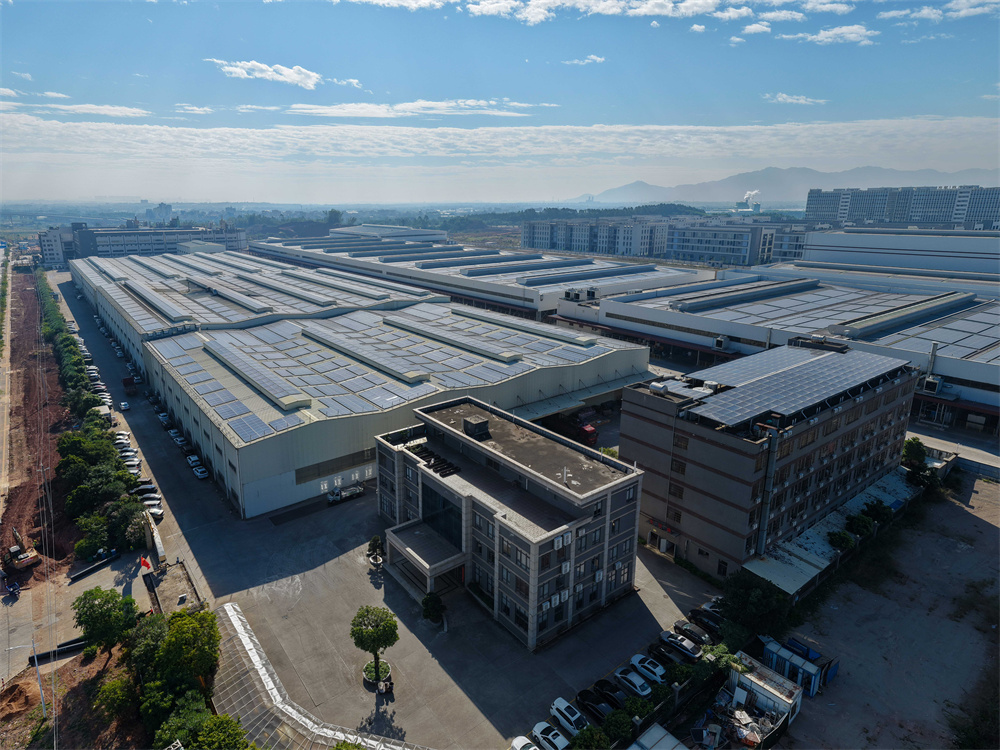
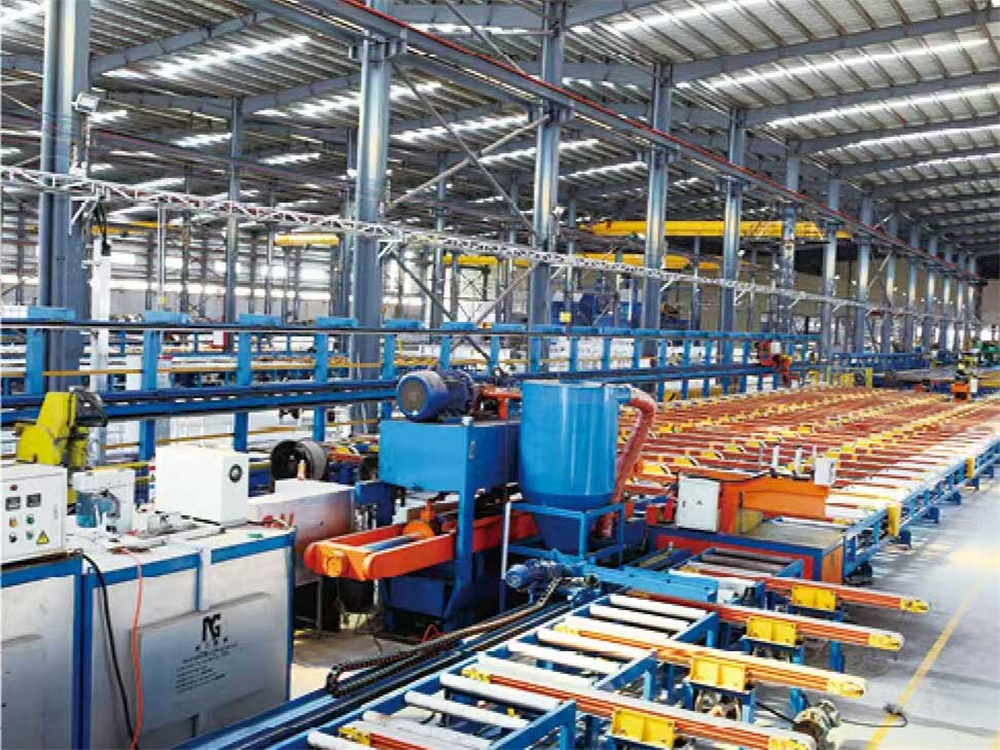
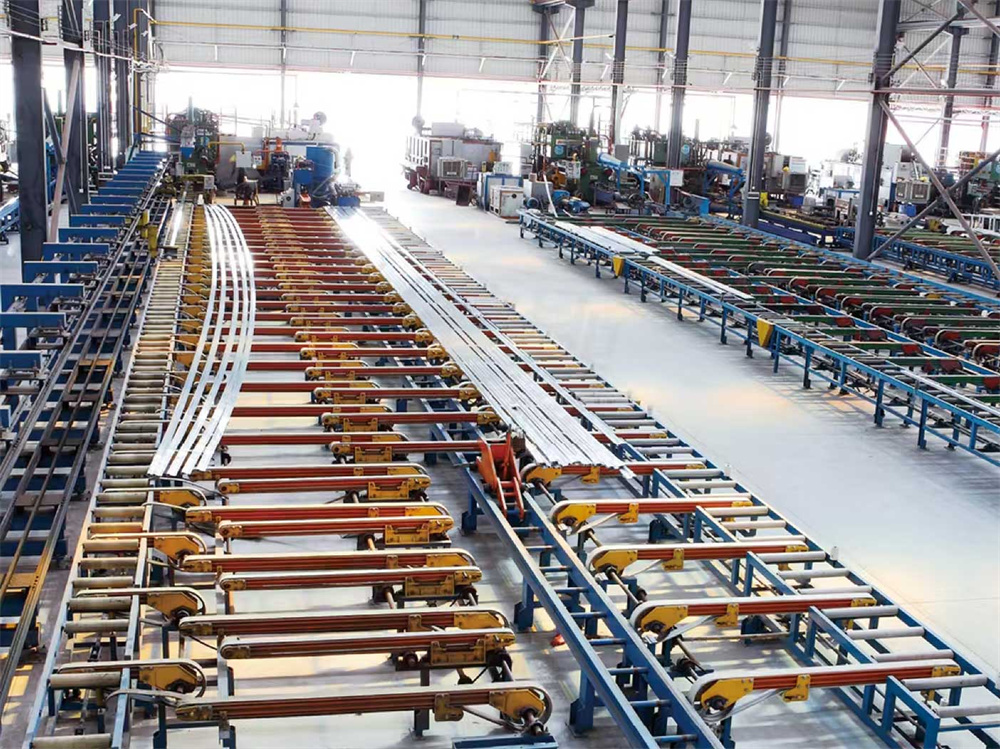
Equipped with 4 specialized manufacturing bases, we run advanced extrusion lines ranging from 900 tons to 2,000 tons. This configuration handles profile geometries for residential double-cavity frames, heavy-duty industrial framing, and modern frameless glass curtain walls. We maintain an annual production capacity of 100,000 tons with a catalog comprising over 100 series and 1,000 unique specifications.
Our core mission is clear: building sustainable cities for the world. We execute this by maintaining a strict quality management system aligned with ISO 9001 and ISO 14001, exporting premium components to Europe, the Middle East, South America, and Southeast Asia.
The Meaning Behind "Aolijie"
Since 2000, our founder Mr. Wong has been a driving force in China's building materials industry. Recognizing the environmental benefits of low-carbon, highly recyclable aluminum alloys, he established the "Aolijie" brand in 2009 with a vision to develop elite architectural metals.
"A" represents the head of the alphabet, symbolizing our goal to be #1. "O" stands for "option," representing our aim to be the first choice for global procurement directors.
"L" stands for "leading" and "I" stands for "indicator." This underscores our focus on technical innovation, shaping industry performance standards.
In Chinese, "jie" translates directly to "masterwork." Every profile that leaves our Sihui factory represents a masterfully engineered component.
A Journey of Technical Innovation and Quality Commitment
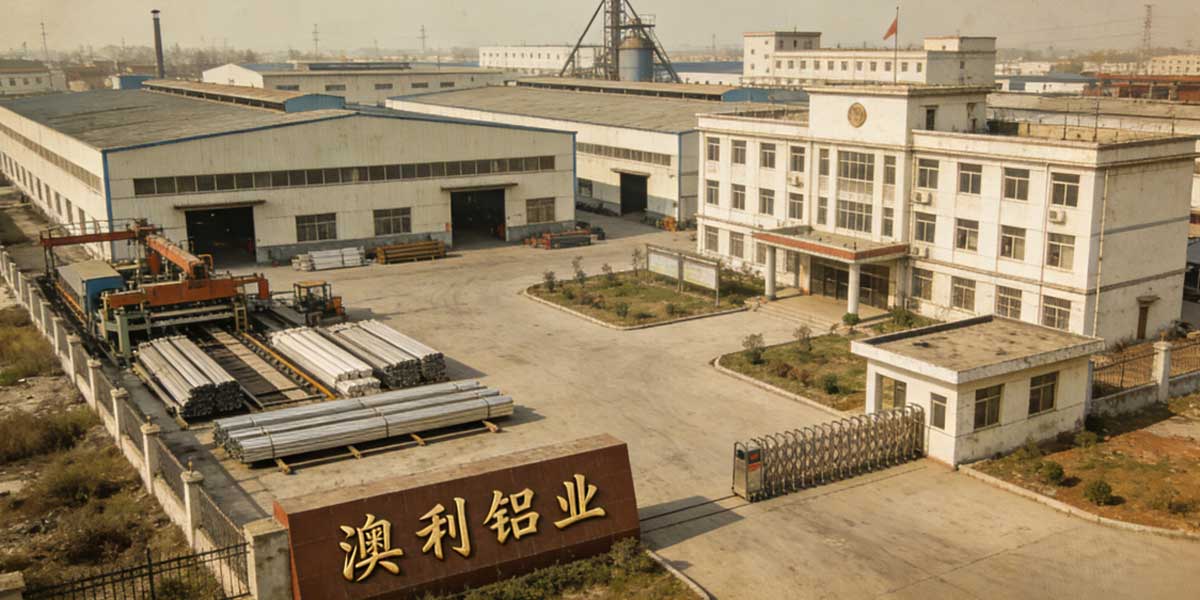
Aoli Aluminum builds its first 10,000m² manufacturing base in Sihui City, Guangdong Province, launching the premium "Aolijie" brand.
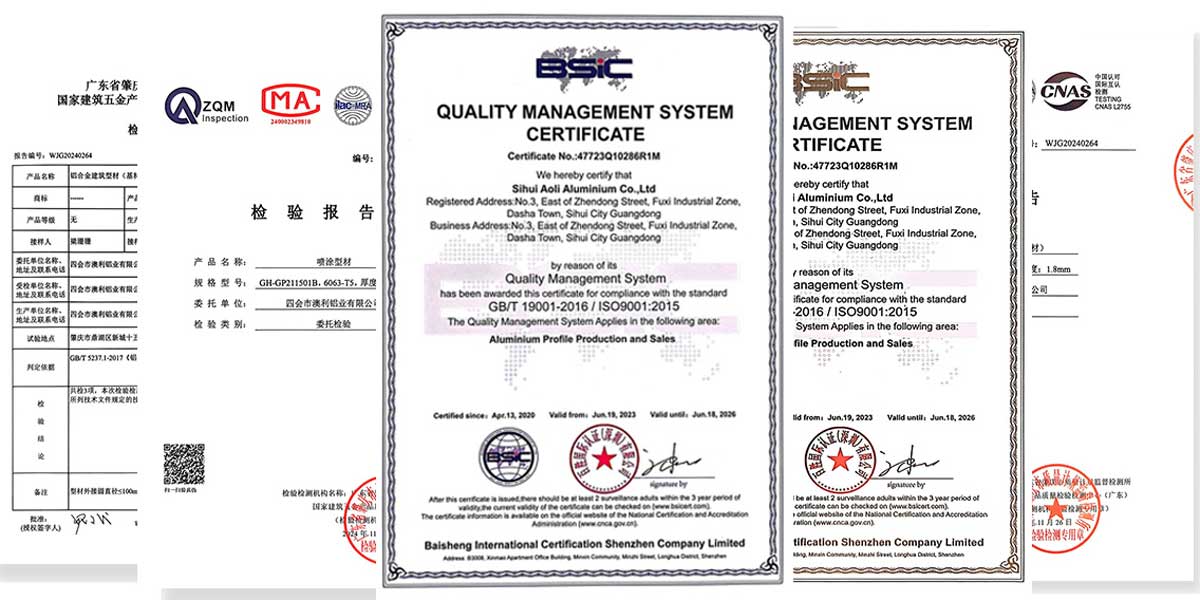
Driven by engineering excellence, we obtained 13 utility patents, ISO 9000, and standard architectural certifications across multiple continents.
To meet growing export demand, we scaled our facility footprints to 100,000m², expanding our annual extrusion capacity to 100,000 tons.
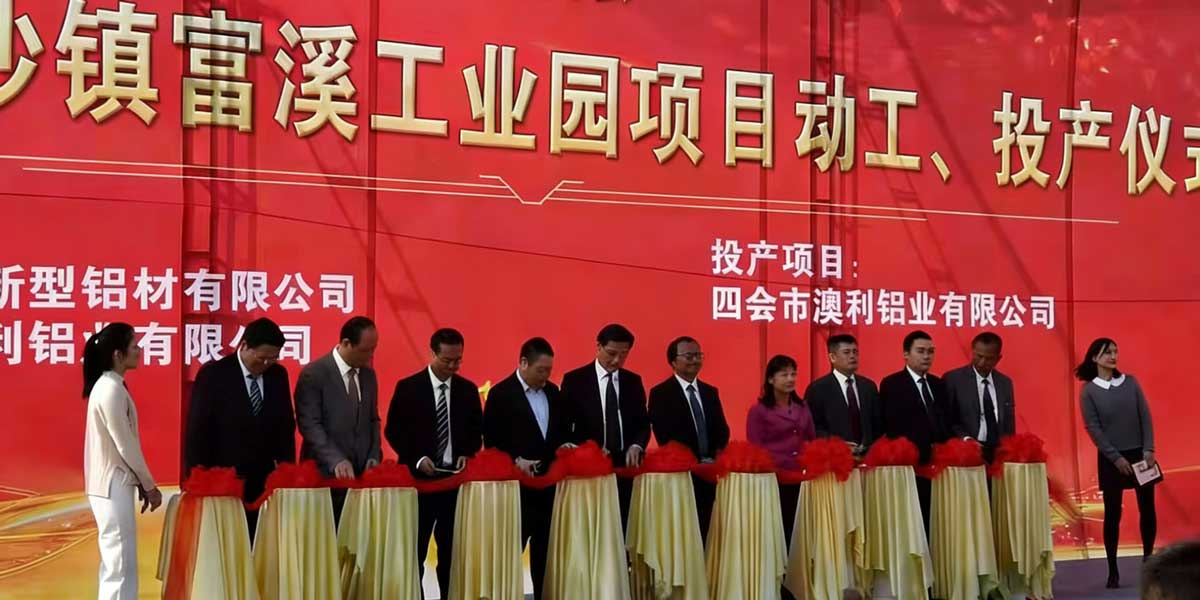
In 2024, we launched a dedicated global sales hub in Foshan. In 2026, we plan to open our first Southeast Asian regional office in Malaysia.
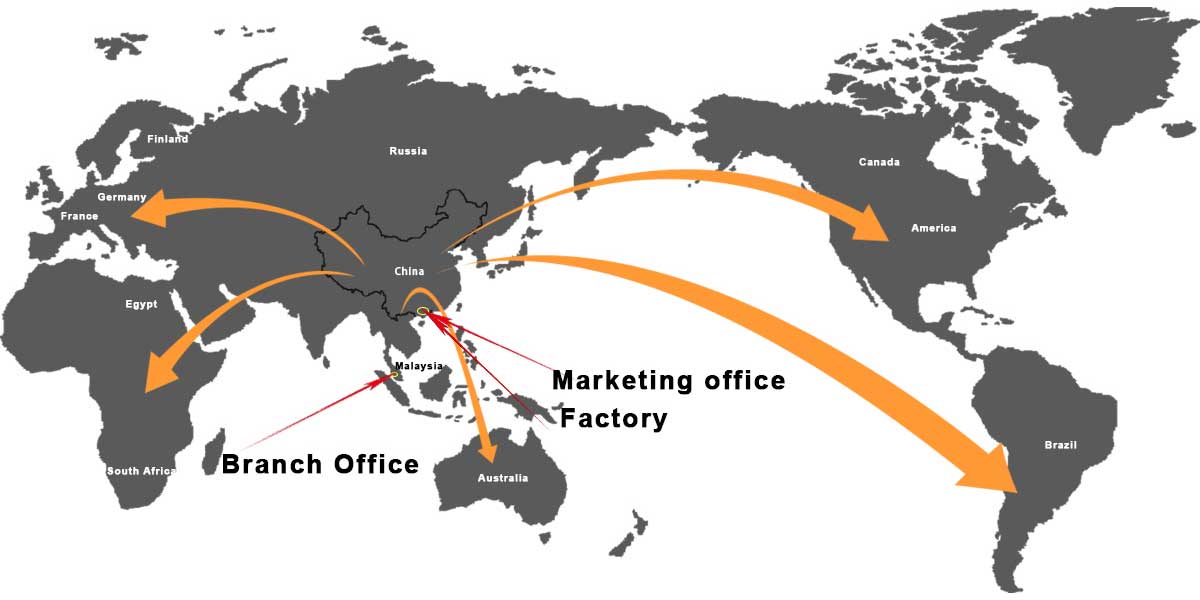
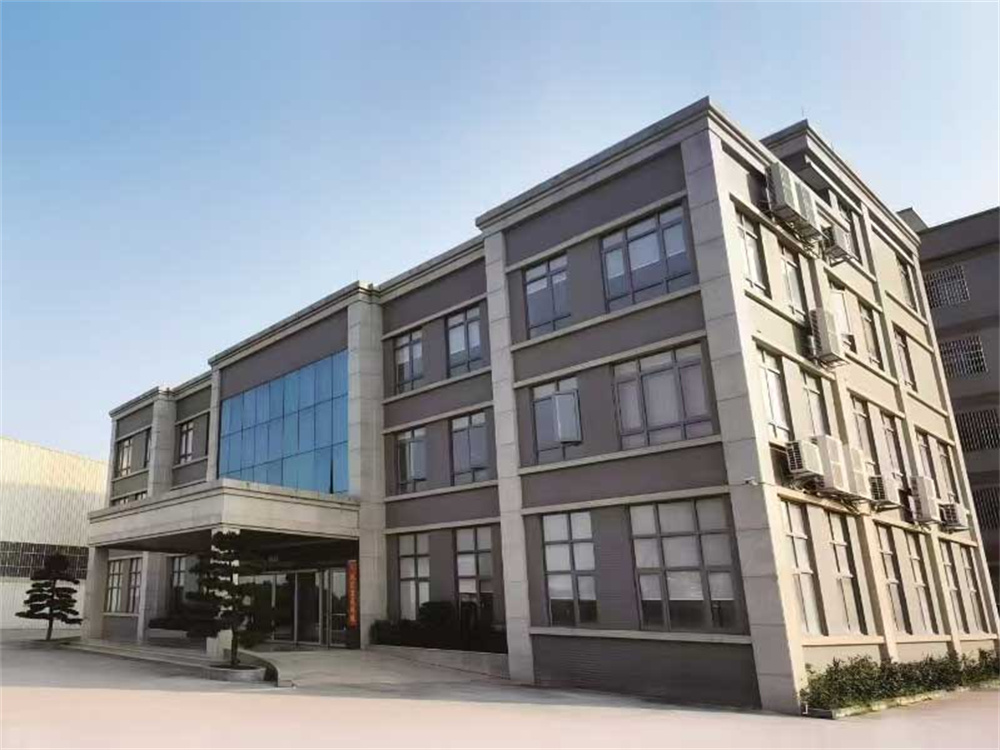
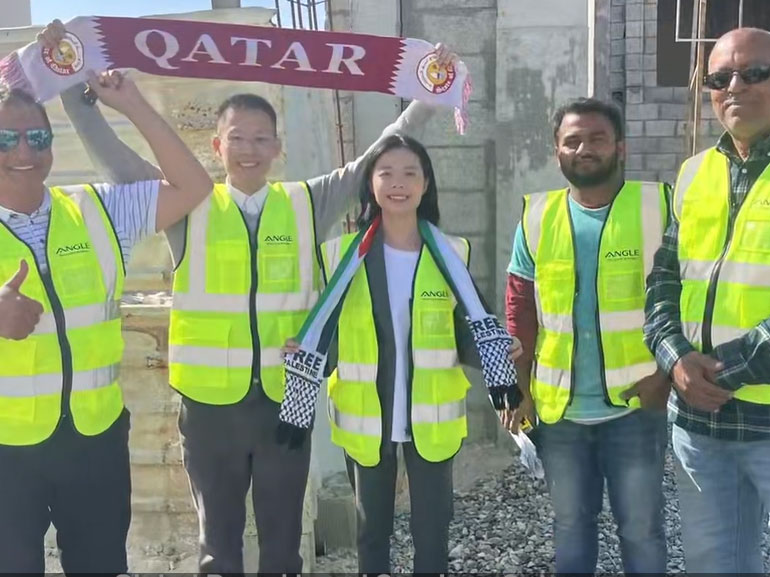
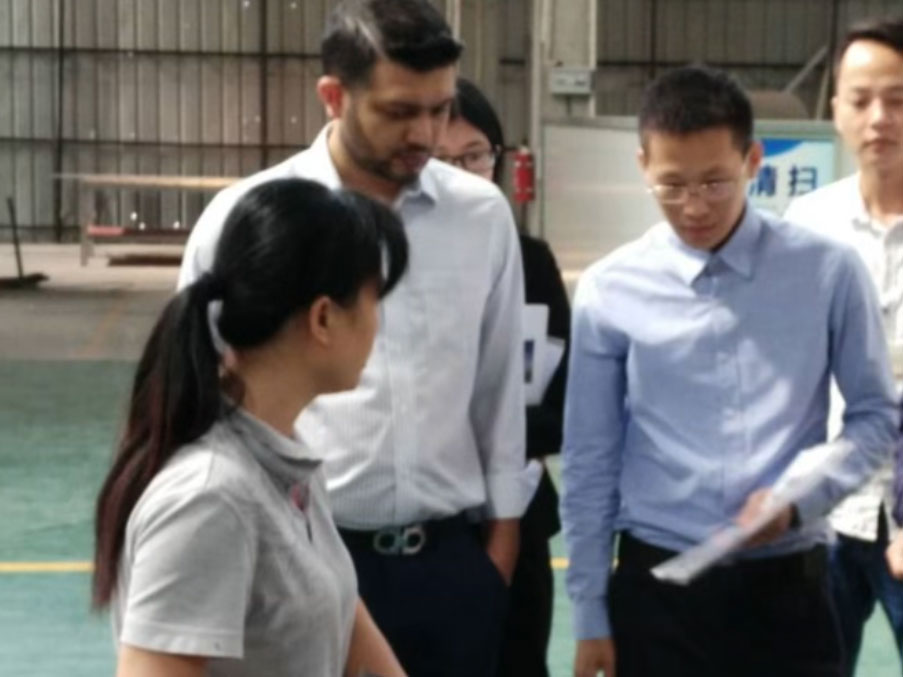
A Glimpse into Our Advanced Extrusion Bases & Global Structures
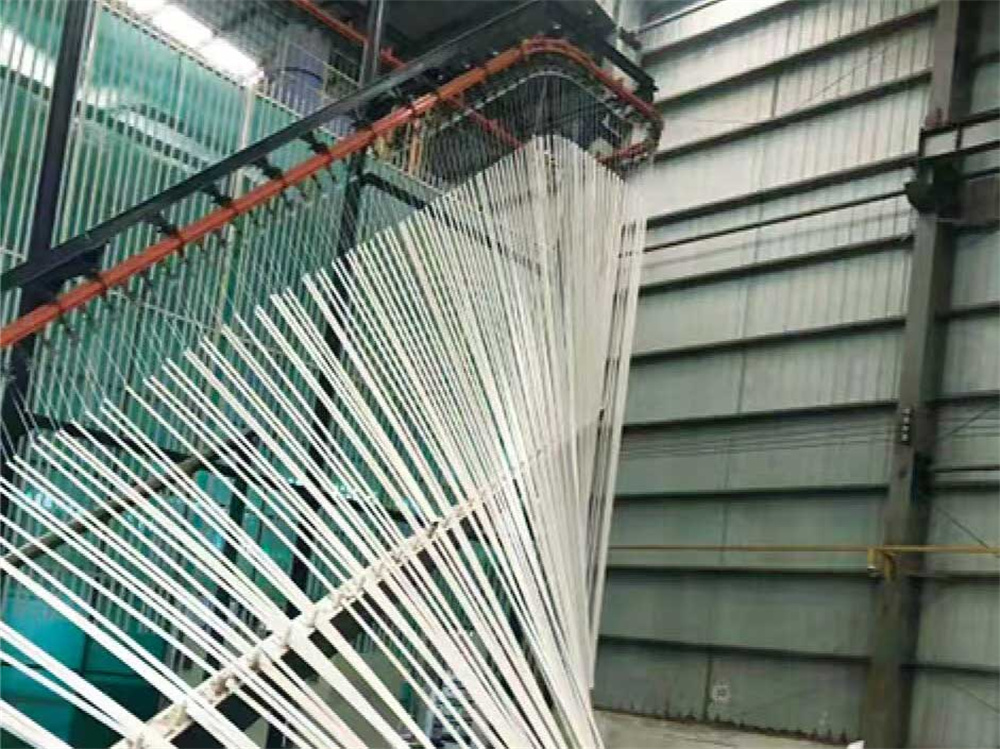
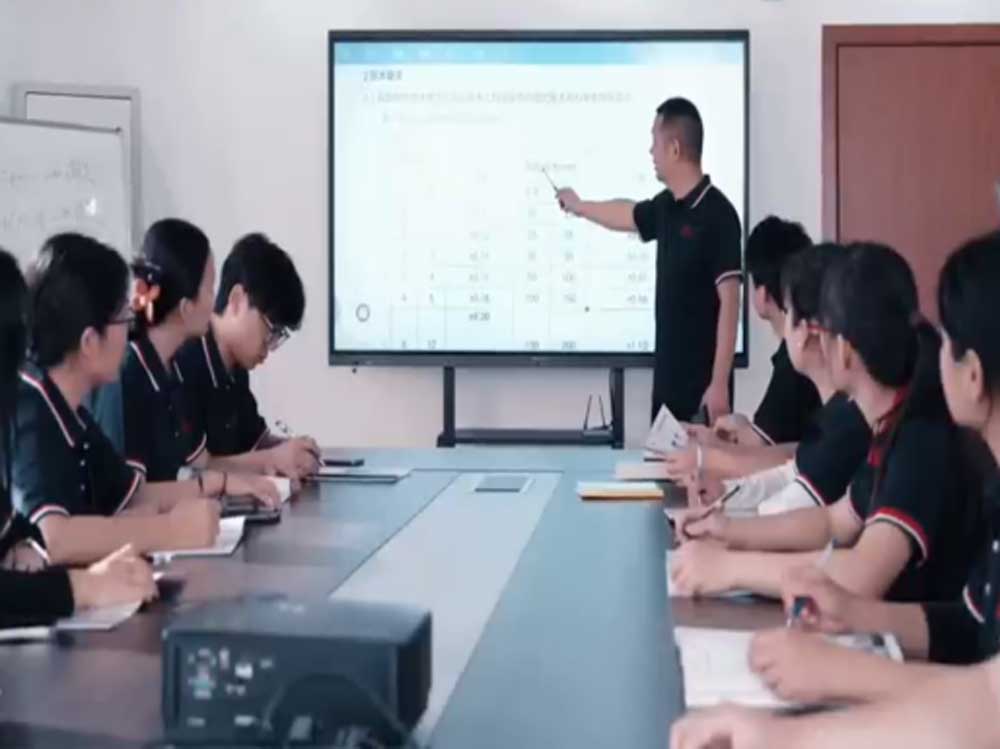


100% Inspection Protocols for High-Performance Structures
To ensure structural compliance under extreme load conditions, every batch of Aolijie profiles undergoes a detailed multi-stage inspection. We implement random AQL (Acceptable Quality Level) sampling based on ISO 2859 and ANSI/ASQ Z1.4, supplemented by 100% manual visual inspections.
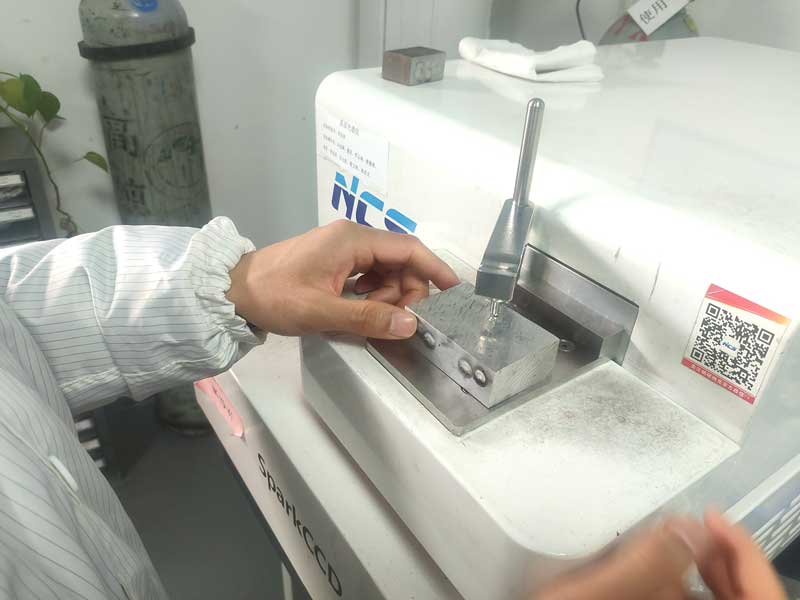
Componential Analysis
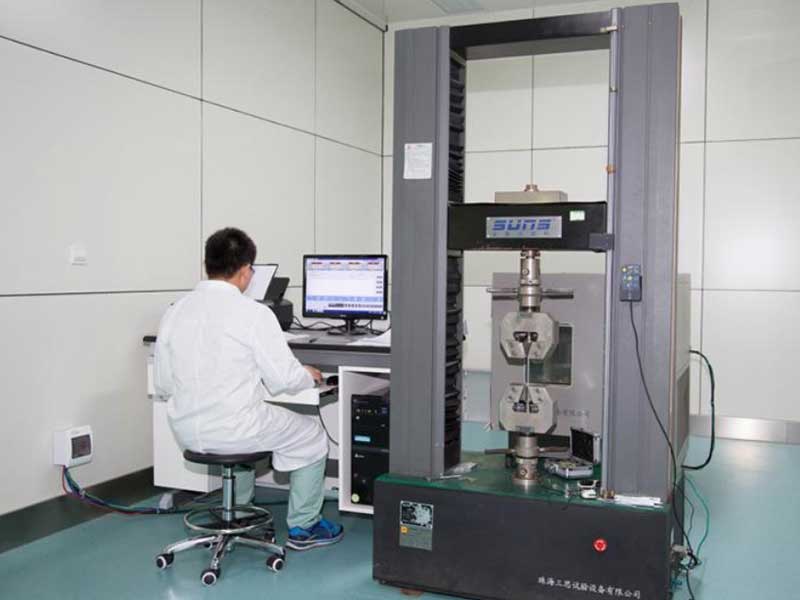
Tensile Test
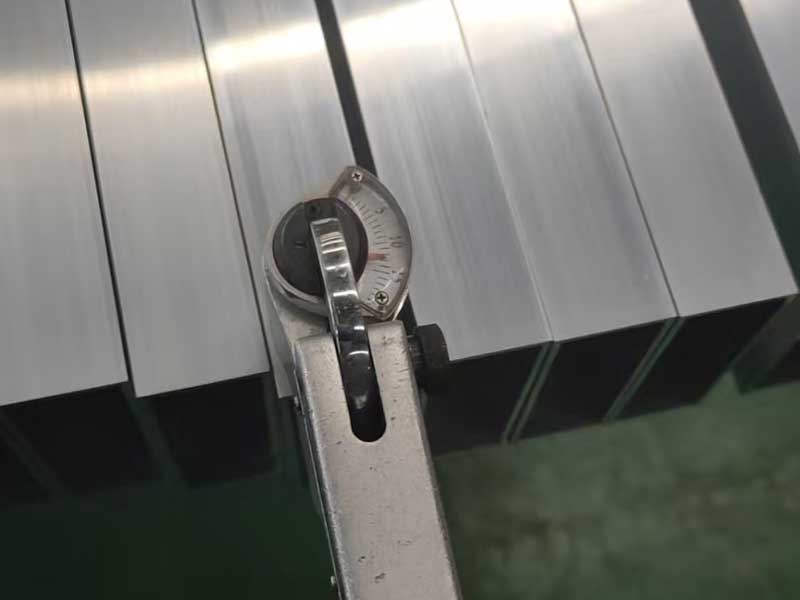
Hardness Test
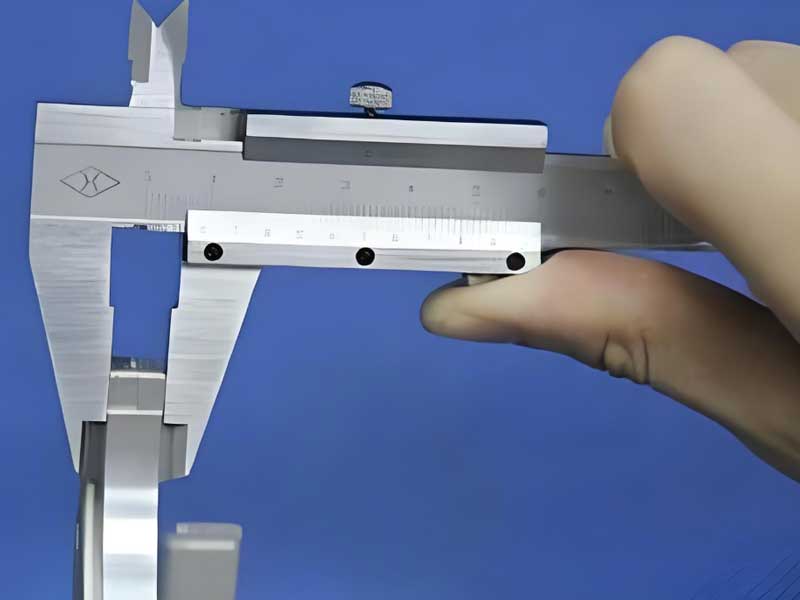
Dimensional Measurement
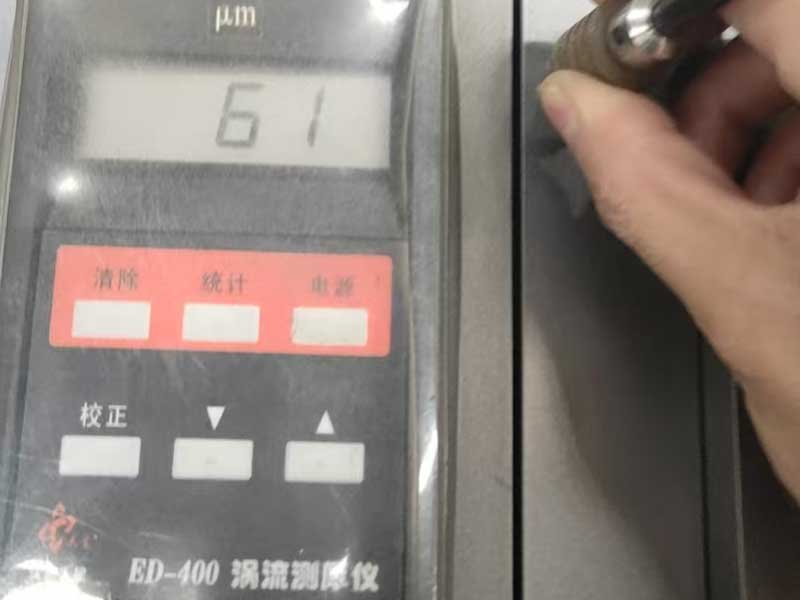
Coating Test
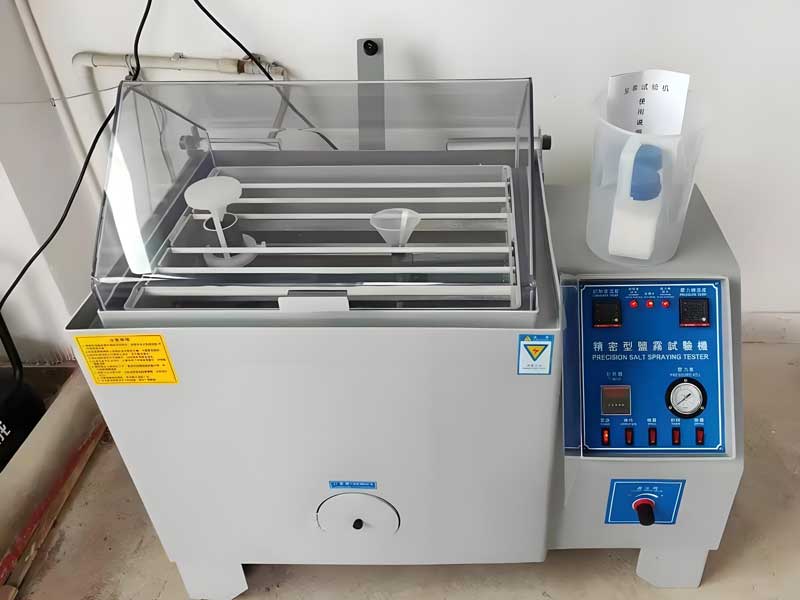
Salt Spray Test
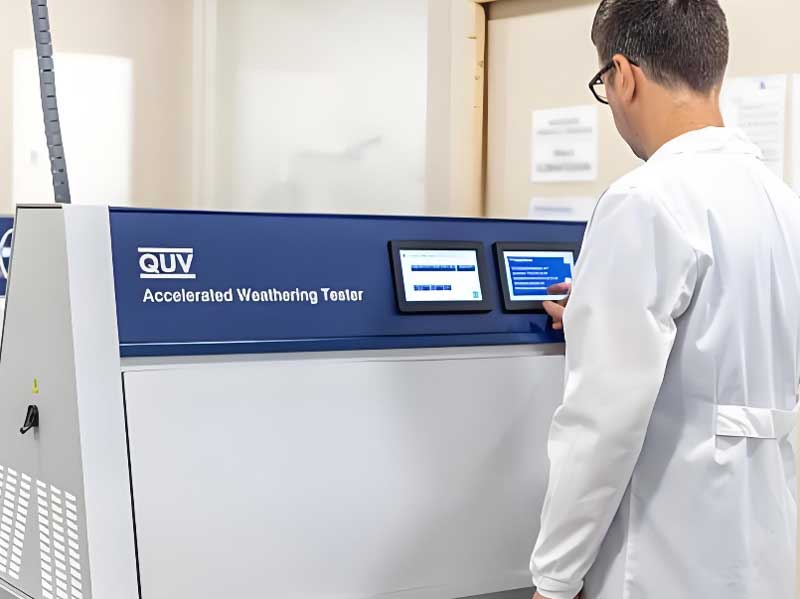
UV Aging Test
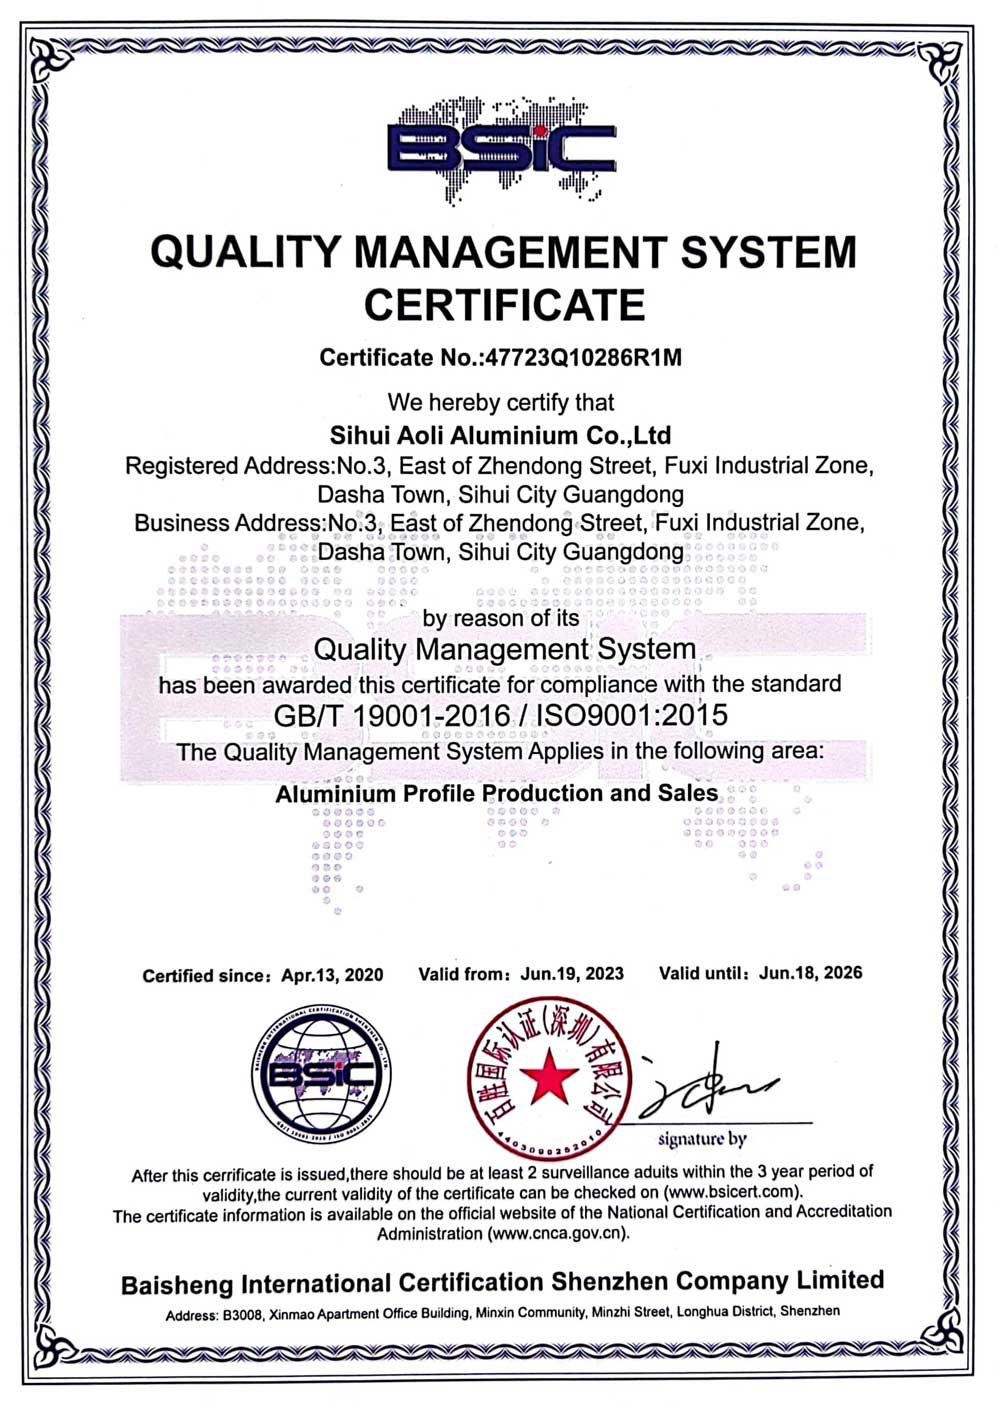
ISO 9001 Approved
A Comprehensive Guide for Architects, Structural Engineers, and Procurement Officers
Selecting the correct structural aluminum alloy is essential for project performance and safety. Standard window profile applications primarily rely on 6000-series aluminum alloys, which are alloyed with magnesium and silicon. This combination provides excellent extrudability, high corrosion resistance, and post-heat-treatment strength.
Window profiles face harsh external environments, including UV radiation, temperature shifts, and corrosive chemical exposure. Aoli Aluminum offers a wide range of surface treatments to ensure long-term durability:
| Treatment Method | Coating Thickness | Recommended Environments | Standards Compliance |
|---|---|---|---|
| Anodizing | 10 - 25 microns | Coastal regions, high-humidity zones, high-traffic entryways | Qualanod, BS EN ISO 7599 |
| Powder Coating | 60 - 80 microns | Standard residential structures, custom colored façades | Qualicoat, GSB International |
| PVDF Coating | 25 - 35 microns | Monuments, high-rise office towers, high-UV deserts | AAMA 2605 specifications |
In high-rise curtain walls, wind load resistance is calculated using the structural moment of inertia (Ix and Iy value) of the vertical mullions and horizontal transoms. By optimizing the internal cavities and wall thickness of our custom profiles, Aoli Aluminum maximizes strength while reducing material weight. This enables lighter structures, lowering building dead load and foundation requirements.
Expert Engineering Solutions for Common Procurement Queries
Get in touch with Aoli Aluminum today. Our engineering team will review your CAD drawings and provide structural feedback within 24 hours.
Premium Enclosures & Precision Components
 Aoli Aluminum