Explore our premium architectural, thermal break, and engineering profiles designed for sustainable, energy-efficient commercial and residential envelopes.
An Industry Whitepaper on Market Shift, Structural Engineering, and B2B Purchasing Dynamics
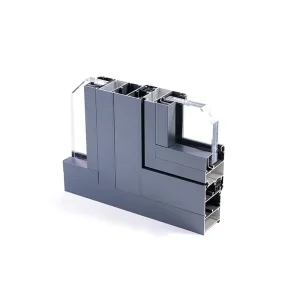
Modern architecture is shifting fundamentally toward maximized daylight penetration and glass surface area. The era of bulky window and door framing is rapidly giving way to minimalist, high-integrity structural configurations. Slim profile aluminium sliding doors (defined by vertical sightlines measuring between 16mm and 26mm) have transitioned from an architectural luxury to a global standard in high-end residential, hotel, and grade-A commercial real estate. By maximizing the visible glass-to-frame ratio up to 98%, designers can create transitions between indoor and outdoor environments that are virtually seamless.
However, reducing the face width of framing members introduces significant structural challenges. To support massive, multi-glazed glass panels weighing up to 500kg or more, the alloy characteristics and profile designs must undergo substantial improvements. Traditional structural solutions rely on increasing wall thicknesses or choosing high-tensile 6063-T6 or 6060-T66 grade alloys. This achieves the necessary deflection resistance (L/200 or L/300 deflection limits under peak wind loads) without increasing visible profile widths.
Information Gain: Industrial-scale door systems now integrate structural glazing, where the double or triple-glazed units are structurally bonded directly to the slim aluminium frame. This structural integration allows the glass to share the wind load, preventing structural failure of the ultra-slim frame profiles.
For international buyers—including developers, architects, facade consulting companies, and wholesale door and window systems companies—sourcing sliding doors involves balancing architectural aesthetics, structural performance, and strict regulatory standards. The European market, guided by CE marking directives, mandates low U-values (thermal transmittance). In North America, structural performance under hurricane conditions requires compliance with NFRC (National Fenestration Rating Council) certifications and specific design pressure (DP) ratings.
Environmental, Social, and Governance (ESG) compliance is also reshaping the sourcing cycle. Leading construction firms are increasingly prioritizing certified low-carbon aluminium extrusions, produced using recycled scrap or hydroelectric power. This focus has turned the spotlight on Chinese manufacturers capable of providing verified Environmental Product Declarations (EPDs) alongside standard ISO 9001 and ISO 14001 documents.
At the center of global sliding door manufacturing is the structural cluster system, particularly concentrated in Guangdong (Sihui and Foshan areas). The integration of local supply chains within these regions offers structural advantages that individual suppliers outside China struggle to replicate. This ecosystem facilitates speed, cost optimization, and technical precision from billet casting through extrusion, surface treatment, and CNC deep processing.
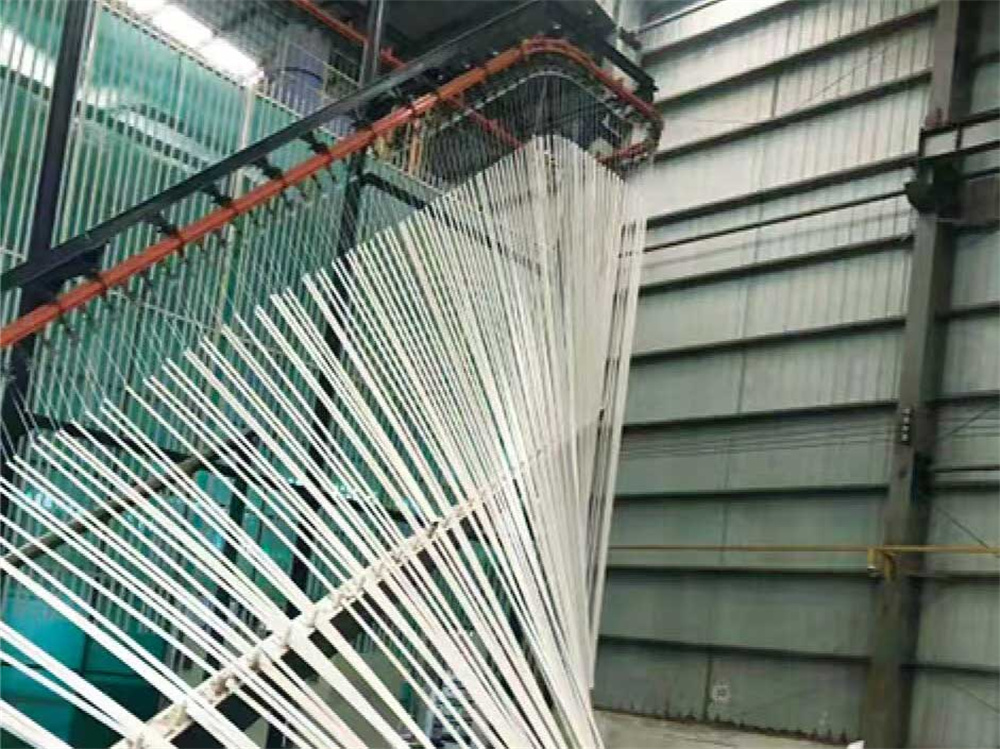
Aoli Aluminum (Brand: "Aolijie") represents this modern manufacturing model. Established in 2009 in Sihui, Guangdong, Aoli has developed a 100,000 square meter facility with four production bases. The facility is equipped with automated extrusion lines ranging from 900 tons to 2,000 tons, along with anodizing, powder coating, PVDF coating, and thermal break assembly lines. This vertical integration allows for comprehensive control over the fabrication process, reducing lead times for custom dies from weeks to just days.
Aoli operates extrusion equipment ranging from 900 tons to 2000 tons, allowing us to extrude intricate, ultra-thin profiles alongside heavy-duty industrial designs, all maintaining consistent dimensional tolerances.
Our capabilities range from powder coating and anodizing to Electrophoretic and PVDF coatings. This ensures profiles show resistance to salt spray corrosion, UV degradation, and wear under coastal or harsh climatic conditions.
Aoli offers custom precision fabrication, providing prefabricated, pre-milled, and pre-drilled systems ready for rapid assembly on-site, significantly reducing labor and time in the field.
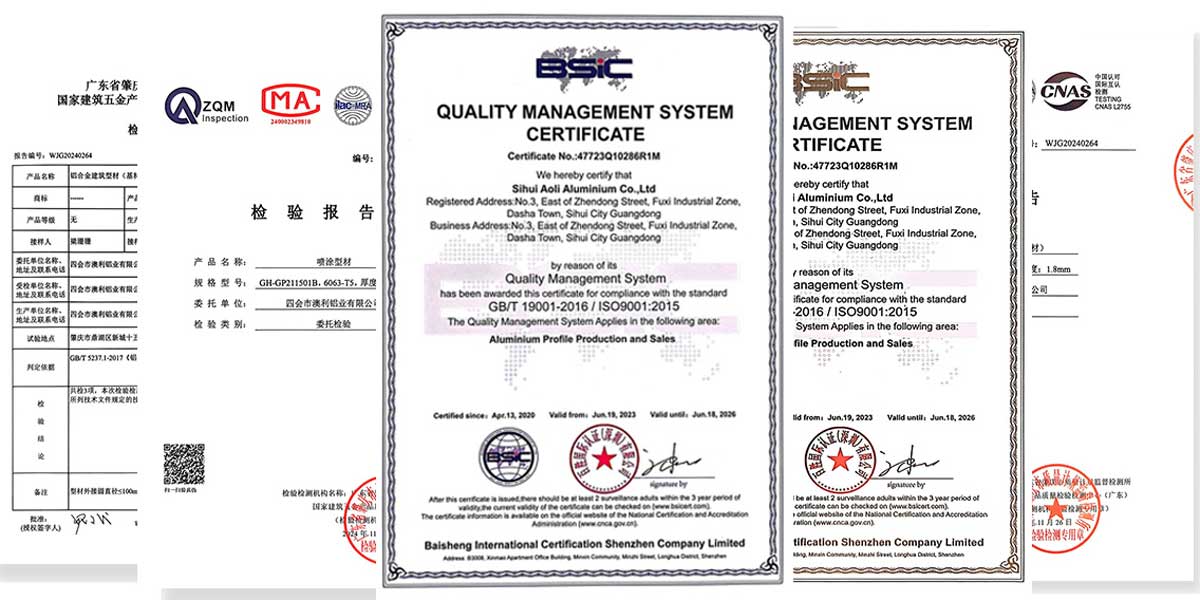
To meet the demands of international landmark projects, product quality must be verified through strict testing standards. Aoli's Quality Control Matrix operates under the ISO 9001 and ISO 14001 frameworks. We perform 100% visual inspections alongside statistical sampling according to ISO 2859-1 and ANSI/ASQ Z1.4. Key quality testing procedures include:
An inside look at our vertically integrated, state-of-the-art aluminum extrusion and fabrication facilities based in Sihui, Guangdong.
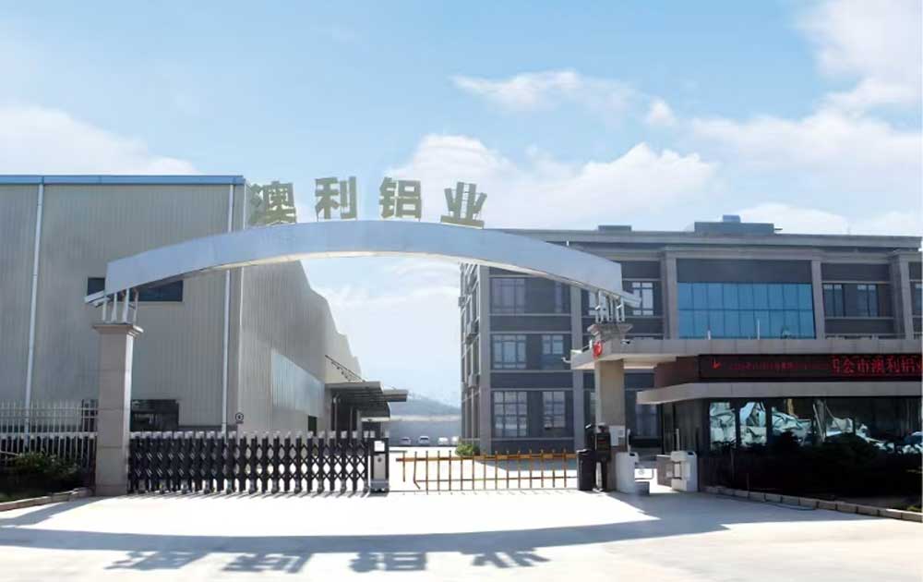
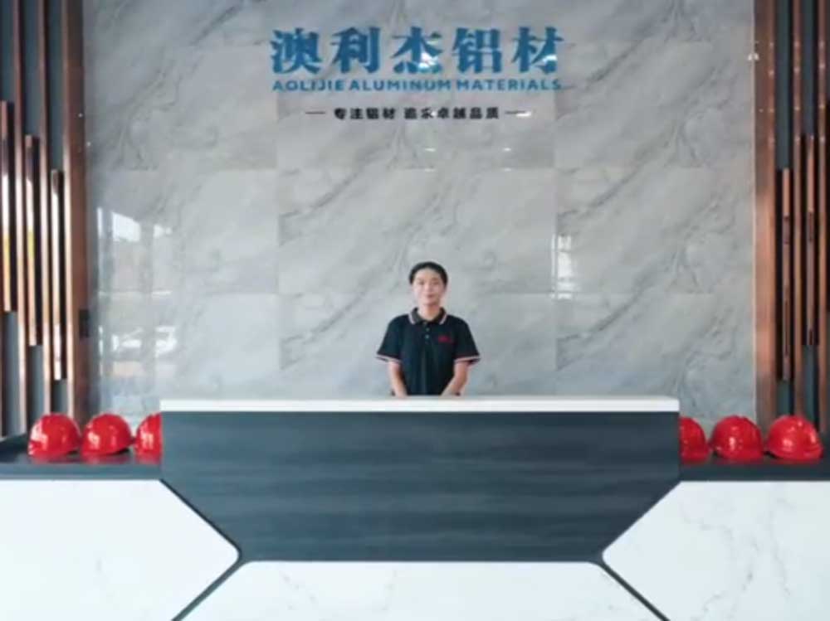
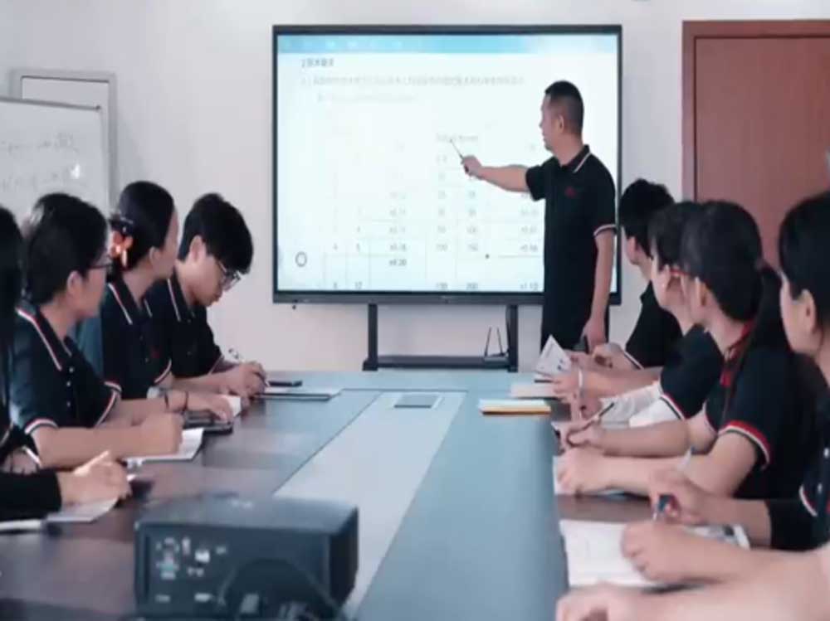
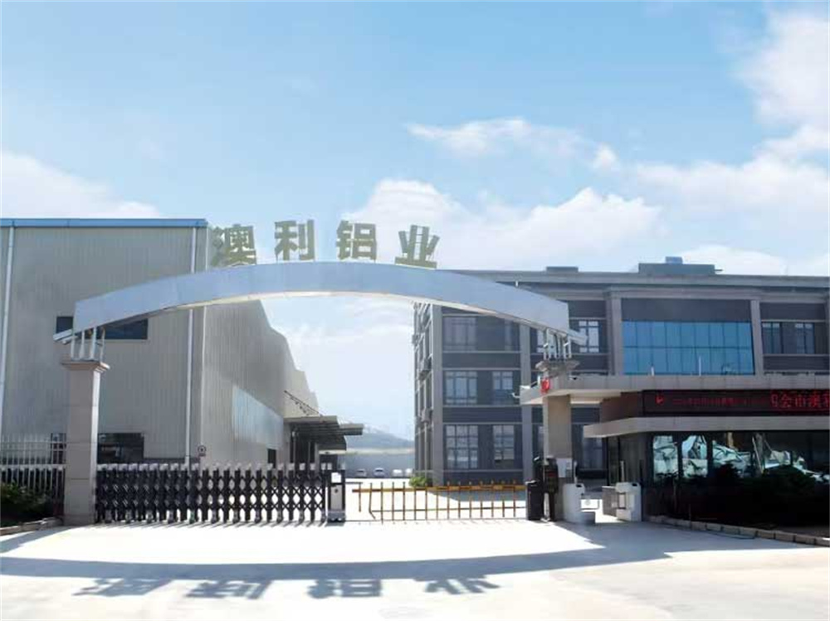
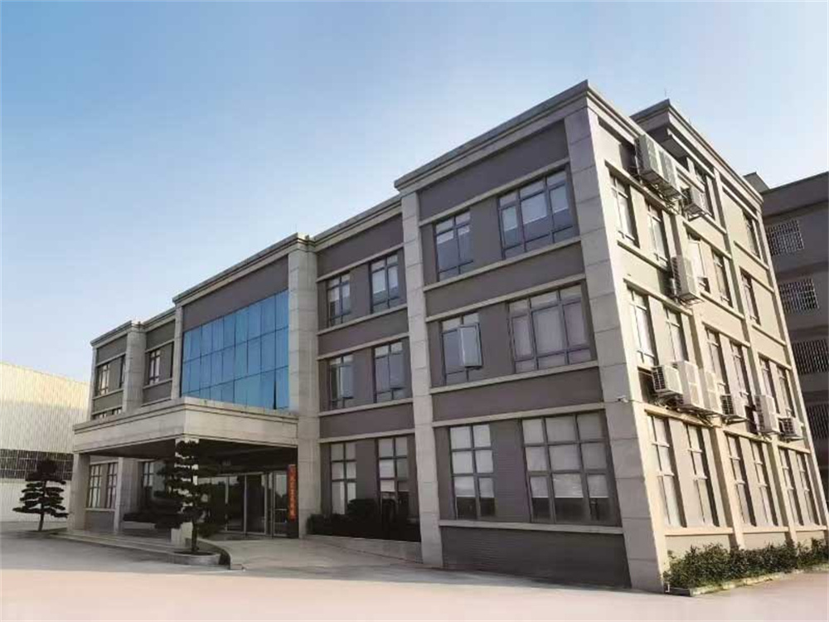
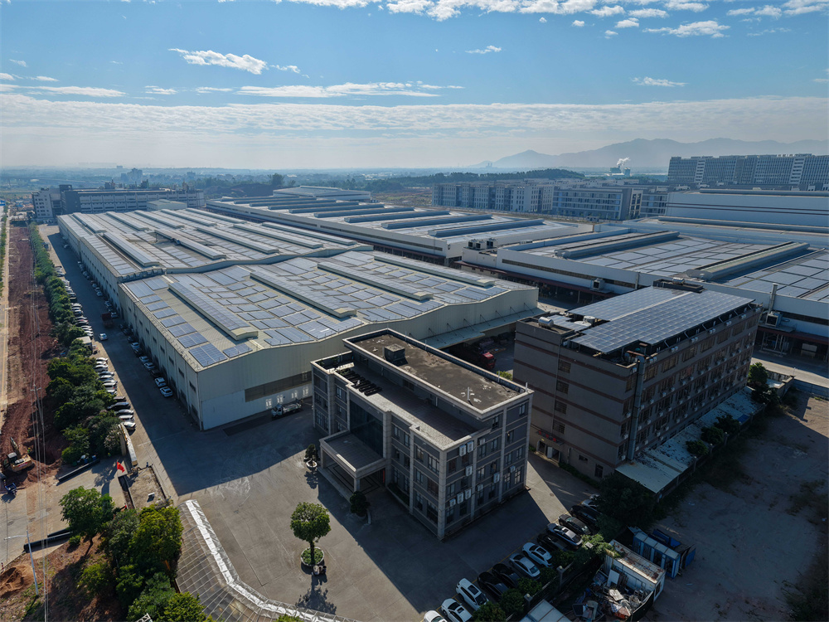
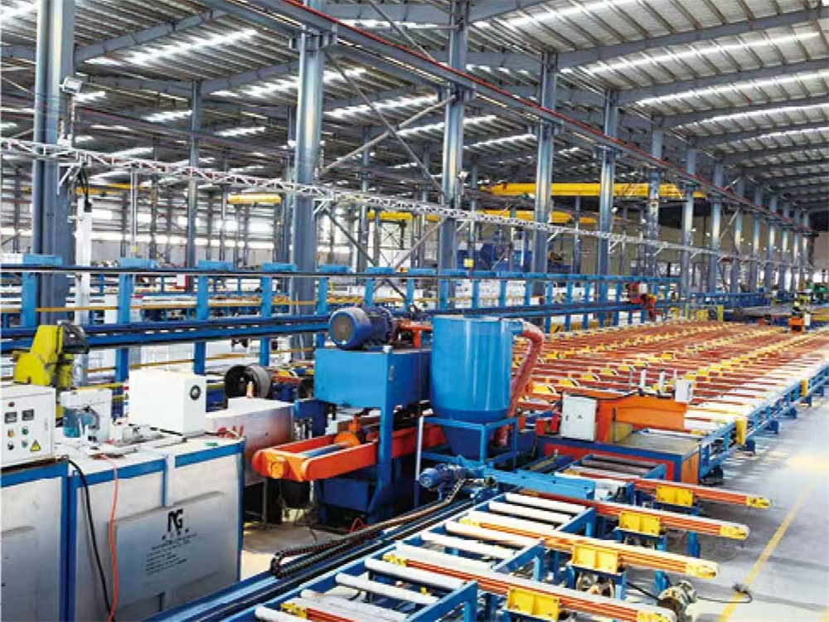
Built on the vision of sustainable urbanization and engineering excellence, Aoli Aluminum has grown into a leading manufacturer of architectural profiles.
Since 2000, our founder Mr. Wong worked within the building materials sector, witnessing a period of rapid urbanization and development across China's commercial real estate industry. Convinced that aluminium would play a key role in sustainable future architecture, Mr. Wong established the "Aolijie" brand in 2009. The brand name carries a clear meaning: "AO" represents A, indicating the first choice; "LI" refers to leading indicators; and "JIE" means a masterpiece of craftsmanship. Together, Aolijie reflects our dedication to providing high-quality Chinese manufacturing guided by leading industry standards.
Established our initial 10,000 square meter factory in Sihui, Guangdong. We launched the "Aolijie" brand with a primary focus on manufacturing architectural-grade standard and custom profiles.
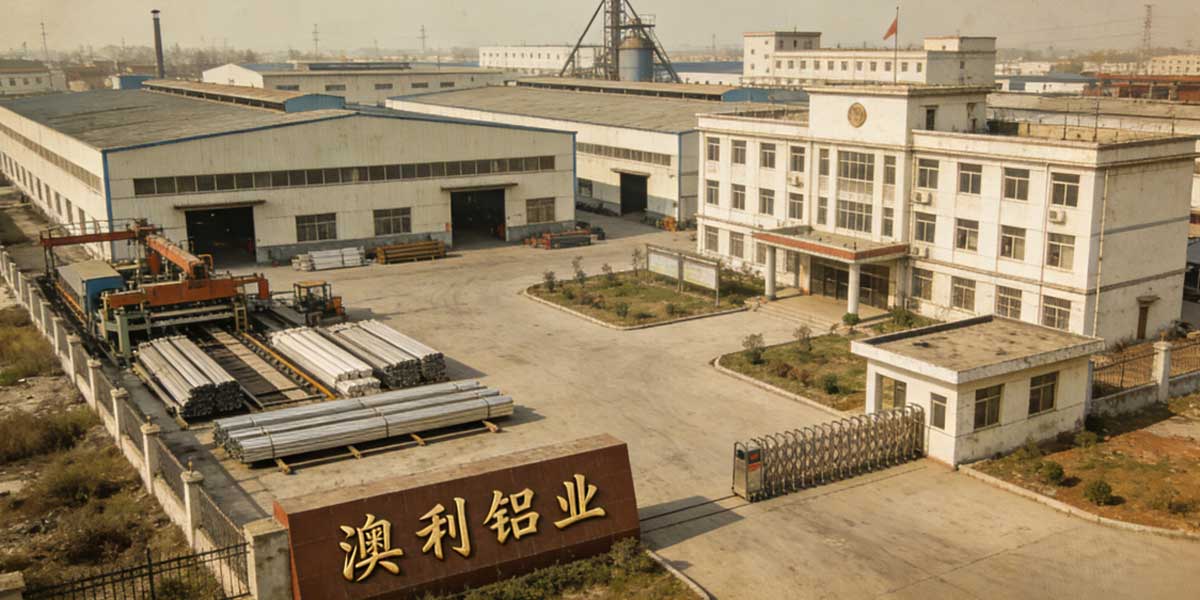
Focused on process improvements and R&D. Secured 13 product patents and achieved ISO 9001 quality management system certification, expanding our capability to supply complex, custom designs.
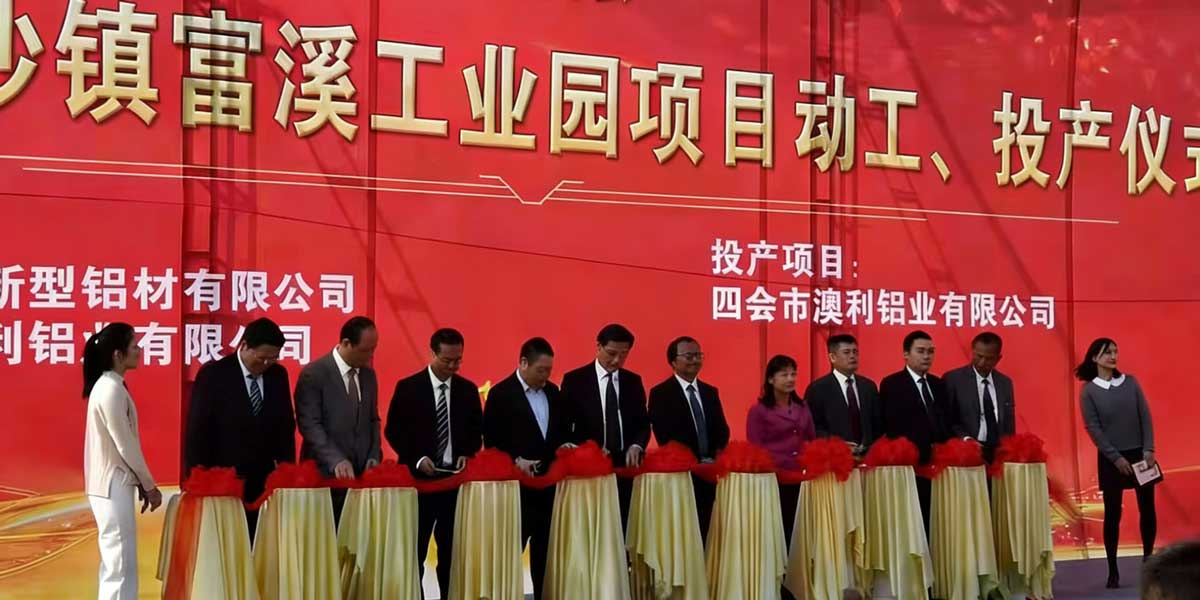
Invested in building a new 100,000 square meter facility, scaling our annual production capacity to 100,000 tons. This expansion allowed us to support large-scale international B2B developments.
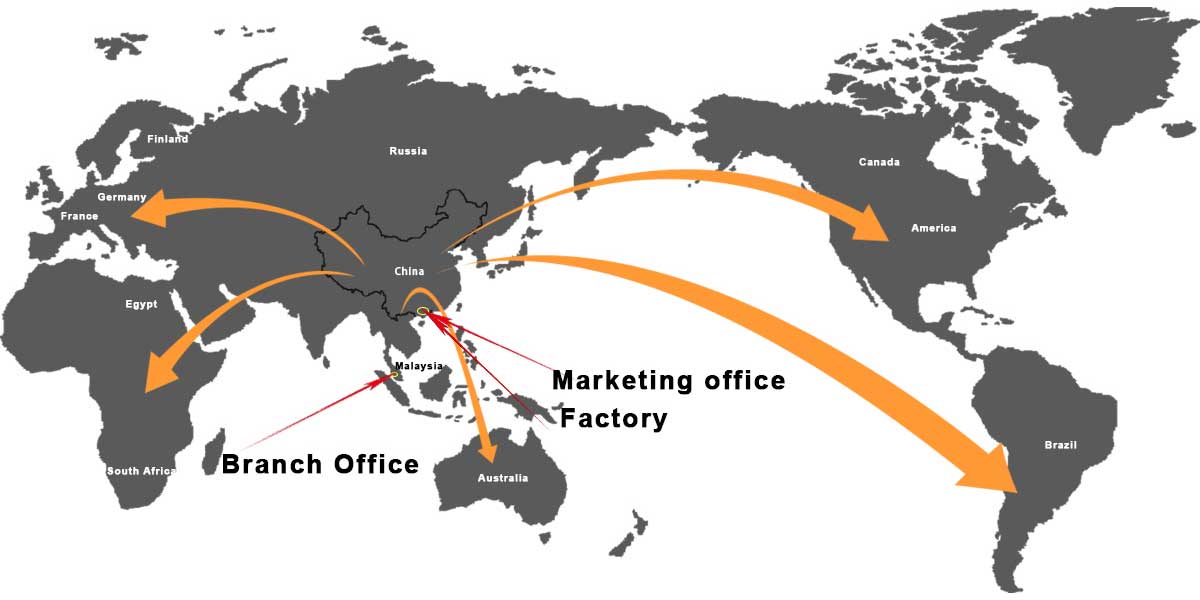
Opened a sales office in Foshan, Guangdong to expand our business. In 2026, we will open a new office in Malaysia, expanding our localization and services across Southeast Asia.
Slim profile sliding doors must adapt to various environmental conditions. Different regions pose distinct structural challenges, requiring specific configuration adjustments:
Answers to common questions from architects, builders, and distributors regarding custom designs, engineering standards, and production logistics.
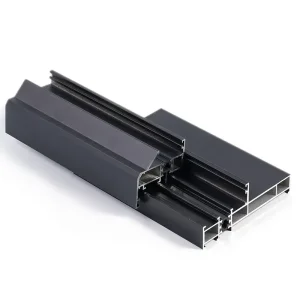
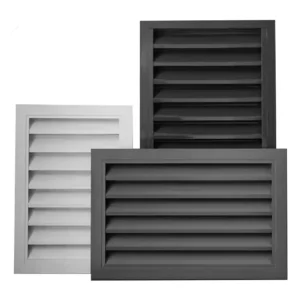
We supply a wide range of custom building profiles, industrial structural elements, thermal breaks, and battery housing solutions.
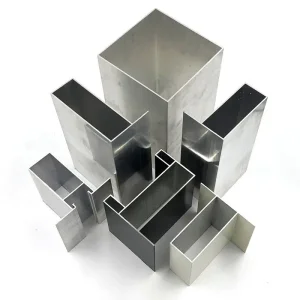
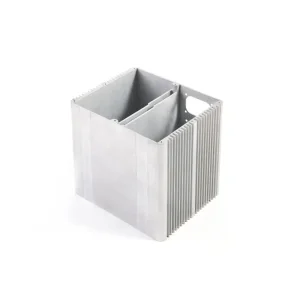
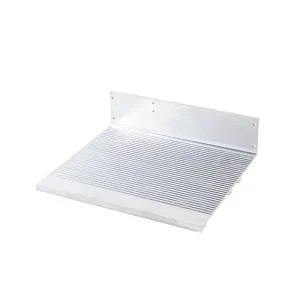
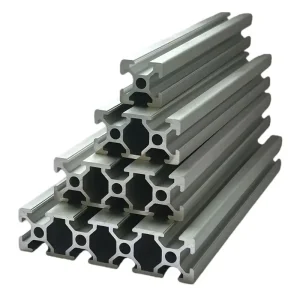
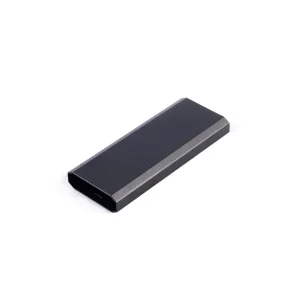
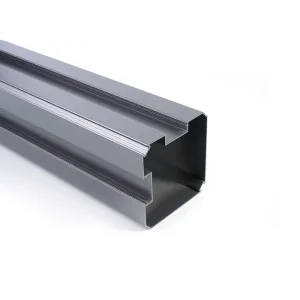
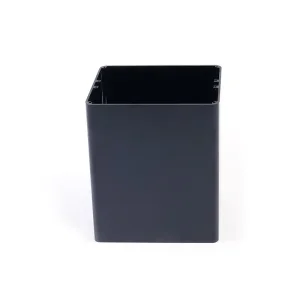
Our engineering and production teams are available to support your project requirements. Contact us to receive detailed catalog specifications, cross-section drawings, or custom extrusion samples.
Inquiry Now Aoli Aluminum