Canada's diverse geography—stretching from the wet coastal conditions of British Columbia to the extreme sub-zero winters of the Prairies and Ontario—demands structural fenestration systems of exceptional durability and thermal performance. The National Building Code of Canada (NBC) along with regional standards such as BC Energy Step Code and Toronto Green Standard (TGS) require progressive improvements in building envelope performance, targeting net-zero energy-ready status by 2030.
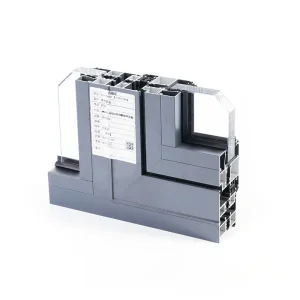
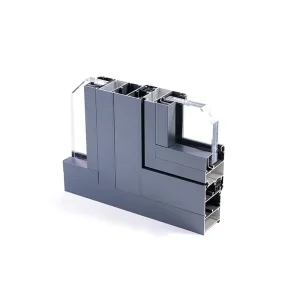
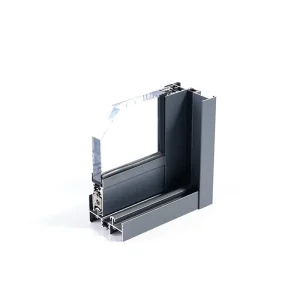
To prevent thermal bridging, typical aluminum window frame constructions must integrate advanced thermal break technology. Our high-density polyamide insulating struts (PA66GF25) isolate external and internal aluminum extrusions, yielding extremely low U-factors capable of mitigating indoor condensation and reducing building space heating loads.
All architectural systems designed for import to Canada must satisfy NAFS (North American Fenestration Standard) requirements, verifying structural performance, wind resistance, and water penetration immunity under local climate loads.
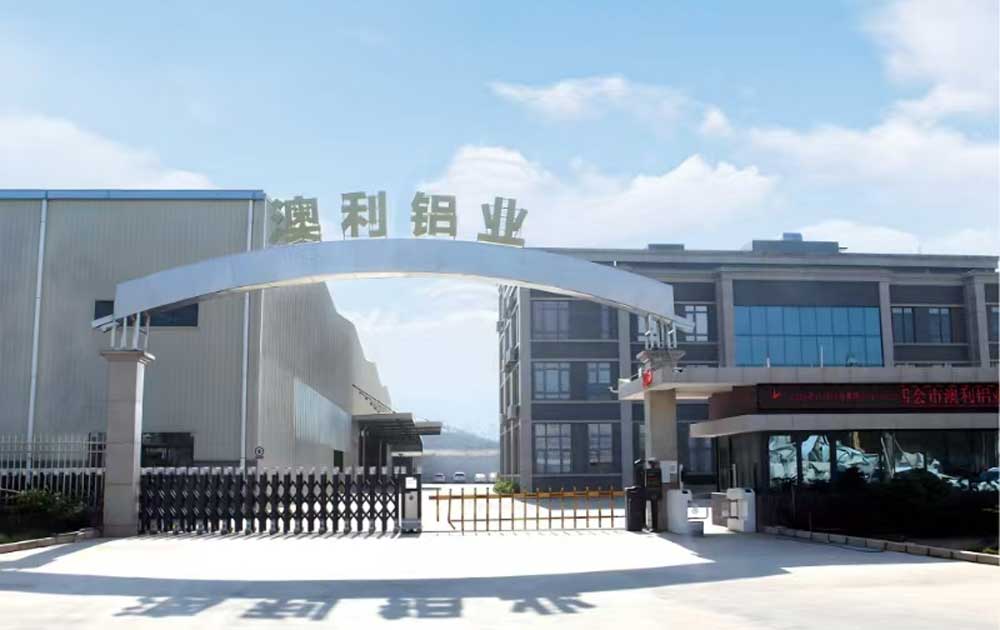
Pioneering sustainable, high-capacity aluminum extrusion systems to fuel global urbanization and local Canadian infrastructure.
Founded in 2009 by Mr. Wong, who began scaling construction supply chains in 2000 during the dawn of the modern architectural boom, Aoli Aluminum (branded as "Aolijie") was conceived to address a key global structural need: delivering high-end, low-carbon, robust structural aluminum profiles.
The name "Aolijie" reflects our strategic ambition:
Our core mission is building sustainable cities for the world, ensuring a triple-win for our global workforce, local developers, and communities.
A timeline of scaling production capacity, product certifications, and distribution pipelines.
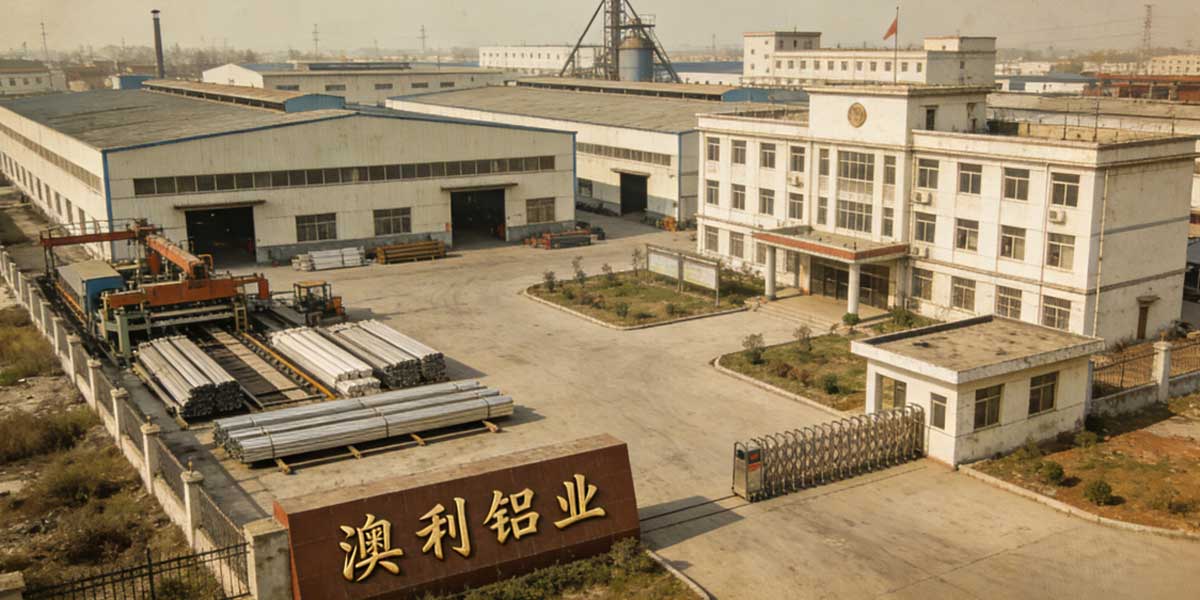
Inaugurated our first 10,000 m² standard profile factory in Sihui, Guangdong. Launched the "Aolijie" brand dedicated to premium architectural window and door frame configurations.
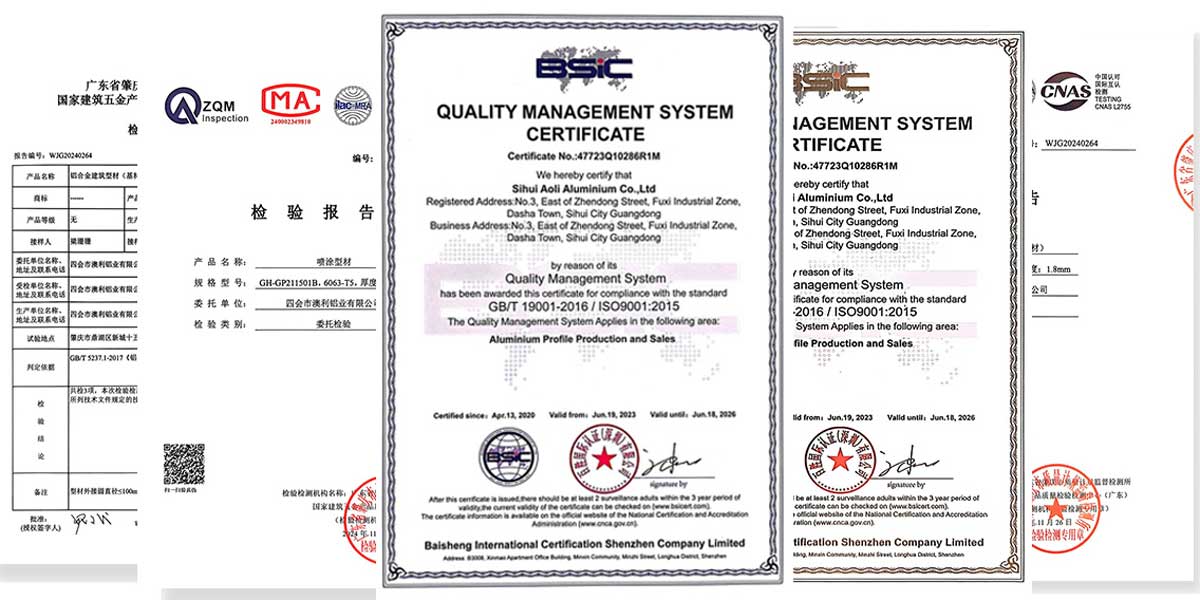
Systematically upgraded manufacturing protocols, securing 13 key design patents and ISO 9001:2015 certification. Achieved international approvals for custom thermal barrier configurations.
Constructed a major 100,000 m² state-of-the-art facility. Integrated high-tonnage extrusion lines (up to 2000 tons) along with advanced vertical powder-coating and PVDF processing lines.
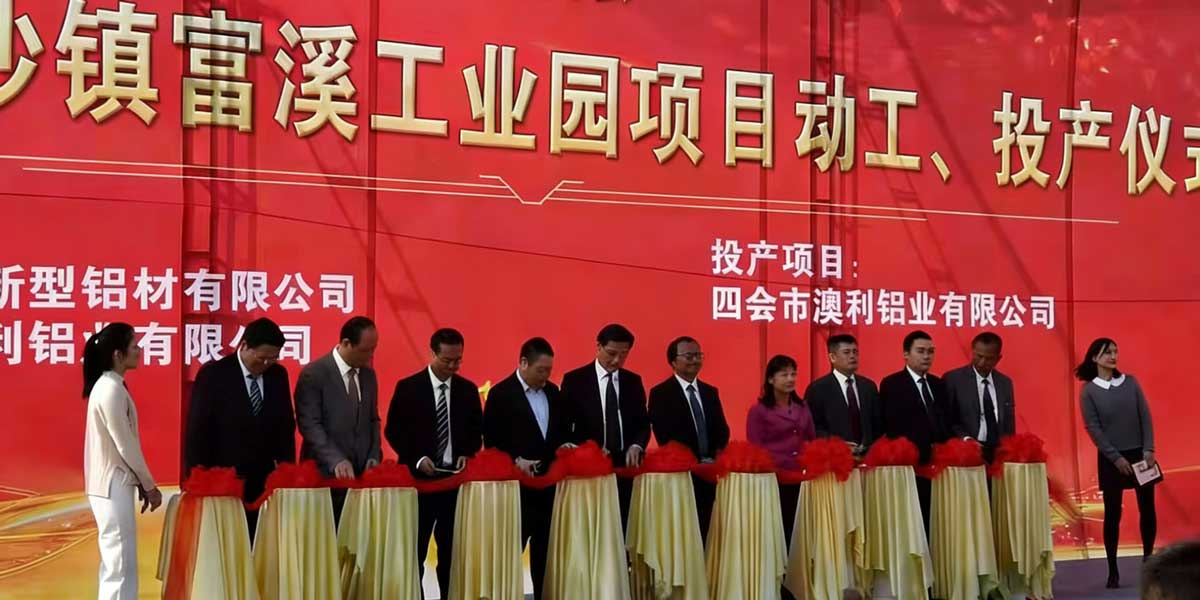
Opened a major trade branch in Foshan, Guangdong in 2024, followed by our strategic regional hubs to facilitate export support directly to developers across Canada and Southeast Asia.
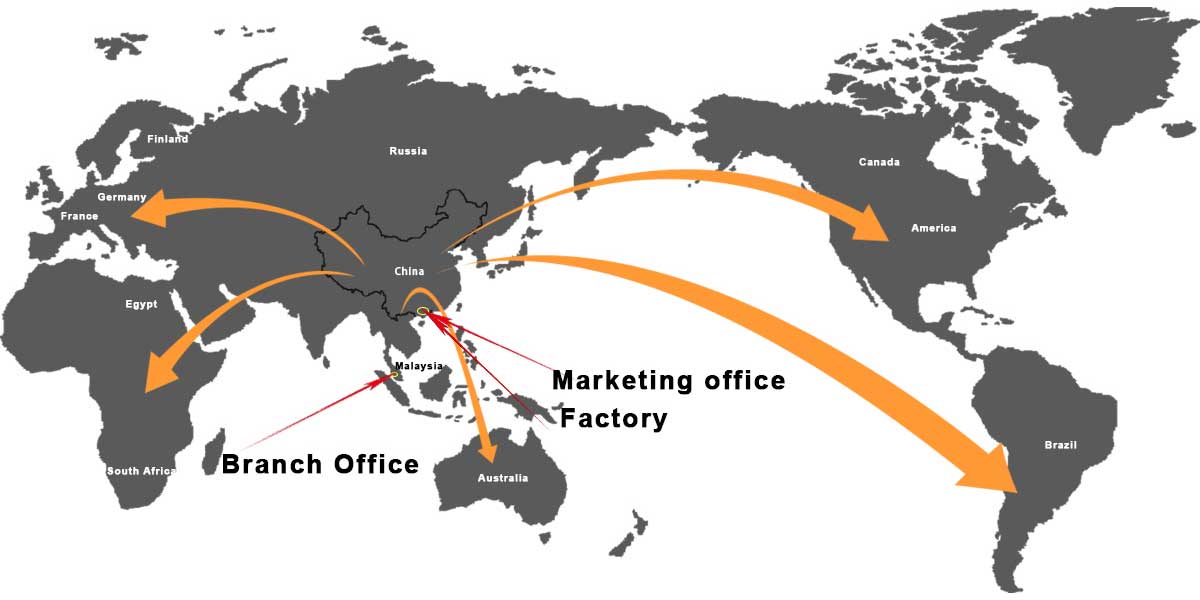
Meeting requirements for high-performance residential fenestration and heavy-duty structural applications.
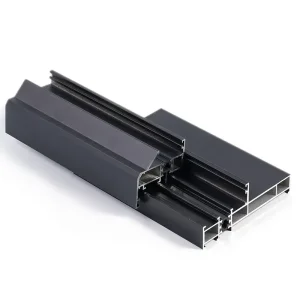
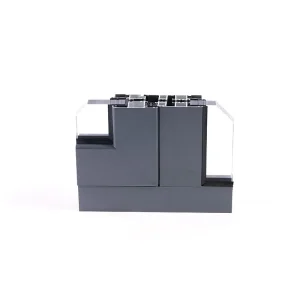
Engineered thermal barrier profiles with polyurethane or polyamide fill to maximize insulating efficiency in multi-family and commercial builds.
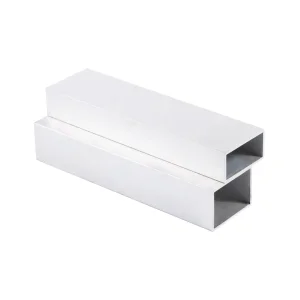
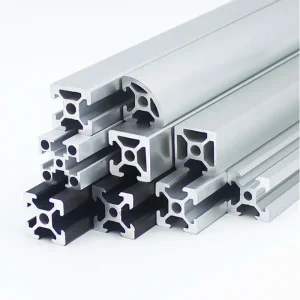
T-slot structures, heat-sink elements, and heavy-duty structural channels in 6005-T6 or 6061-T6 alloys for manufacturing systems.
Anodizing (up to 25μm) and high-durability PVDF/Powder coatings certified to withstand saline moisture and salt fog in coastal regions.
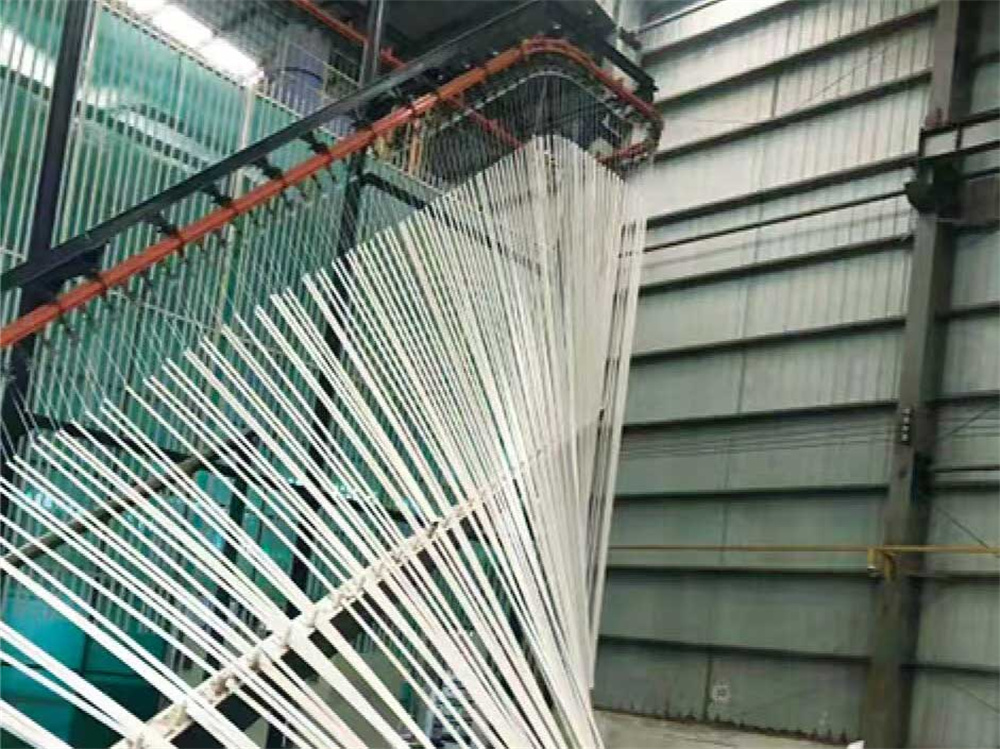
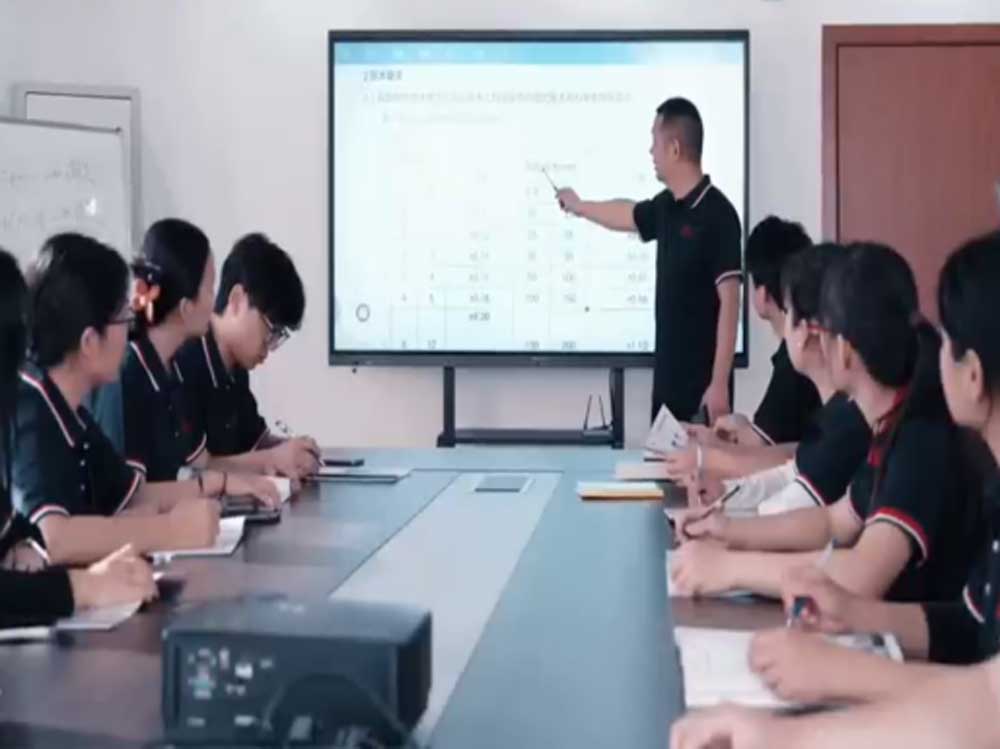
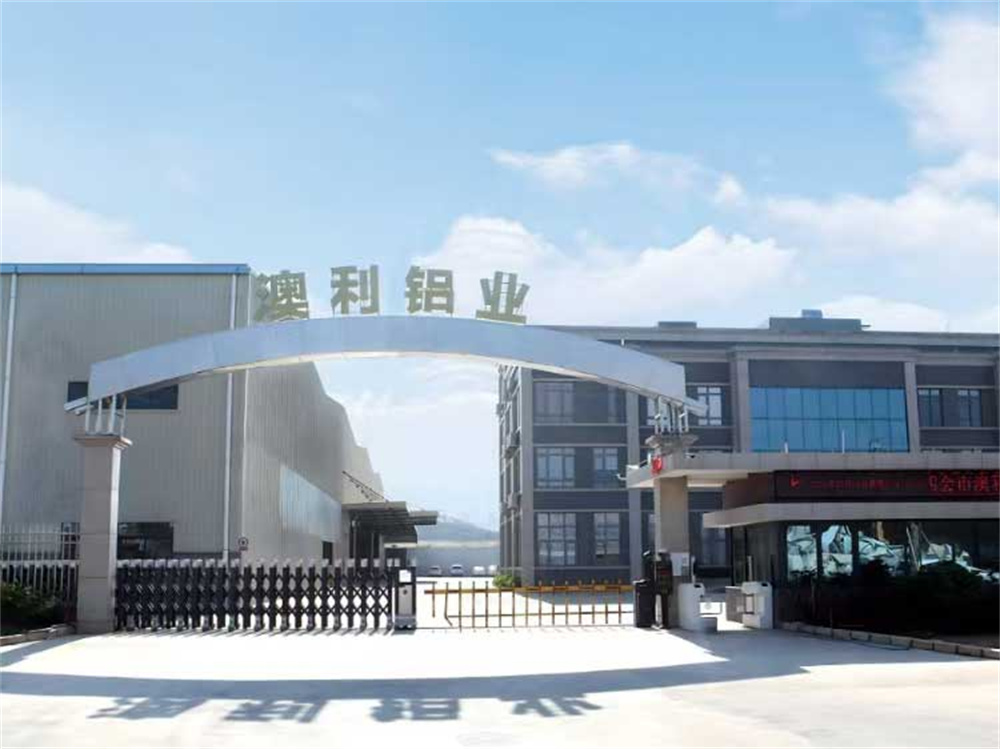
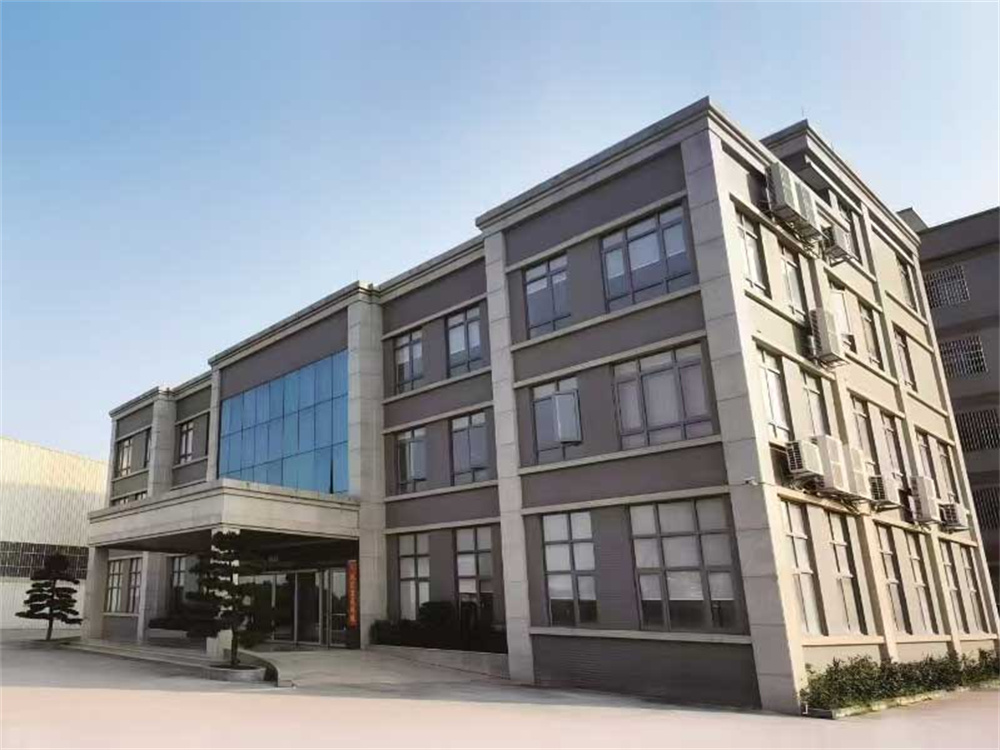
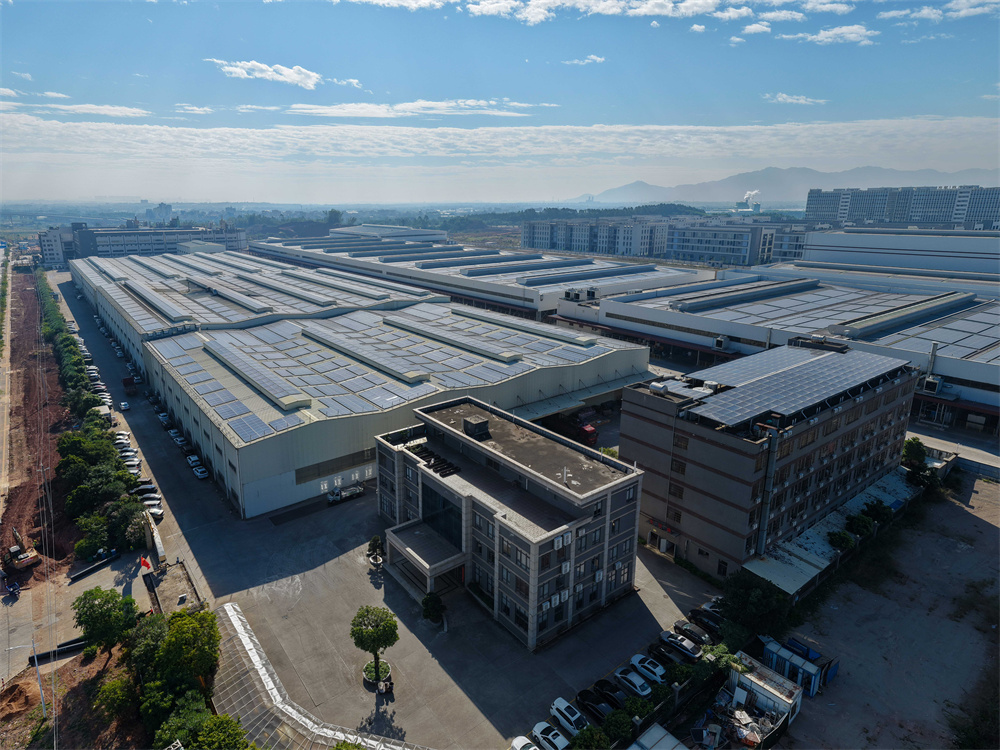
To maintain absolute reliability in the field, each batch of profiles undergoes intensive inspection under our ISO 9001 quality framework before loading. We practice a systematic multi-tier inspection method: 100% full visual inspection, 5% secondary spot checks, and 8 secondary checks per structural batch, based on standard ANSI/ASQ Z1.4 sampling procedures.
Tensile strength, hardness checks (Webster & Barcol), and dimensional cross-section tolerance control.
Salt spray corrosion resistance, UV aging, coating thickness (powder & anodized layers), and cross-cut adhesion tests.
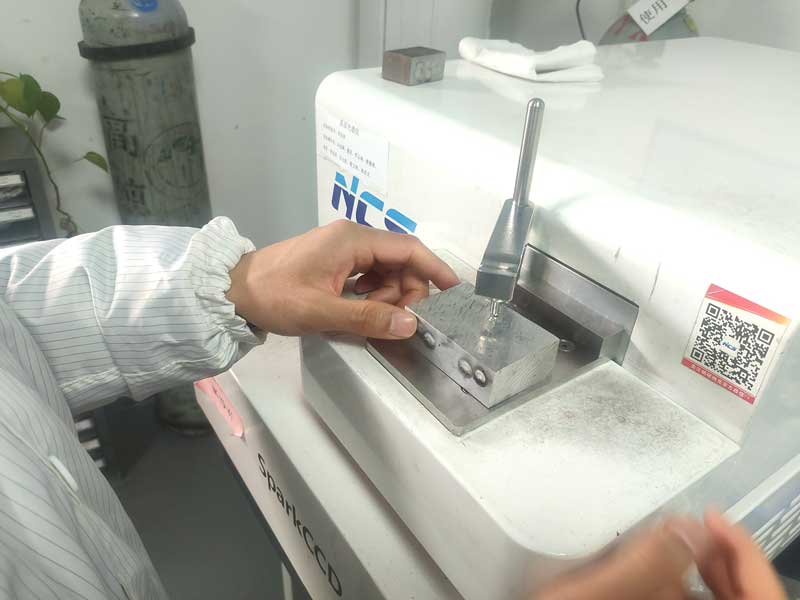
Chemical Analysis
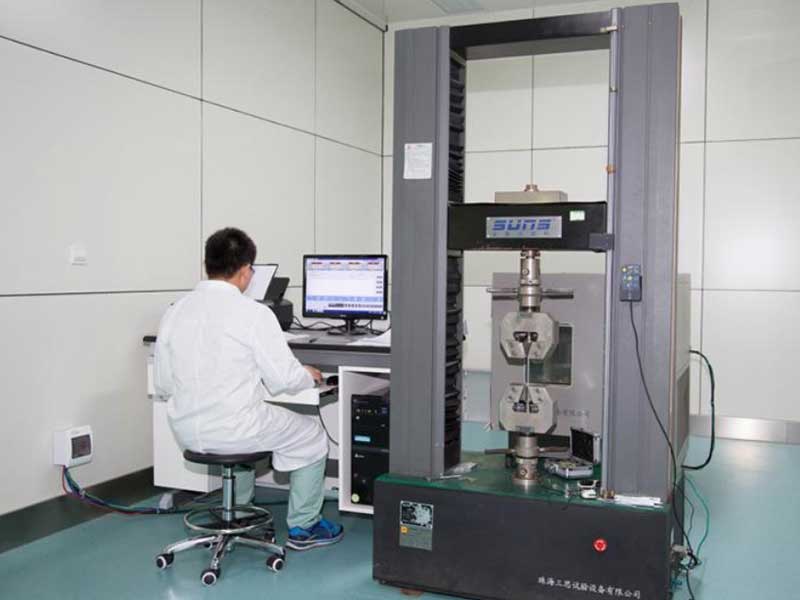
Tensile Test
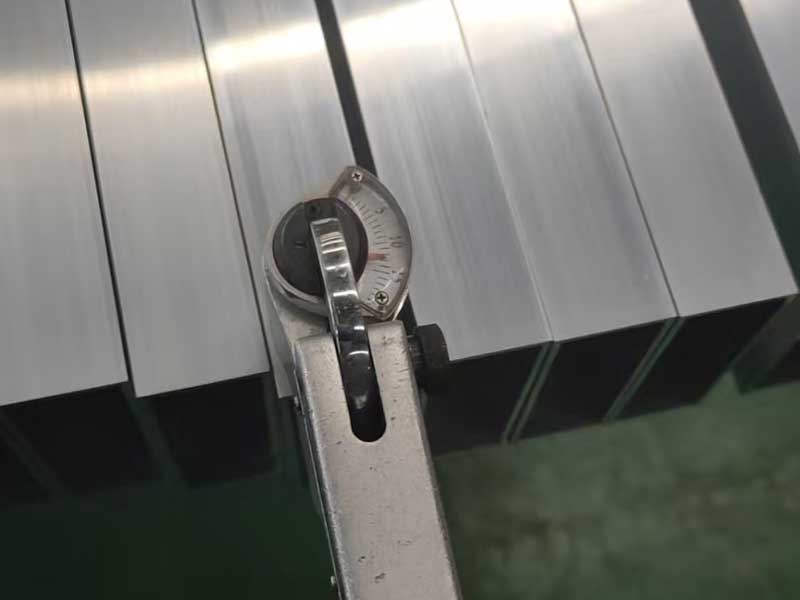
Hardness Test
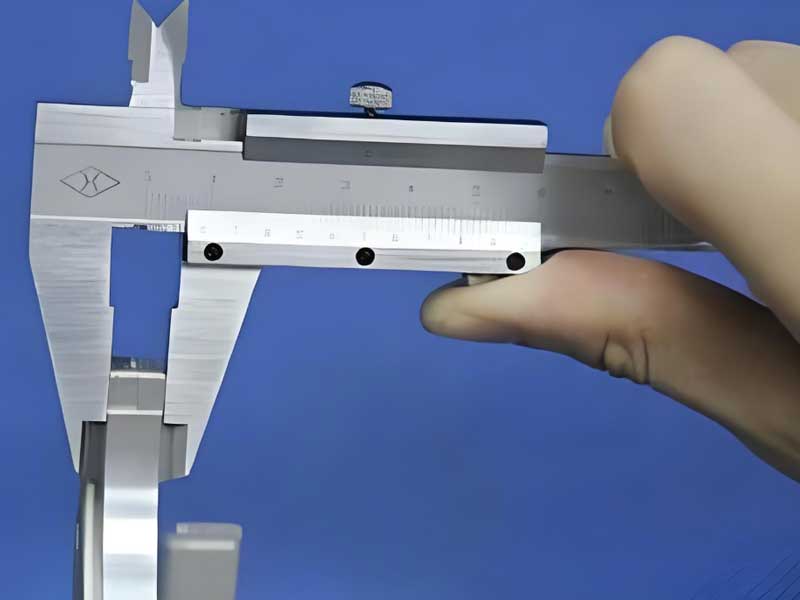
Dimensions
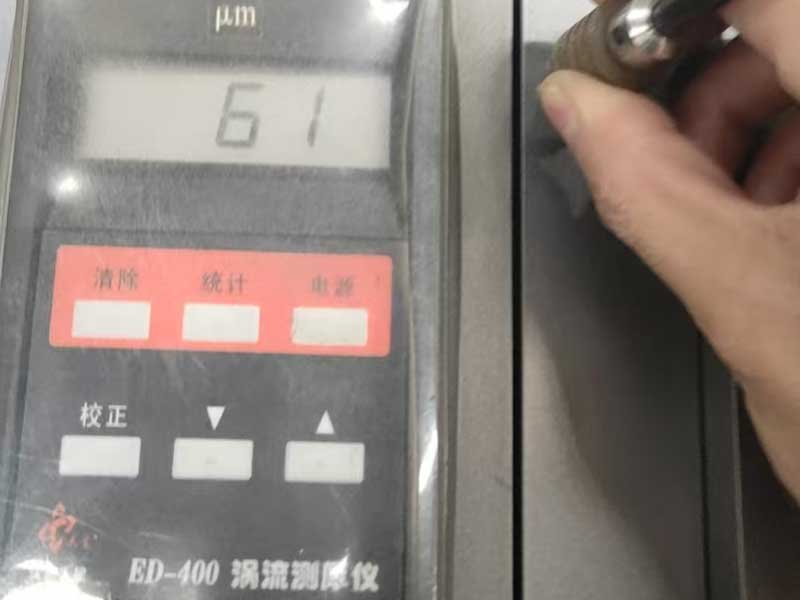
Coating Test
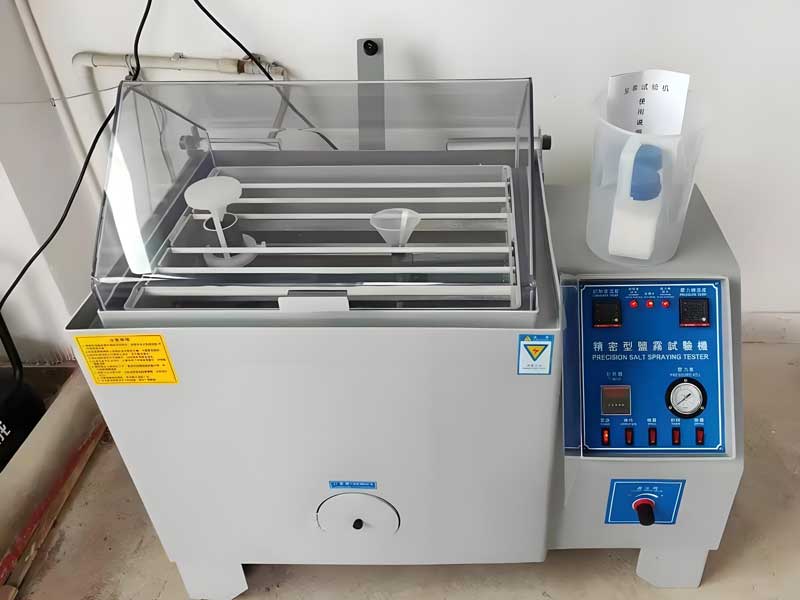
Salt Spray
Real-world applications of Aolijie premium extrusions in residential and commercial projects across Canada.
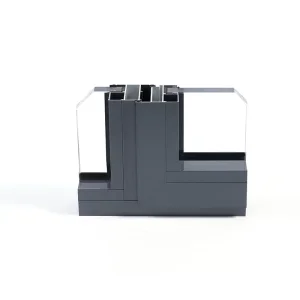
Supplied custom structural mullion and transom curtain wall framing profiles to meet thermal insulation parameters in Ontario's Climate Zone 2.
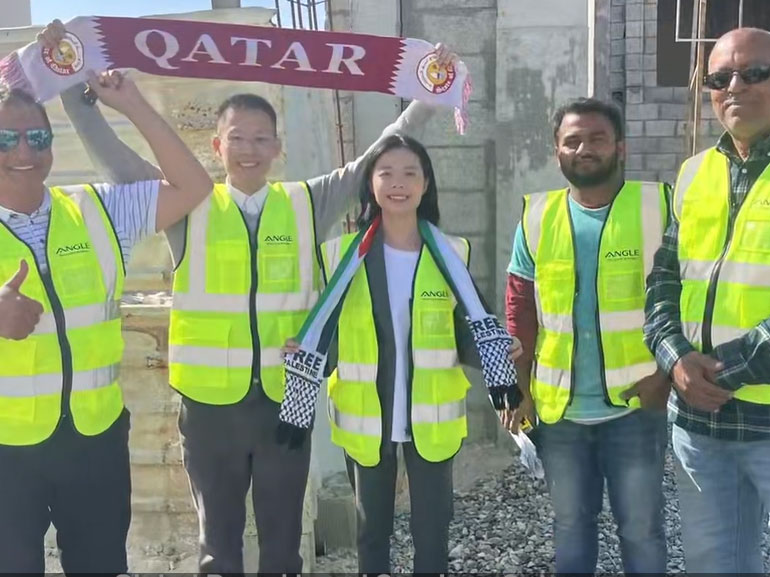
Anodized sliding patio door framing systems (20-micron depth) engineered to prevent brackish coastal air corrosion and high wind-driven rain infiltration.

Polyamide-insulated dual-cavity commercial casement storefront profiles optimized to support heavy, triple-glazed, argon-filled insulated glass units.

Technical clarifications addressing logistics, testing standards, customization, and commercial compliance.
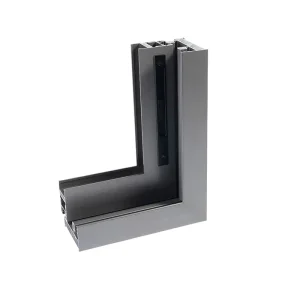
We provide structural CAD support, customized thermal calculations, and profile samples to Canadian window fabricators, builders, and developers. Connect with our engineering department today.
Send Inquiry Now Aoli Aluminum