 Aoli Aluminum
1 / 5
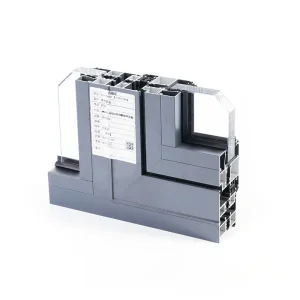
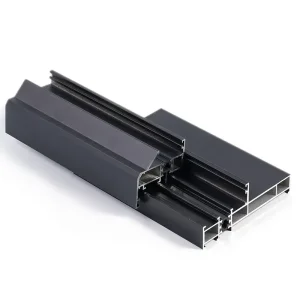
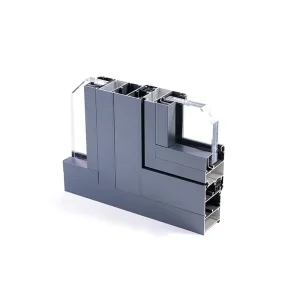
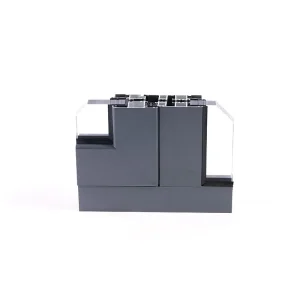
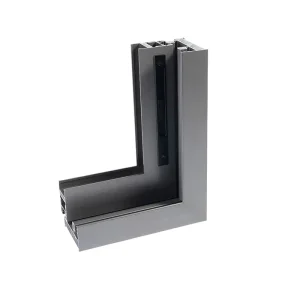
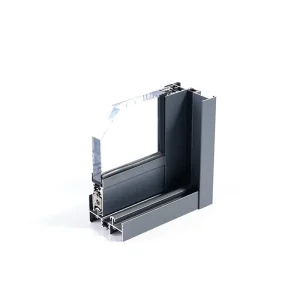
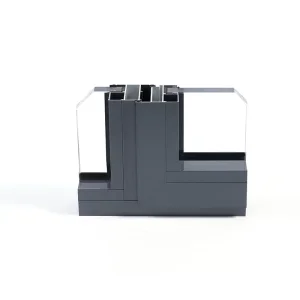
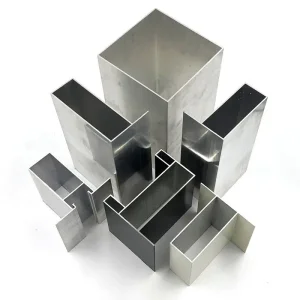
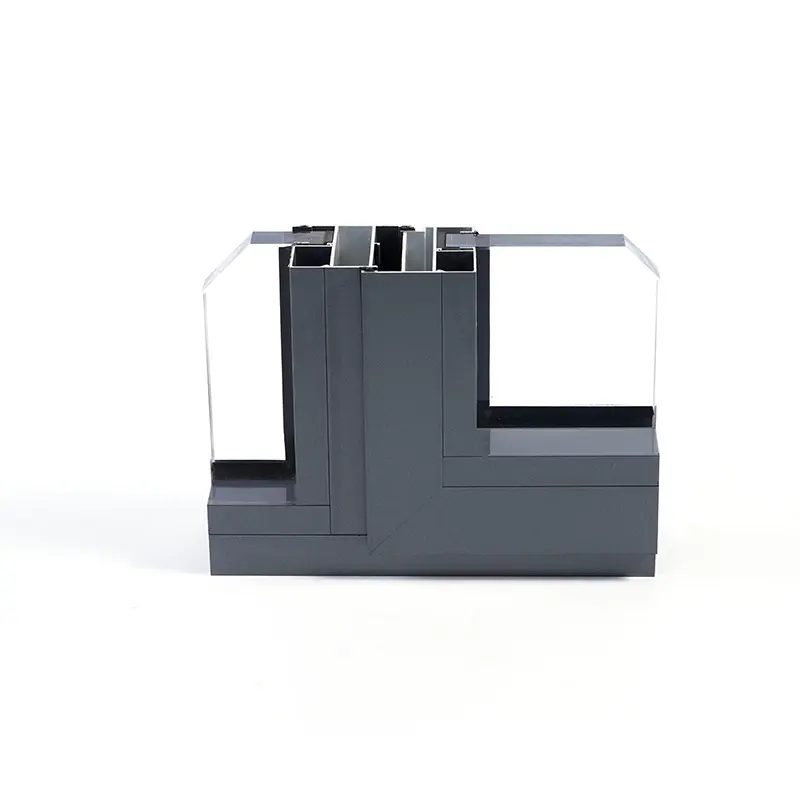
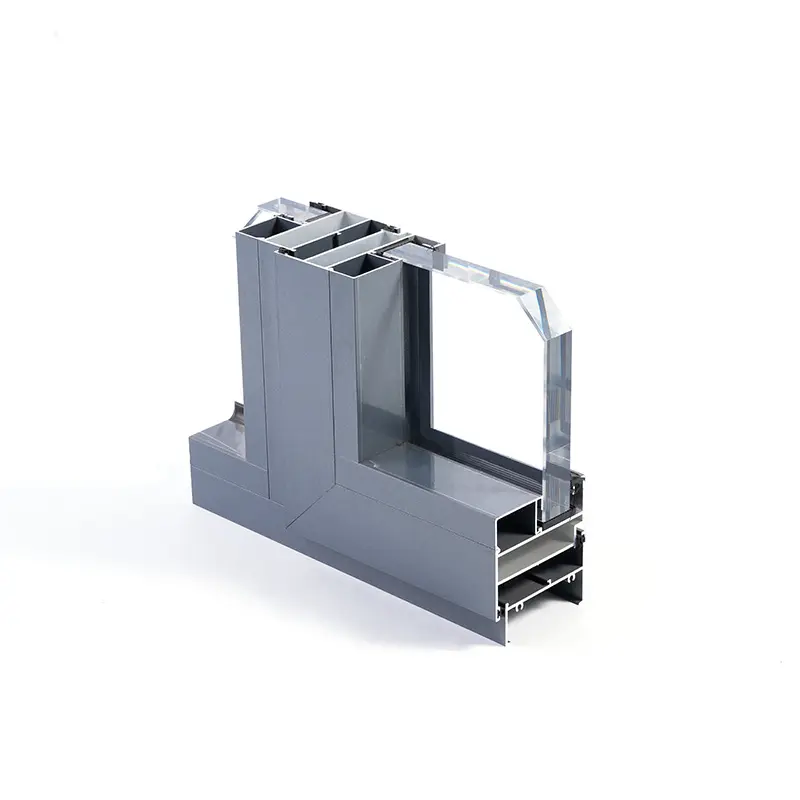
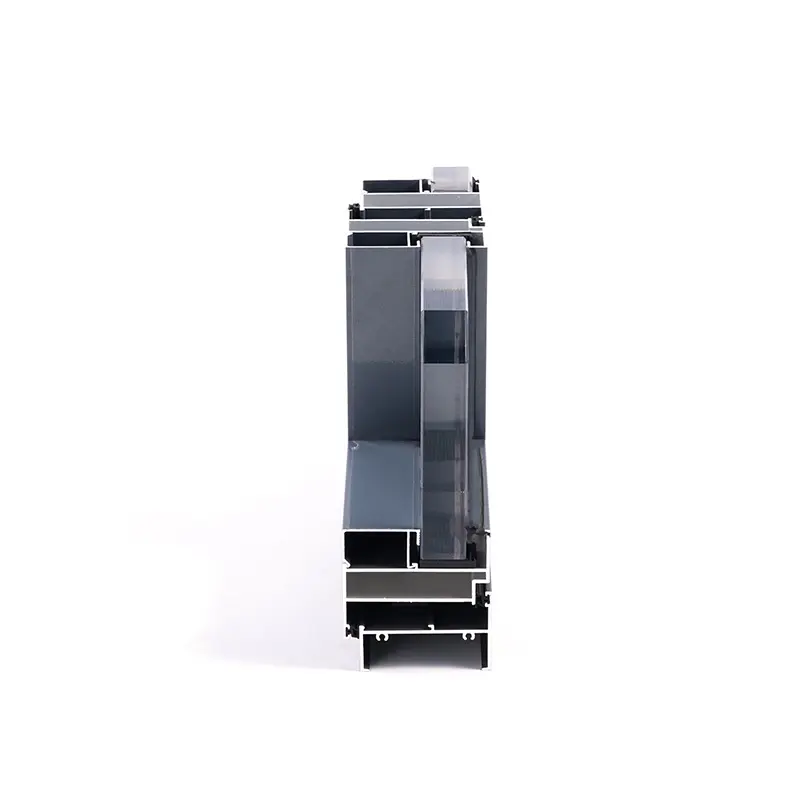
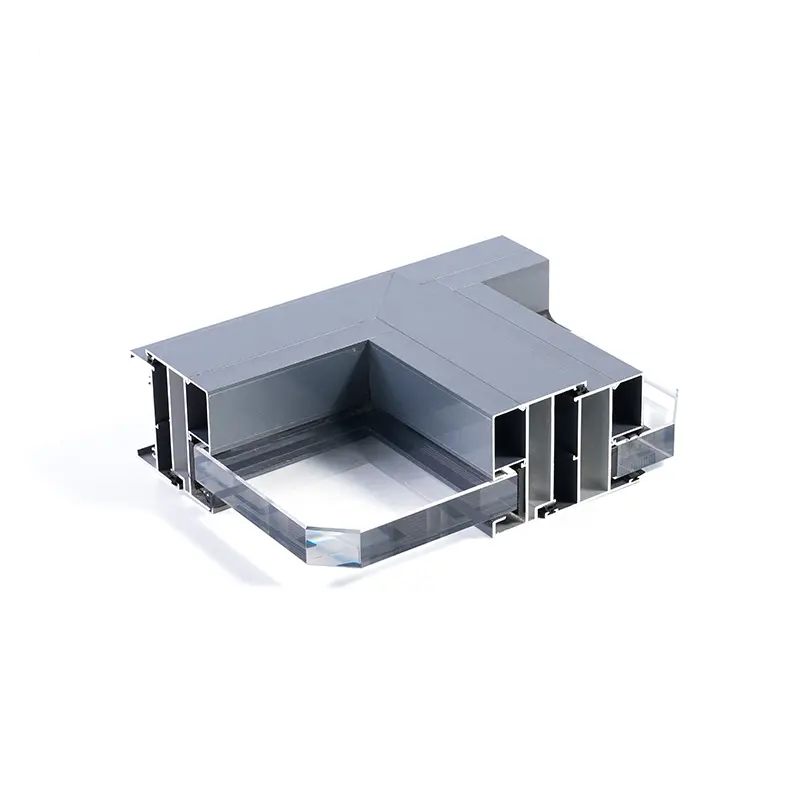
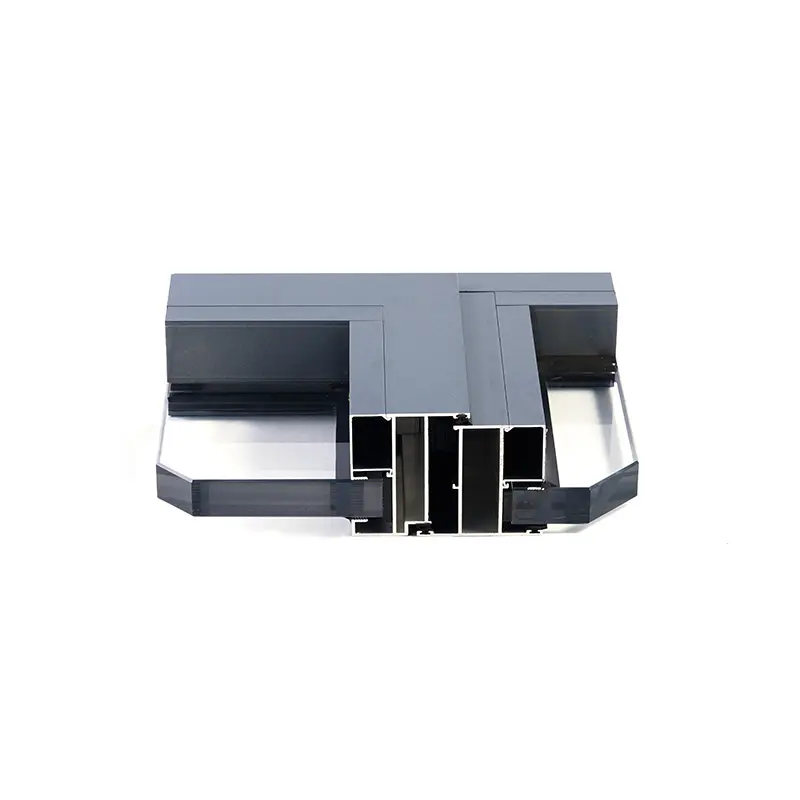
| Item | Modern design aluminum casement window profile |
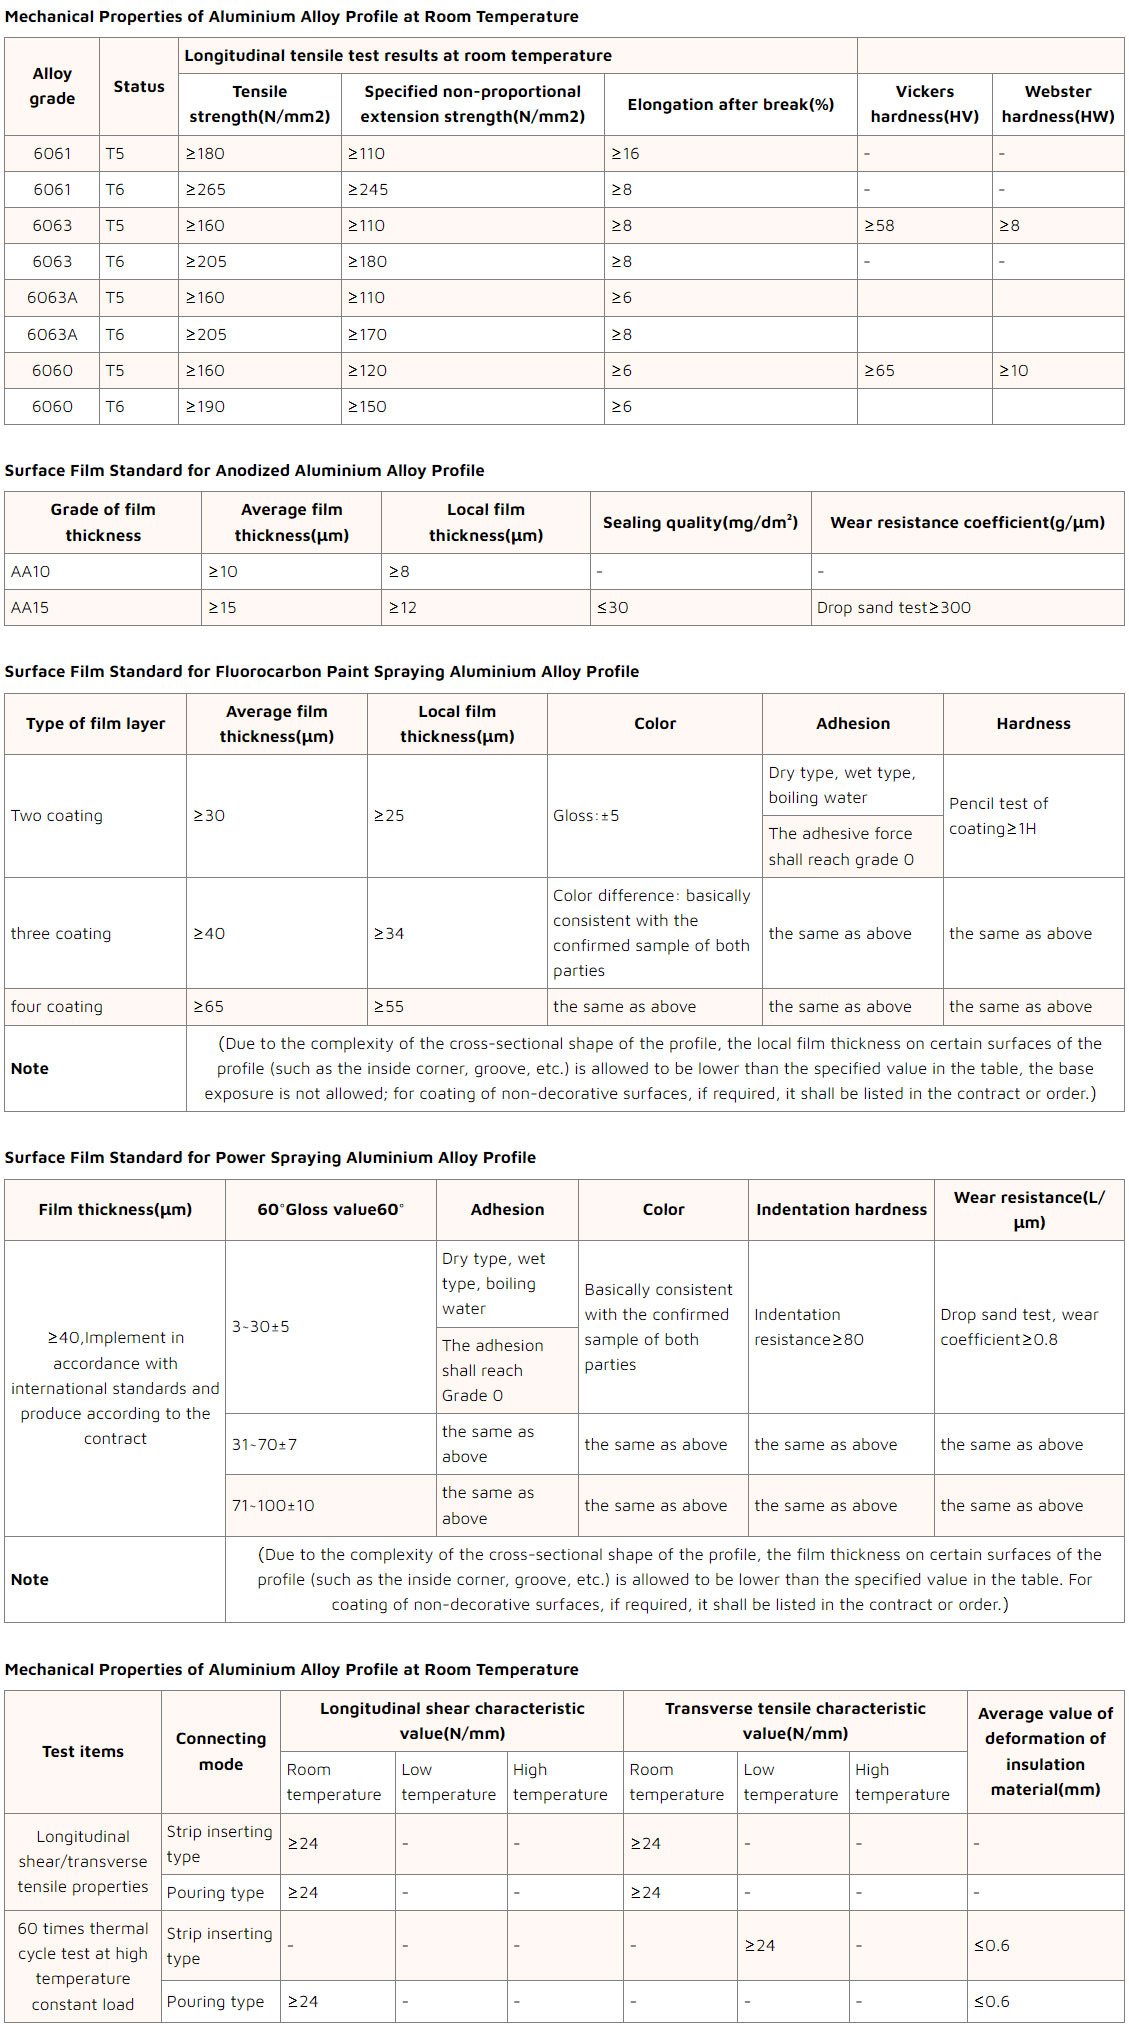
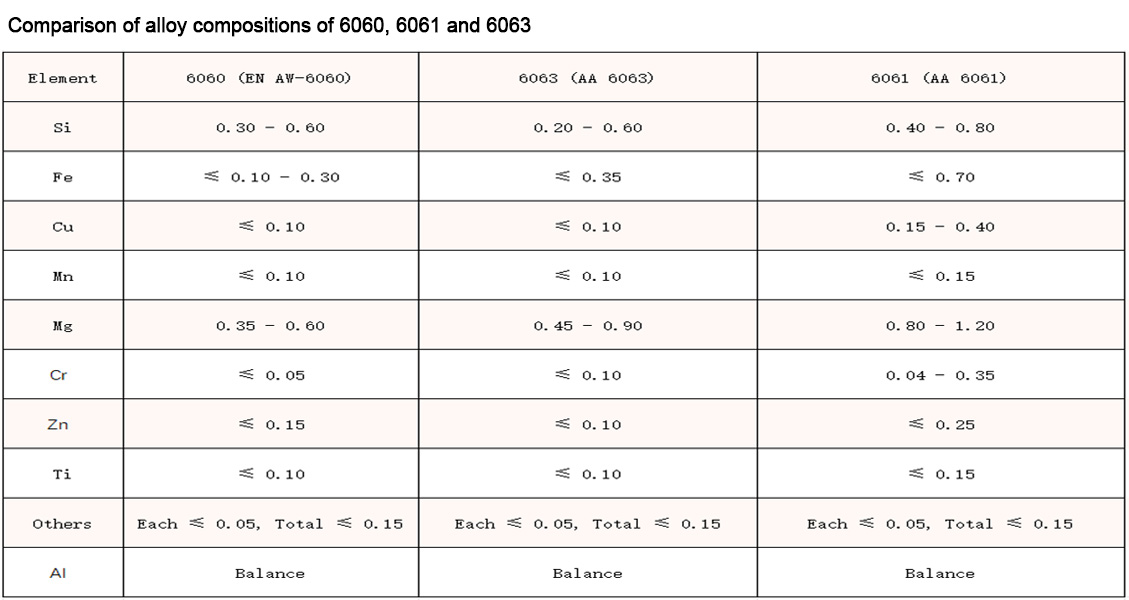
| Material | 6063 / 6061 / 6060 |
| Temper | T5 / T6 |
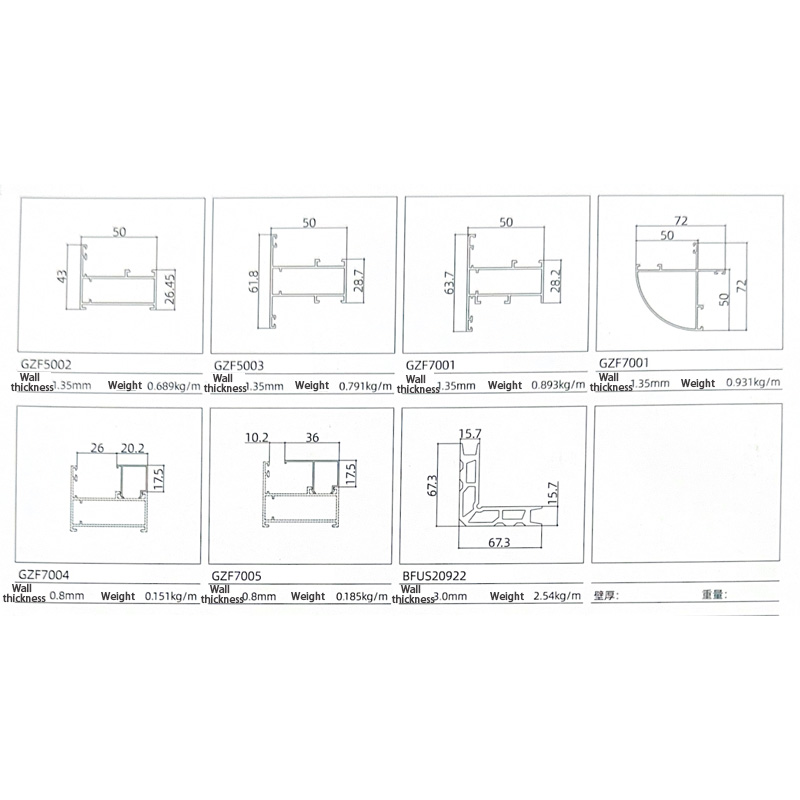
| Thickness | 0.8-5.0mm |
| Length | 6m (customizable) |
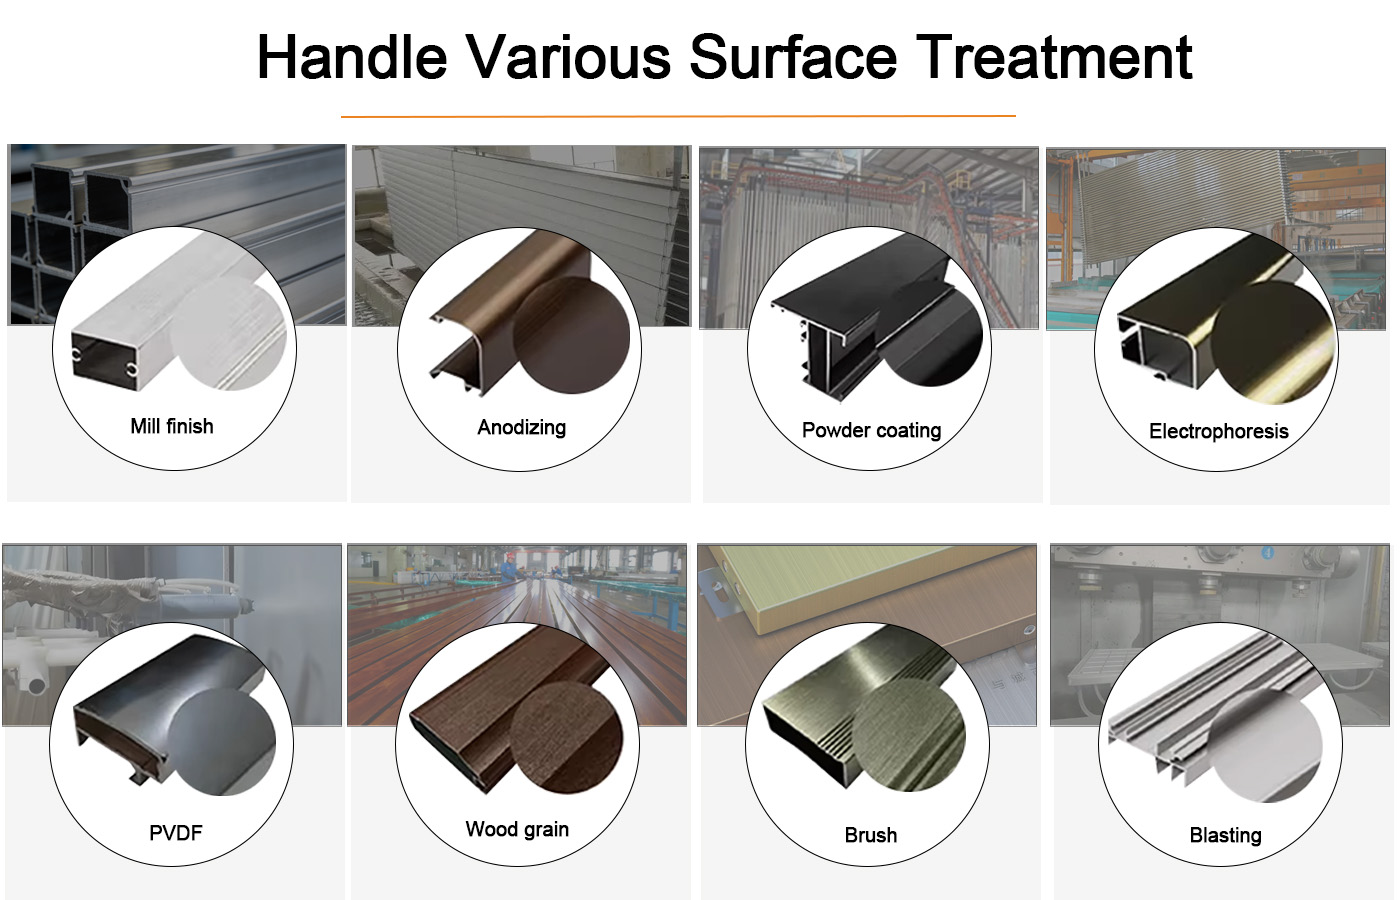
| Surface treatment | Mill finish, Powder coating, Anodizing, Electrophoresis, Fluorocarbon coating, Wood grain, etc. |
| Color | According to customer requirements (customizable) |
| Service support | Drilling, Milling, Cutting, Welding, Bending, Assembling, CNC |
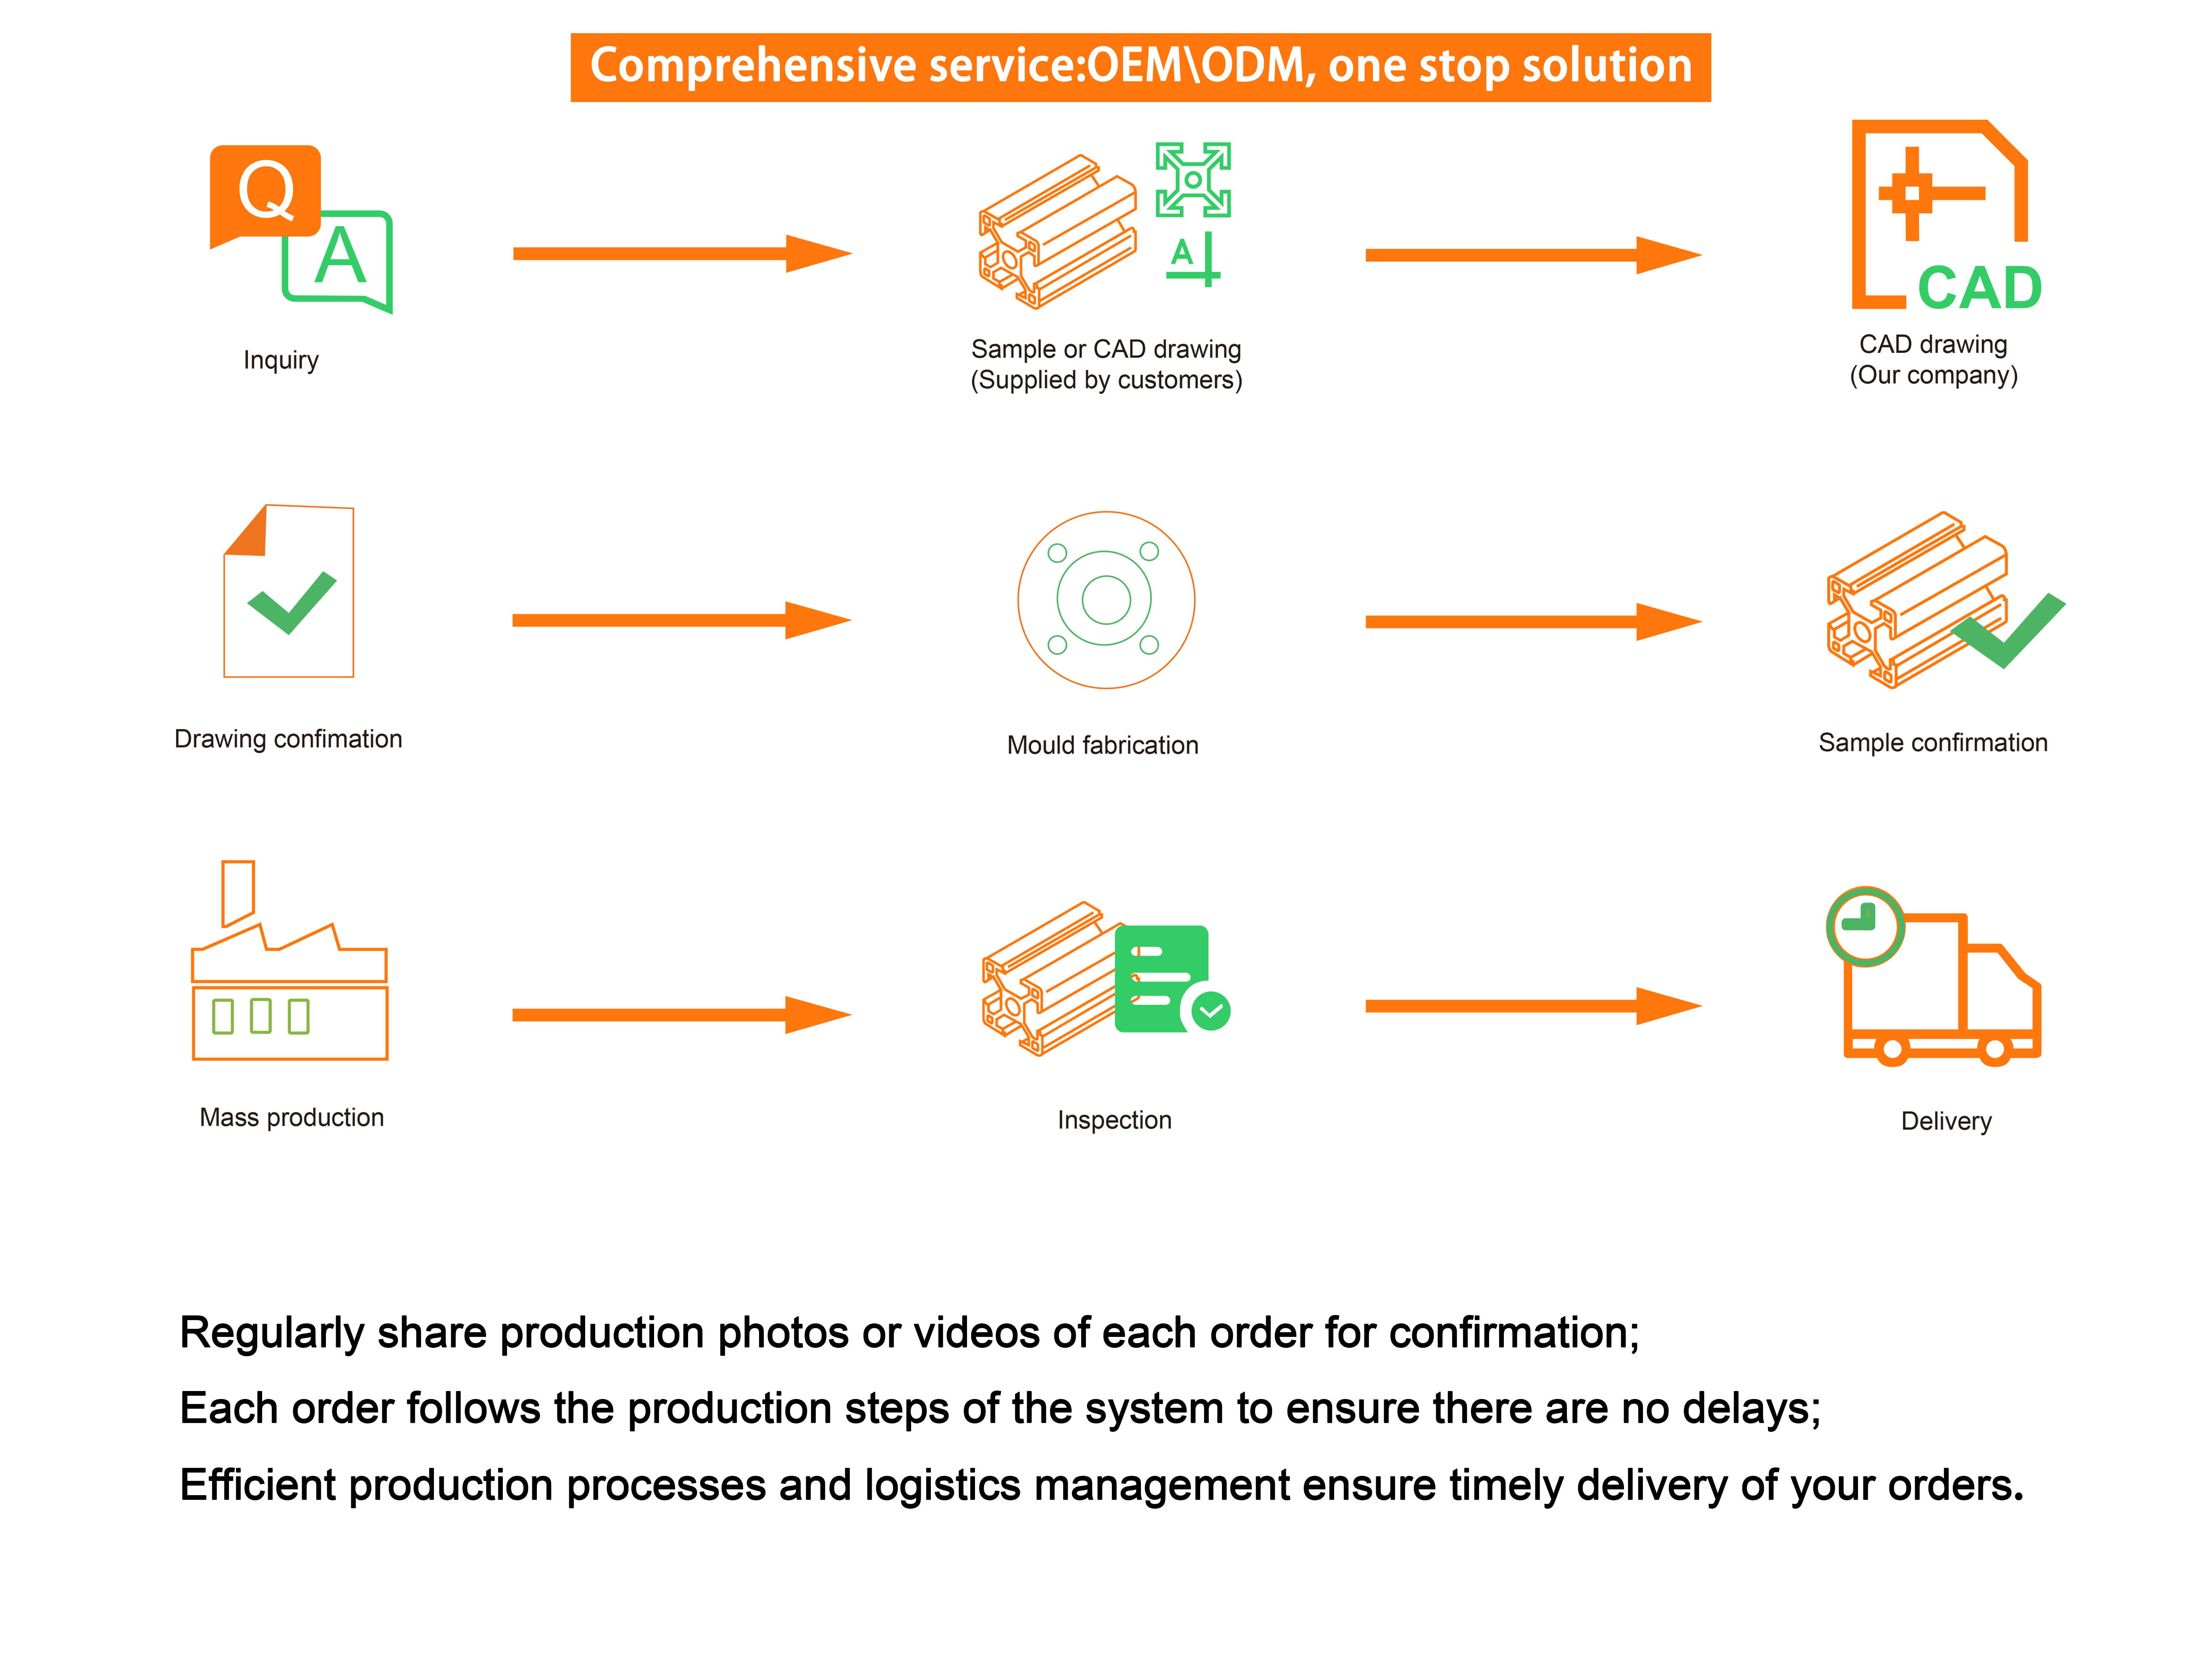
| Packing details | Inside: packed with protective film to protect each piece |
| Outside: wrap to be bundles by shrink plastic bag | |
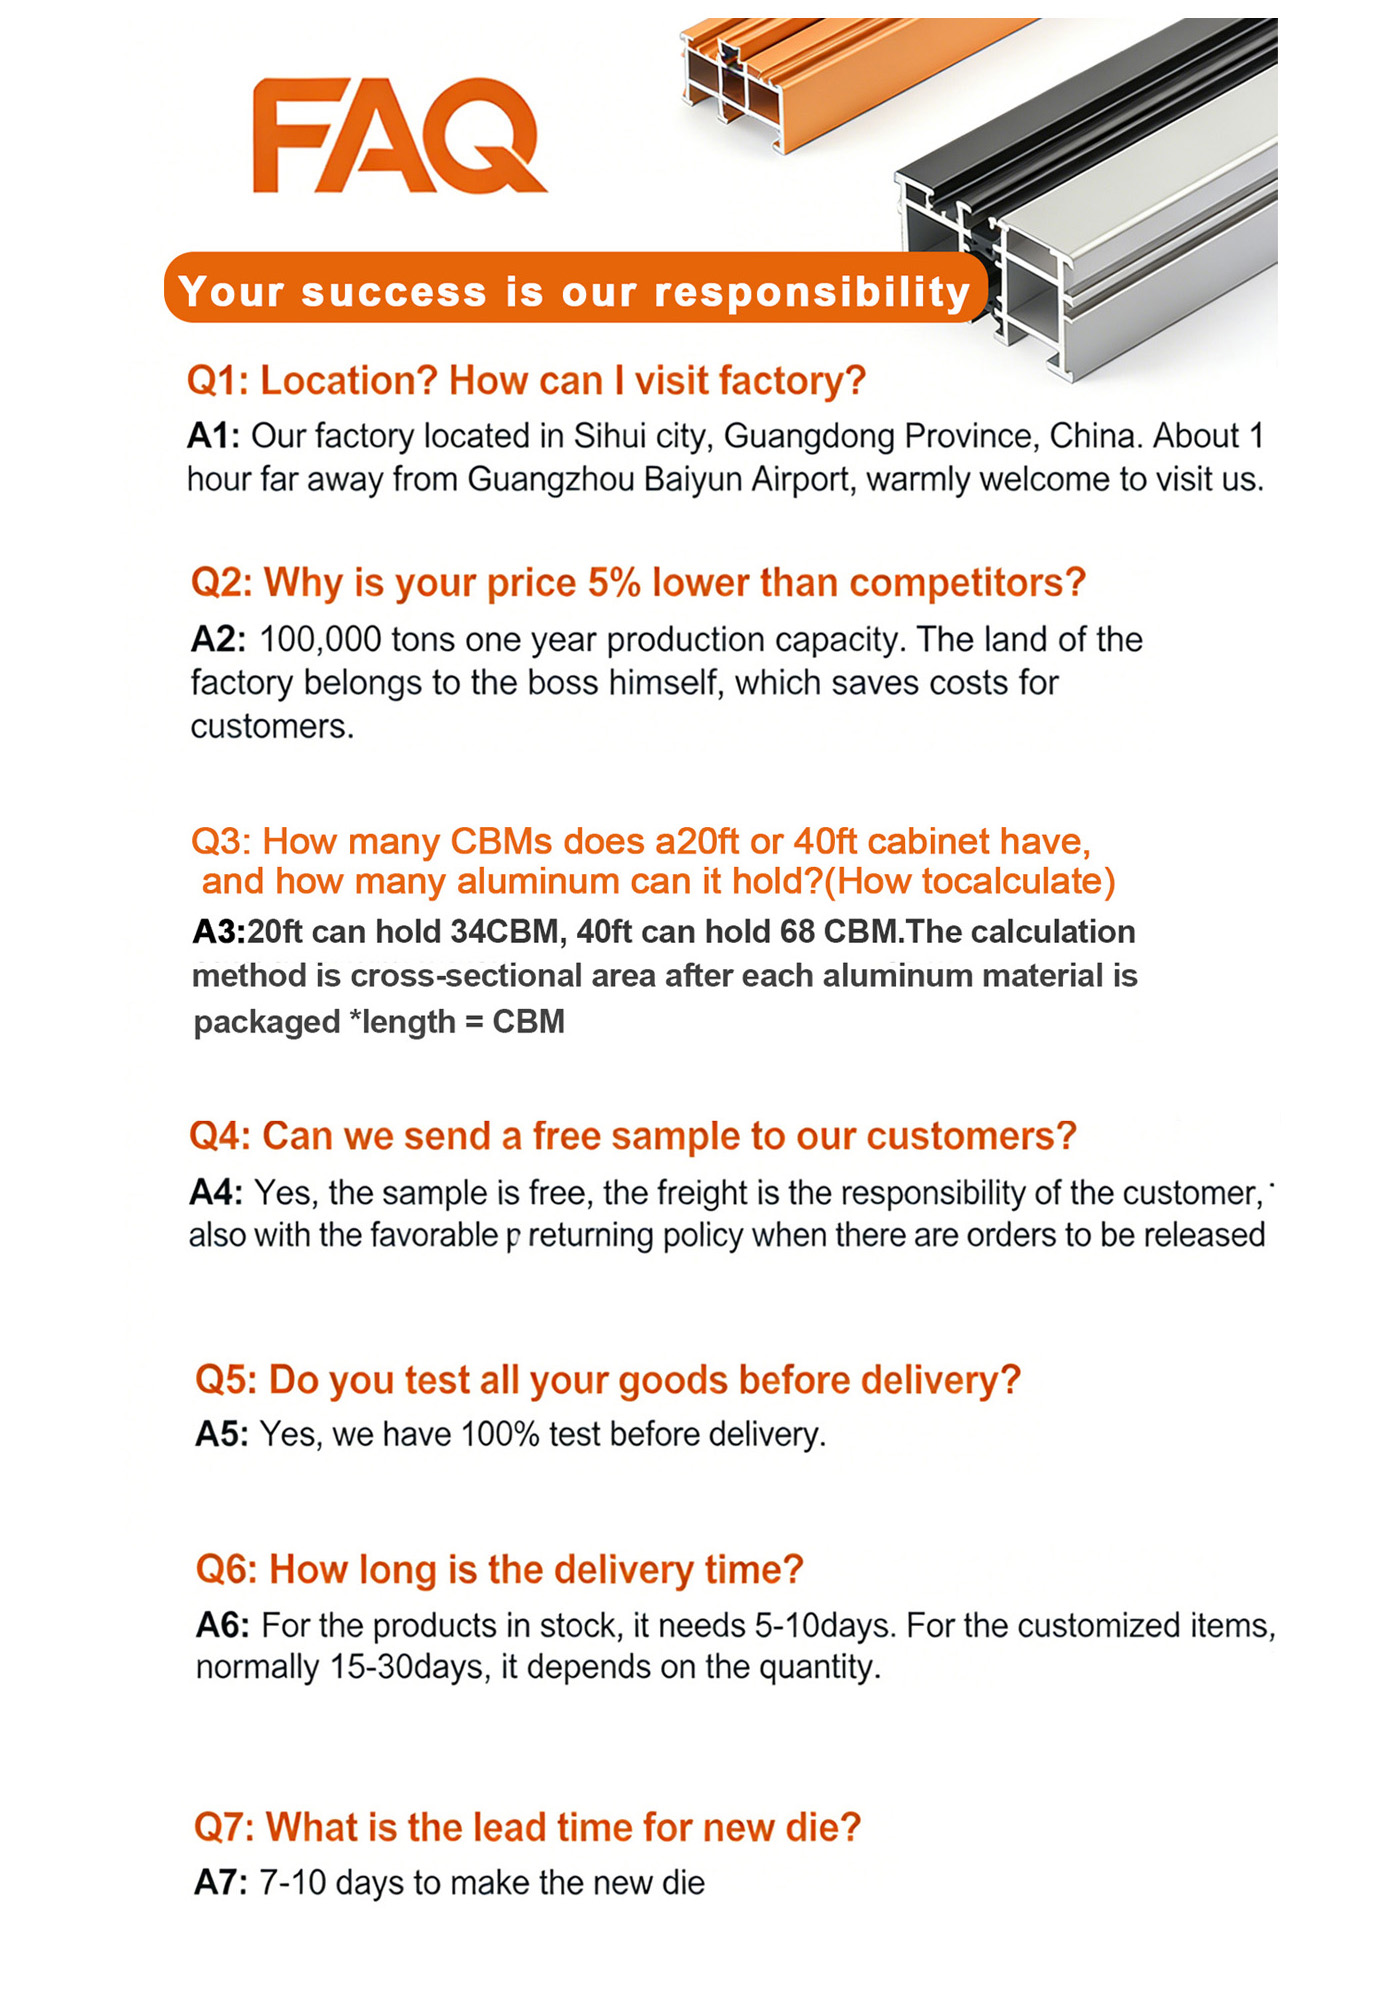
| Delivery time | Die developing and sample testing: 7-10 days |
| Mass production completed: 15-30 days | |
| MOQ | 500kg |
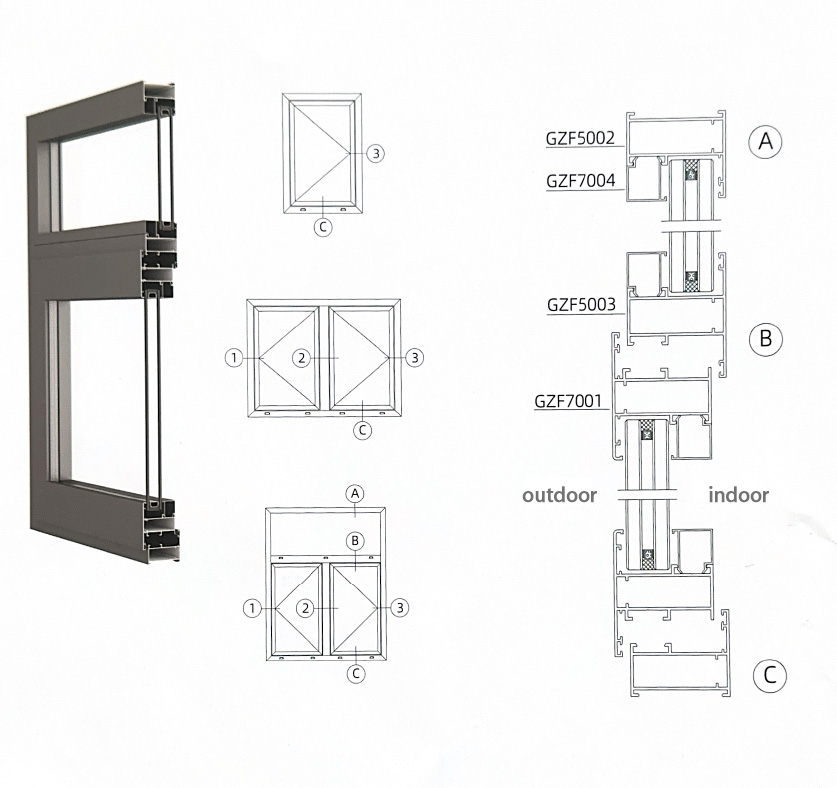
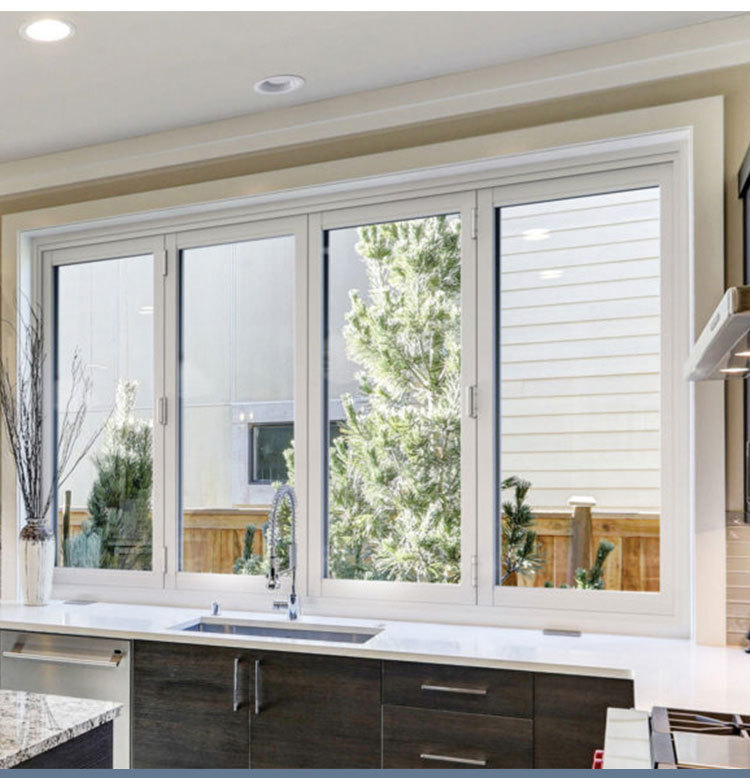
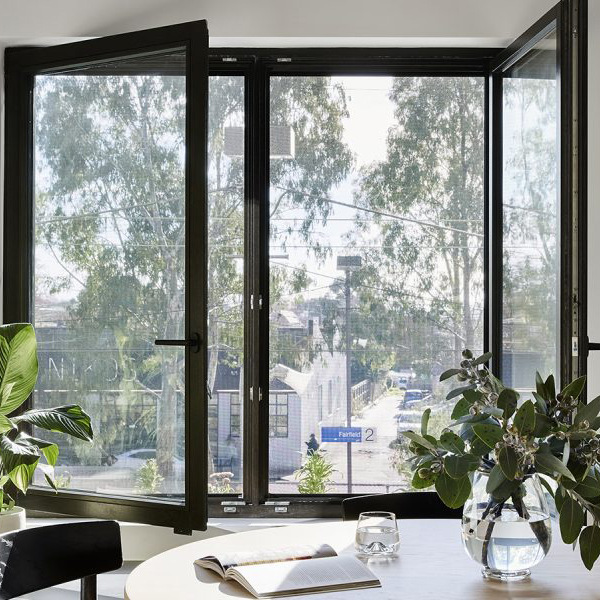
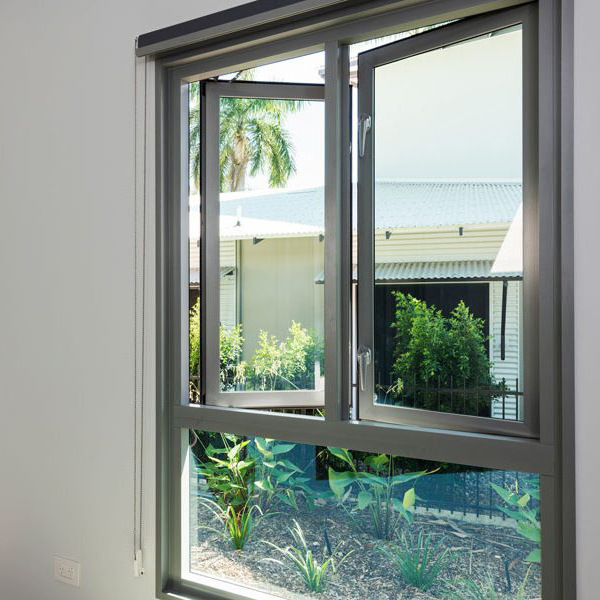
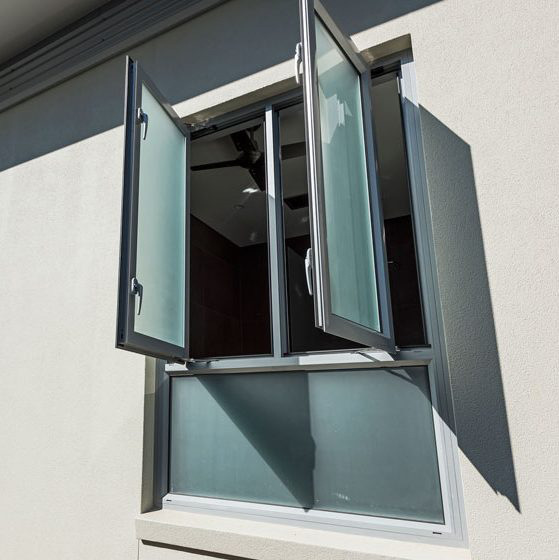
Aluminum alloy windows and doors are classified by their opening mechanisms, which directly influence functionality, ventilation, space efficiency, and architectural aesthetics. The primary categories are:
The most common type for windows and balcony doors. The sash is hinged on the side and opens outward (preferred for better weather sealing) or inward (easier cleaning). They offer excellent airtightness when paired with multi-point locks and allow full-pane ventilation. A variation is the Top-Hung (Awning) window, hinged at the top and opening outward, ideal for ventilation during rain.
Sashes move horizontally or vertically on tracks. This space-saving design is perfect for wide openings (e.g., patio doors) where outward/inward swing is impractical. Modern systems offer improved seals, but they typically have a slightly lower air/water infiltration rating than high-performance casements.
A versatile, high-end European system. A single handle controls two functions: tilting the top of the sash inward for secure, draft-free ventilation, and turning the entire sash inward like a door for full opening, easy cleaning, and emergency egress. It represents the pinnacle of multi-functional design.
Non-operable glazed units designed to maximize views and light. They provide the best structural integrity and thermal performance for a given profile system, as no operational seals are required, and are often combined with operable units.
For creating large, seamless openings. Panels fold or slide stack against each other, transforming a solid wall into an open space. This is the premium solution for integrating indoor and outdoor areas.
This includes Hopper windows (hinged at the bottom, opening inward), Pivot windows (rotating around a central axis), and Projected windows.
Selection depends on ventilation needs, available space (interior/exterior), desired view, security level, and architectural style. Modern projects often combine multiple types within a single facade for optimal performance and design coherence.
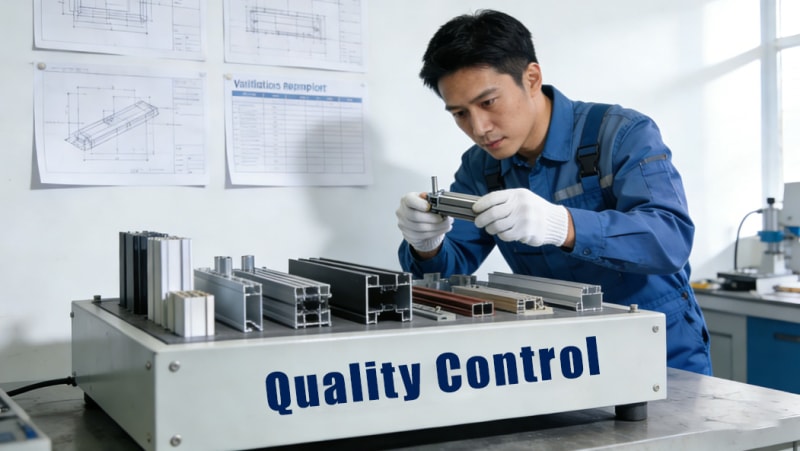
Quickly provide accurate samples for testing.
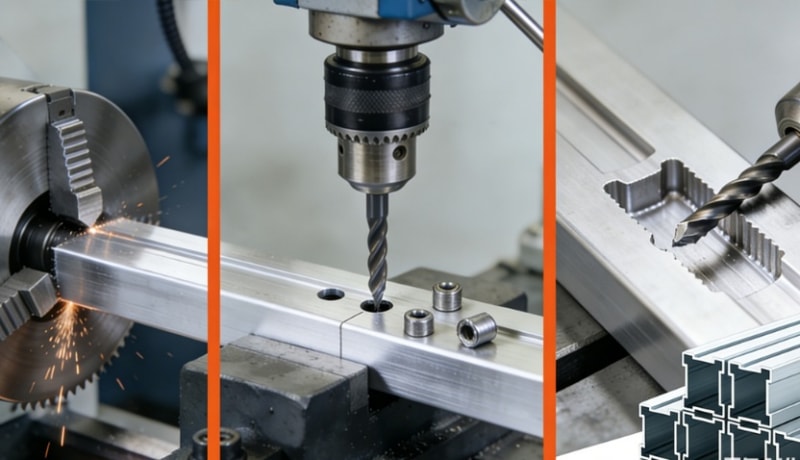
Provide pre-processing services, such as cutting, drilling, milling, etc.
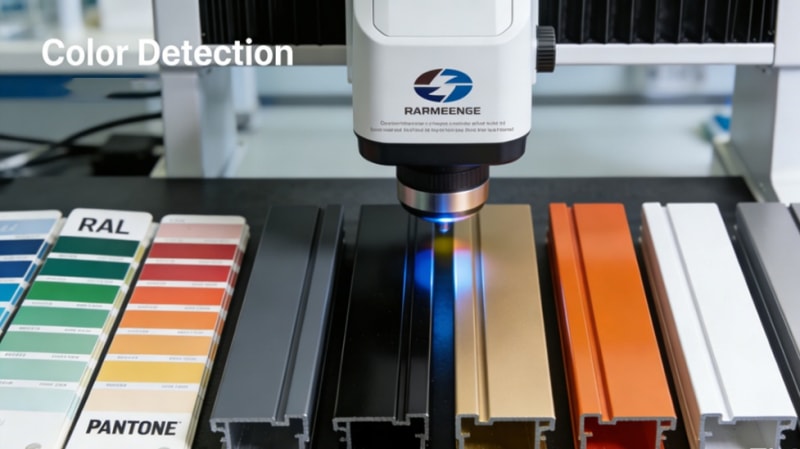
Provide RAL or Pantone color cards precise color matching.
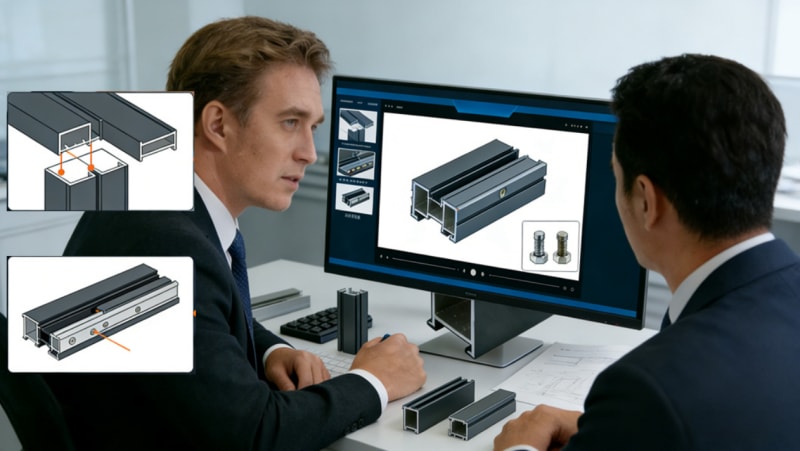
Provide product images, videos, and technical parameter manuals.
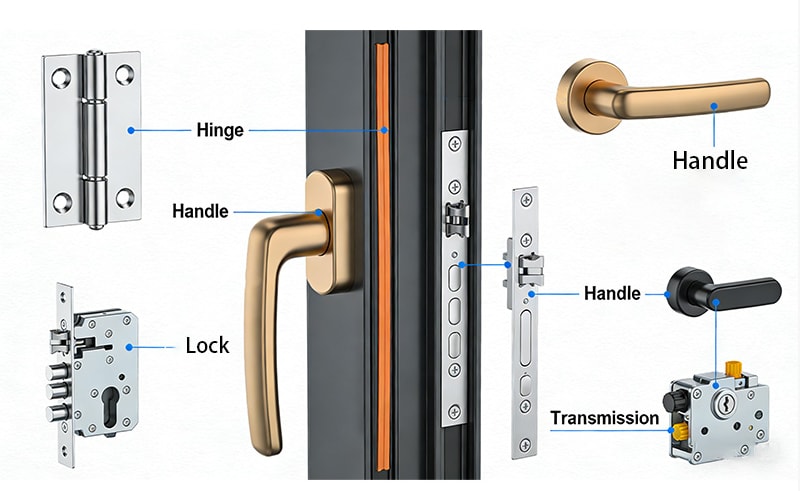
Provide guidance on profile application, such as assembly process and hardware accessory adaptation suggestions.
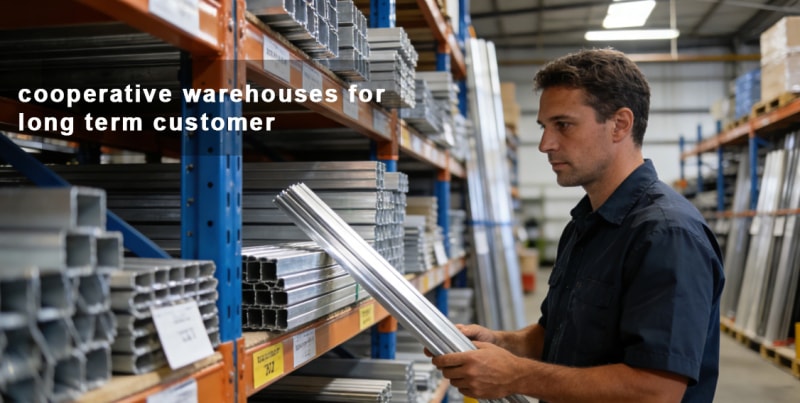
Cooperative warehouses can be set up in your region.