Engineered structural systems built to withstand the demanding local microclimates and strict building codes of Northern California.
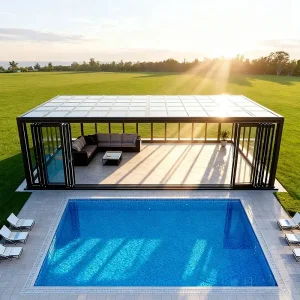
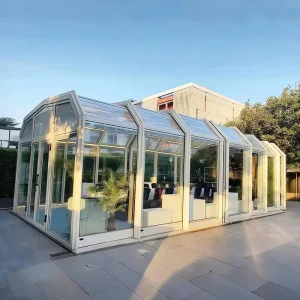
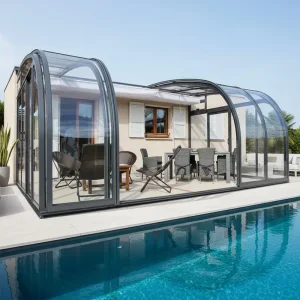
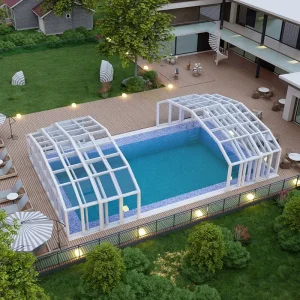
San Francisco's architectural landscape is uniquely shaped by its geography. Encompassing microclimates that shift rapidly from the dense marine fog of the Sunset District to the high-wind exposures of Pacific Heights, the city demands building envelopes that are both adaptable and exceptionally robust.
For commercial and residential retractable sunrooms, structural engineering is dictated by high wind load coefficients (up to 110 MPH wind ratings under local building codes) and specific marine atmosphere conditions. The salinity of the air acts as an aggressive corrosive agent on standard metals. Consequently, local building regulations mandate Class I anodized finishes or marine-grade powder coating (AAMA 2604/2605 compliant) for structural aluminum extrusions.
Furthermore, the California Energy Code (Title 24) enforces strict solar heat gain coefficients (SHGC) and U-factor values. Structural glazing inside San Francisco retractable enclosures must feature thermal breaks and low-E insulated glass units (IGUs) or advanced polycarbonate sheets with UV-blocking properties. This balances solar heating in cool months with thermal efficiency during hot periods, ensuring minimal energy loss.
The global retractable sunroom market is shifting from static, single-glazed conservatories to intelligent, multi-segment kinetic building envelopes. The commercial hospitality sector is driving this trend, aiming to maximize outdoor space utilization and yield per square foot. Hotels, bars, and restaurants are realizing that rain, fog, and unexpected drops in temperature directly translate to lost revenue.
Contemporary innovations in retractable system design center around three key criteria:
"Our mission is building sustainable cities for the world. Committed to achieving a win-win situation for employees, customers, and society."
Established in 2009, Aoli Aluminum is a premier, vertically integrated manufacturer that merges research and development, custom extrusion engineering, and advanced surface treatment. We specialize in producing heavy-duty structural aluminum profiles, curtain walls, and architectural glass enclosure systems. Headquartered in Sihui, Guangdong, with specialized corporate branches in Foshan, we operate under a rigorous ISO quality management system that ensures every structural framing member meets international architectural standards.
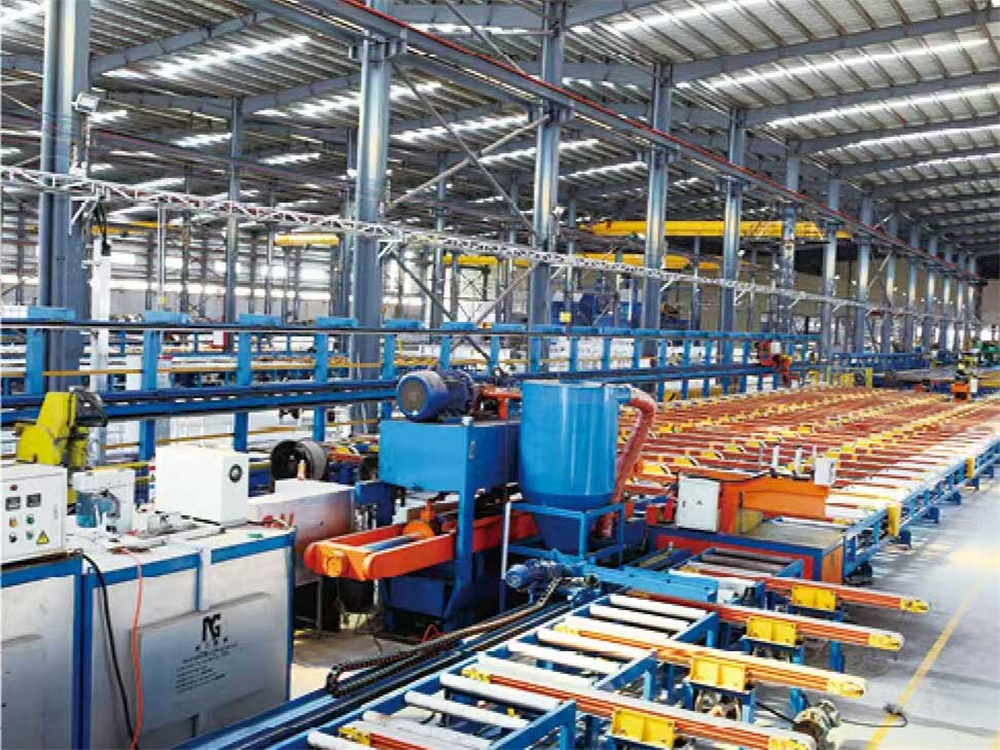
Under our flagship brand "Aolijie", we operate 4 advanced production bases. They are equipped with structural extrusion presses ranging from 900 to 2000 metric tons, state-of-the-art electrostatic powder coating lines, anodizing facilities, PVDF coatings, and precision CNC deep processing units.
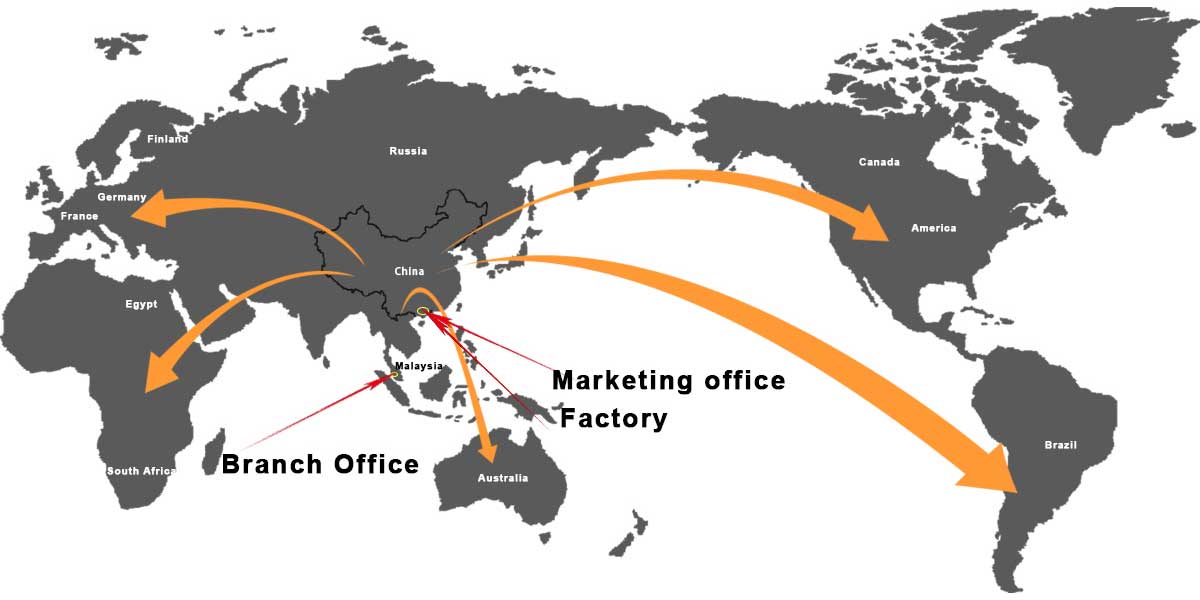
With a capacity exceeding 100,000 metric tons and over 100,000 custom molds, our structural profiles serve constructability needs globally, including North America, South America, the Middle East, and Southeast Asia.
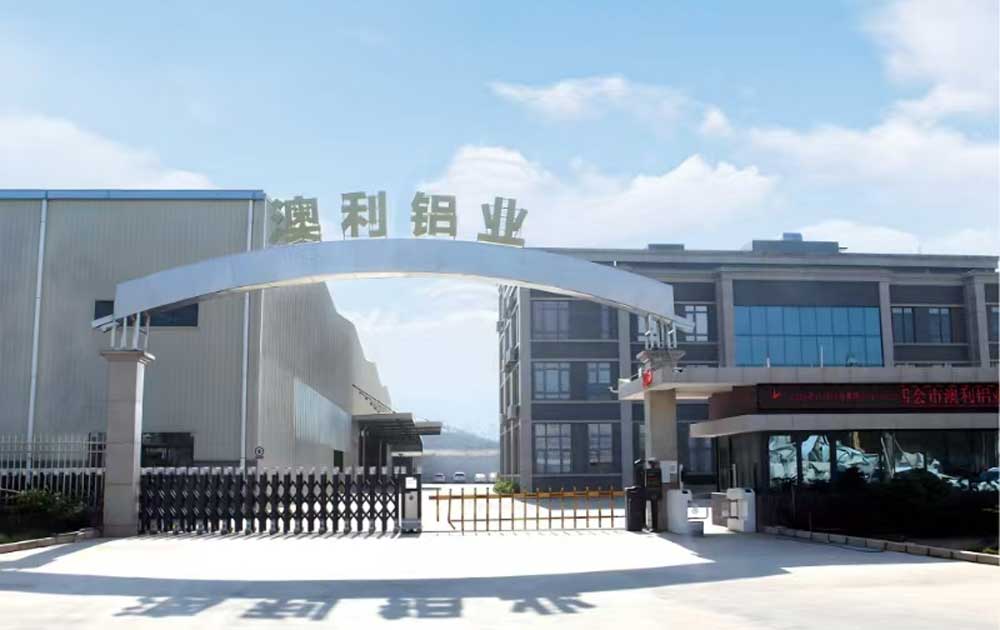
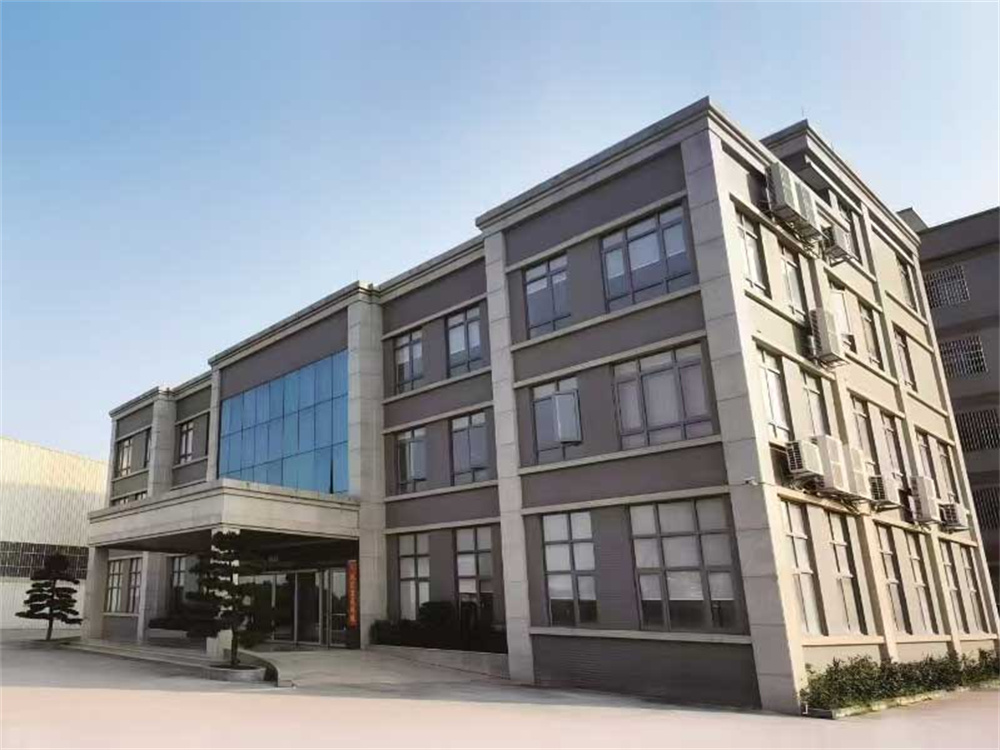
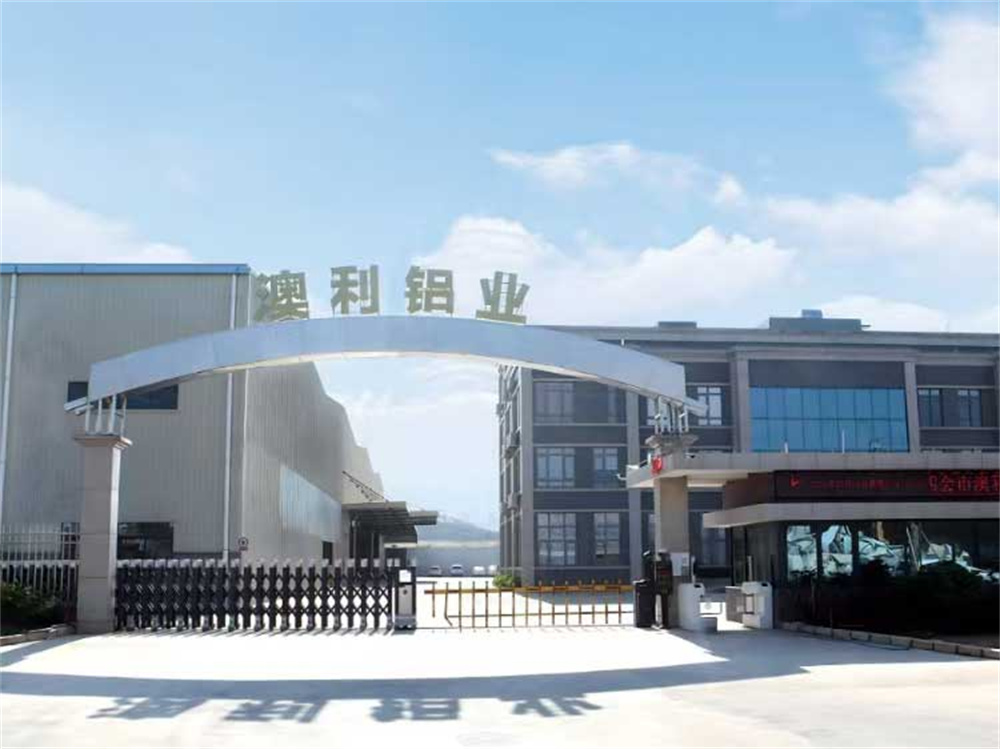
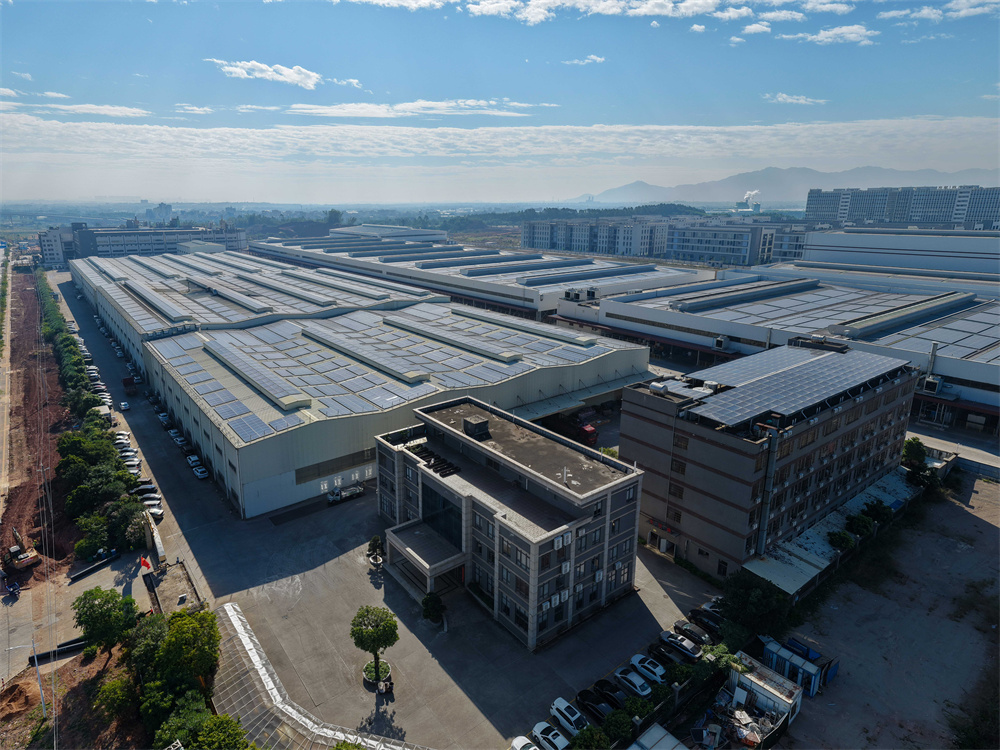
A virtual glimpse inside our 100,000 square meter facility, showcasing advanced extrusion, coating, and mechanical properties testing.
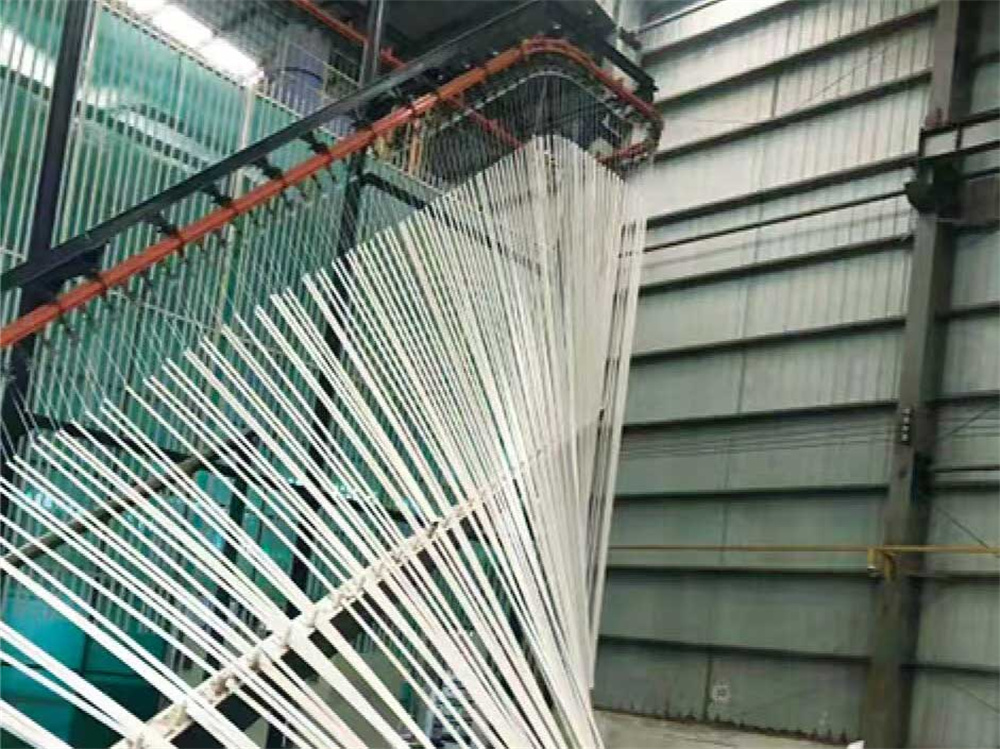
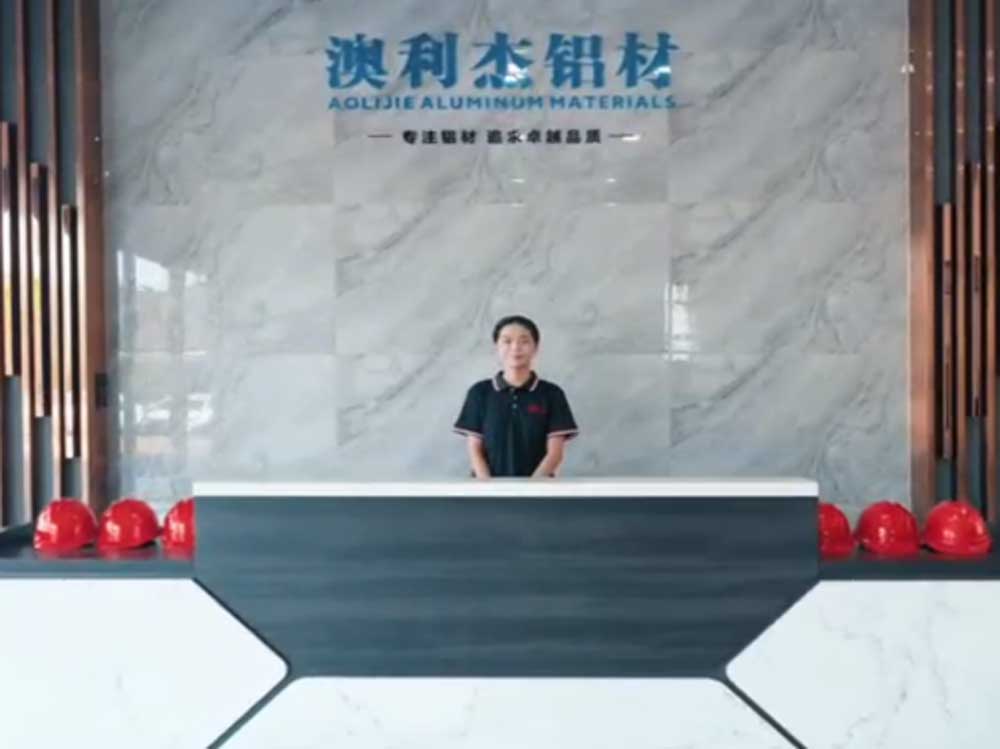
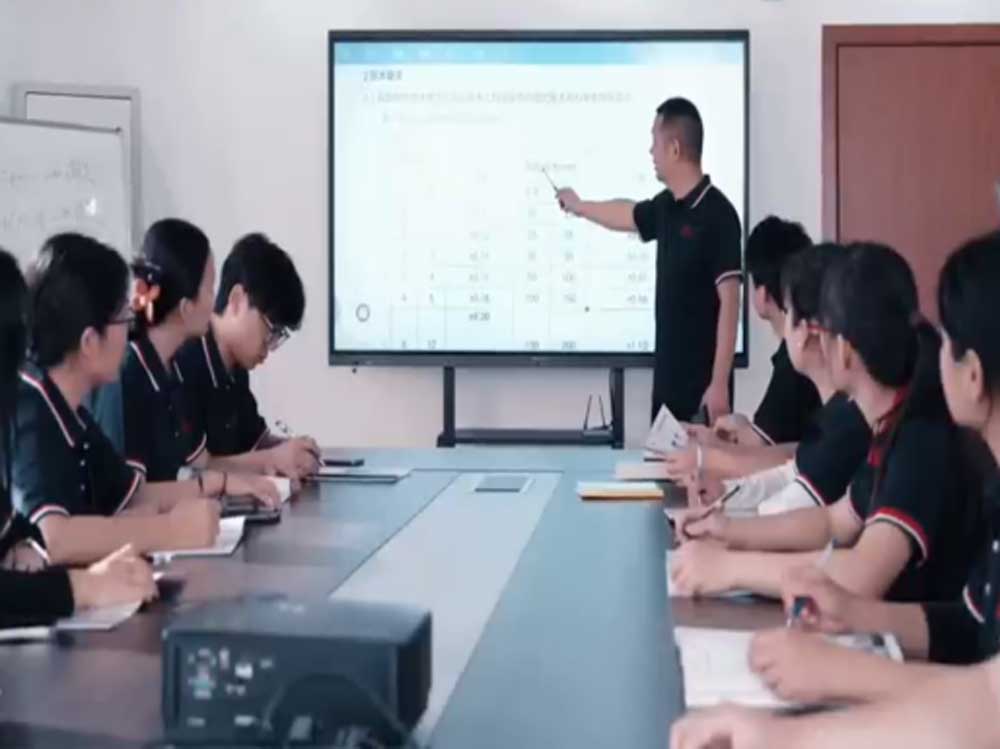
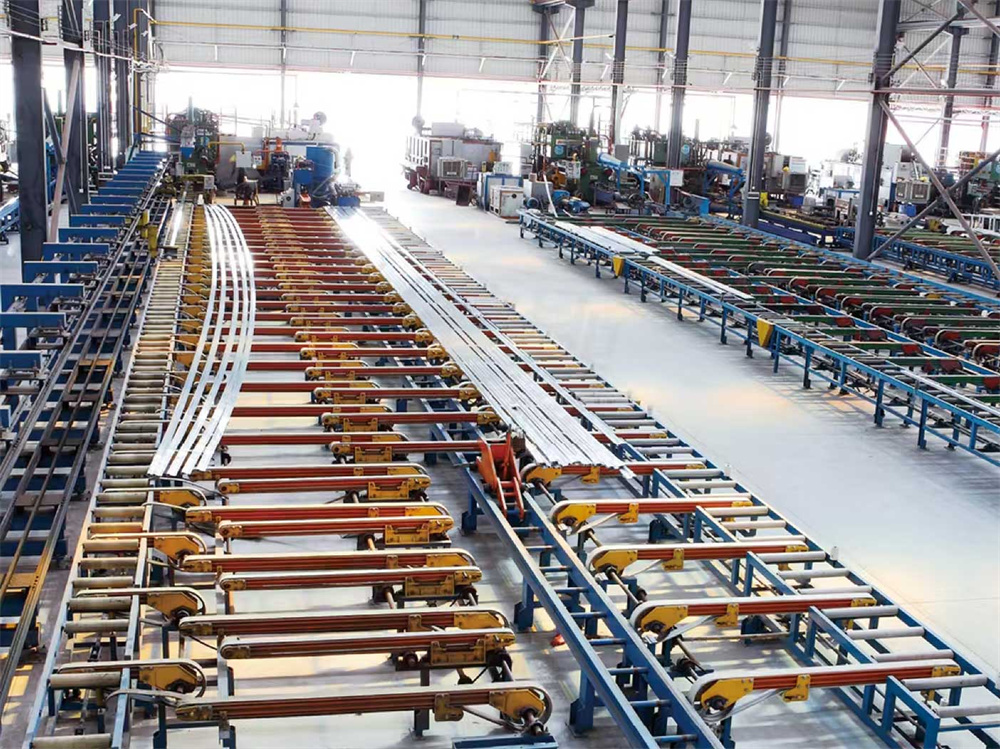
In the modern economic environment, logistics delays, rising container costs, and raw material volatility present major challenges for construction projects in San Francisco. Addressing these issues requires structural supply chain integration. The "China Factory 4.0" manufacturing paradigm combines advanced automation with smart logistics to mitigate global procurement risks.
At Aoli Aluminum, supply chain resilience is built directly into our operational model:
For global enterprise buyers, general contractors, and structural engineers in San Francisco, sourcing custom retractable sunroom components requires strict adherence to international building guidelines. When specifying frames and components, procurement officers must balance structural compliance with cost-effective logistics.
Key components for high-performing architectural sunrooms include:
Our brand name reflects our core engineering values: "AO" represents being the first choice for our partners. "LI" stands for the leading indicators and performance metrics that drive our design process. "JIE" means a masterwork in Chinese craftsmanship. Aolijie represents high-quality, internationally certified structural systems engineered for durability.
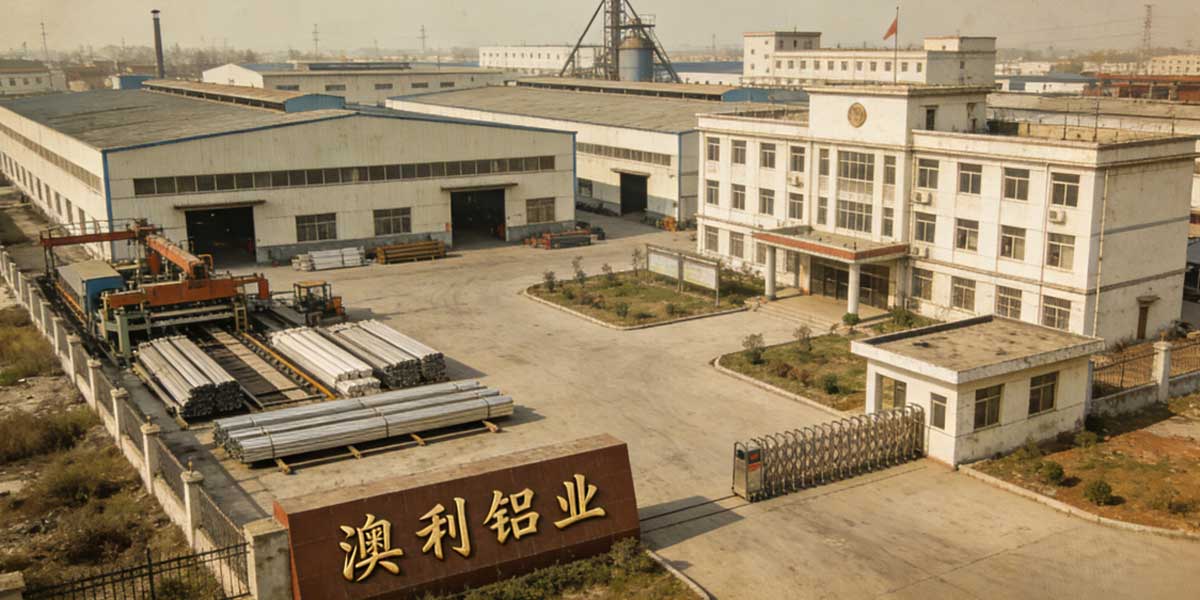
Established our first specialized 10,000 sqm production facility in Sihui City, Guangdong Province, launching the "Aolijie" brand.
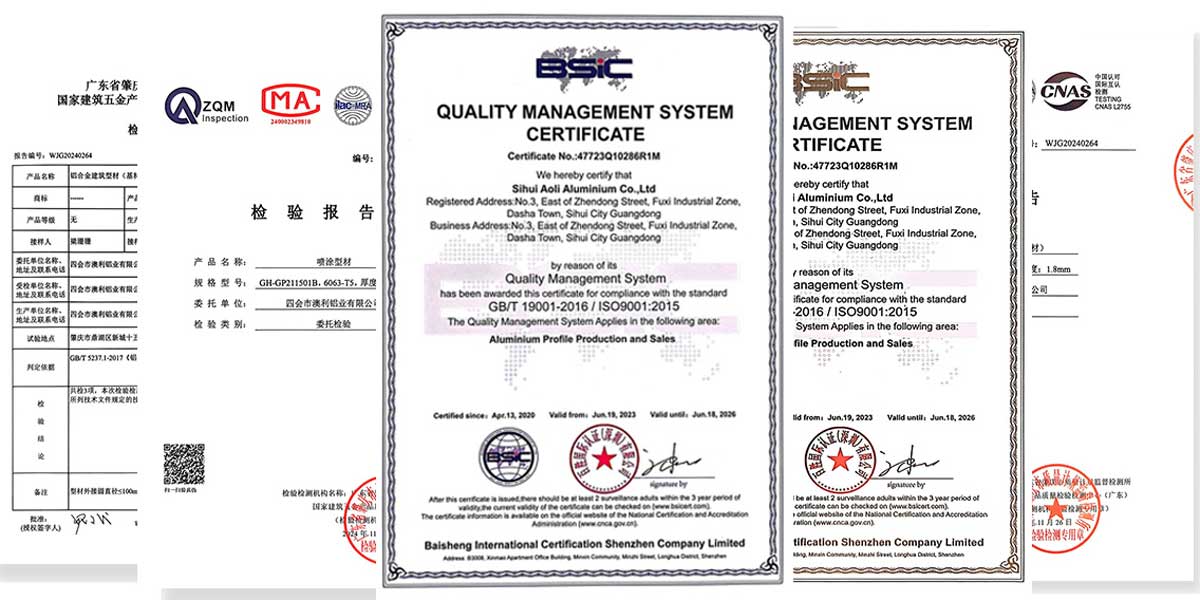
Acquired 13 national product patents and secured ISO 9001 and ISO 14001 compliance certifications for our manufacturing lines.
Expanded our facilities to 100,000 sqm, upgrading our annual output threshold to 100,000 tons to serve international clients.
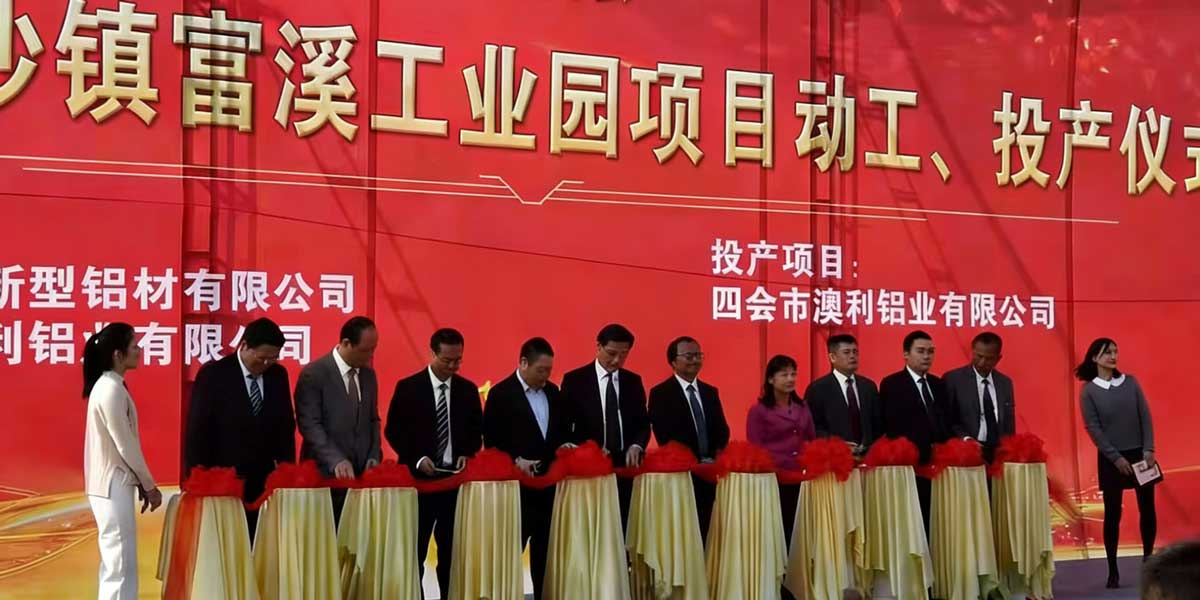
Established a corporate operations division in Foshan, followed by plans for a regional support center in Malaysia to streamline international logistics.
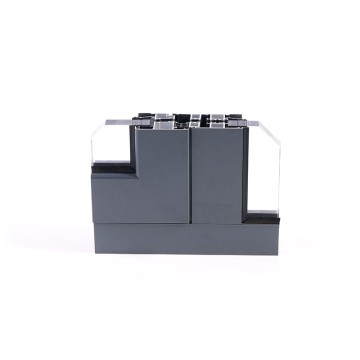
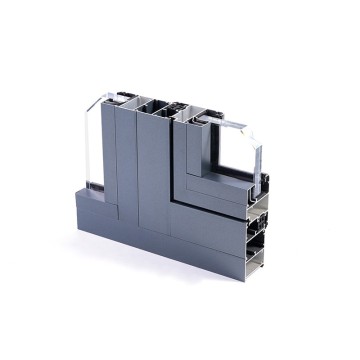
Explore our system categories. We manufacture custom structural solutions for building facades, industrial frameworks, and glazed enclosures.
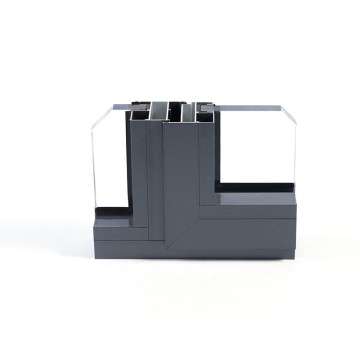
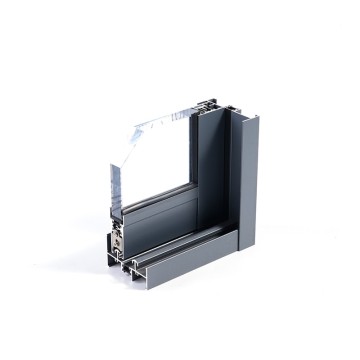
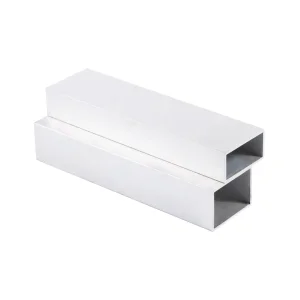
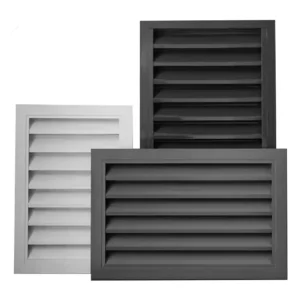
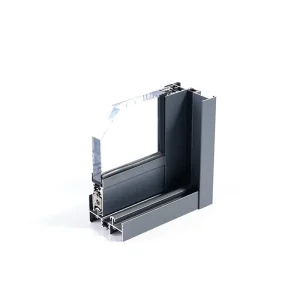
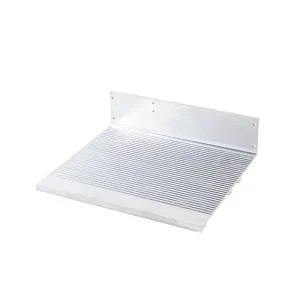
Within San Francisco, retractable structures are designed to solve specific spatial constraints. In the Financial District and SOMA, commercial rooftops use retractable glass sunrooms to create wind-sheltered lounge spaces. These installations allow operators to quickly adapt to weather shifts, keeping outdoor areas usable regardless of sudden temperature drops.
In residential sectors such as Pacific Heights and the Marina District, homeowners rely on retractable pool enclosures to block incoming fog and wind. By retaining solar energy, these enclosures reduce pool heating costs and maintain comfortable water temperatures. Our systems use premium structural silicone and double-gasket EPDM weather seals to prevent moisture infiltration and drafts when closed.
Aoli Aluminum structural profiles undergo rigorous lab verification before dispatch. Every extrusion run is tracked through a serialized QC routing sheet. Key testing benchmarks include:
Our quality assurance program is backed by testing laboratories checking physical, thermal, and surface characteristics of our architectural profiles.
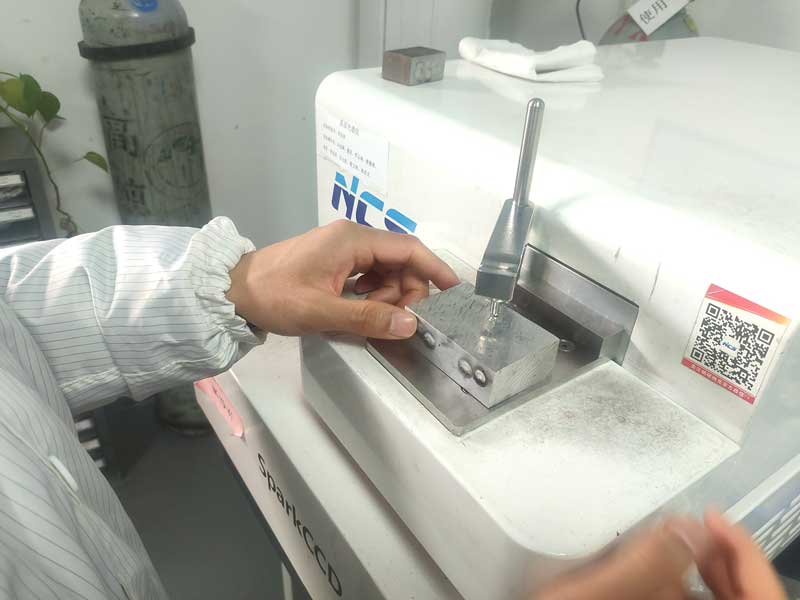
Chemical Analysis
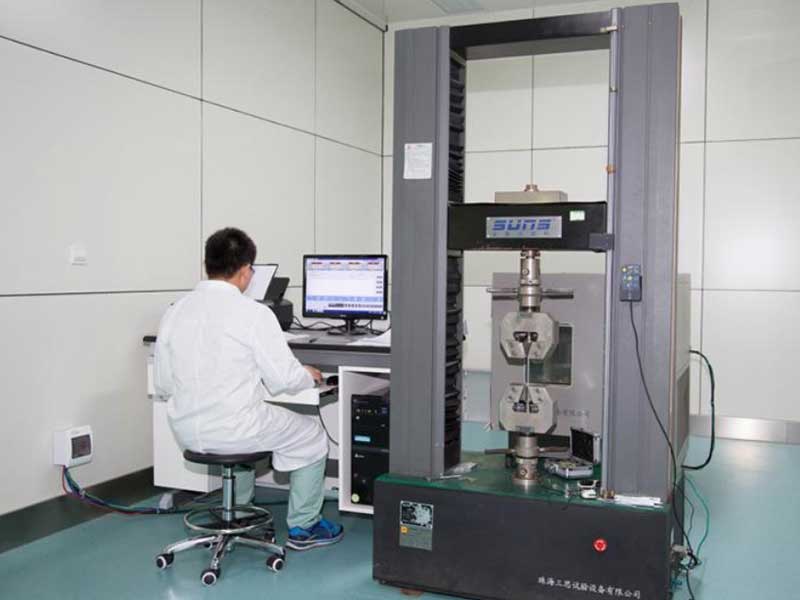
Tensile Testing
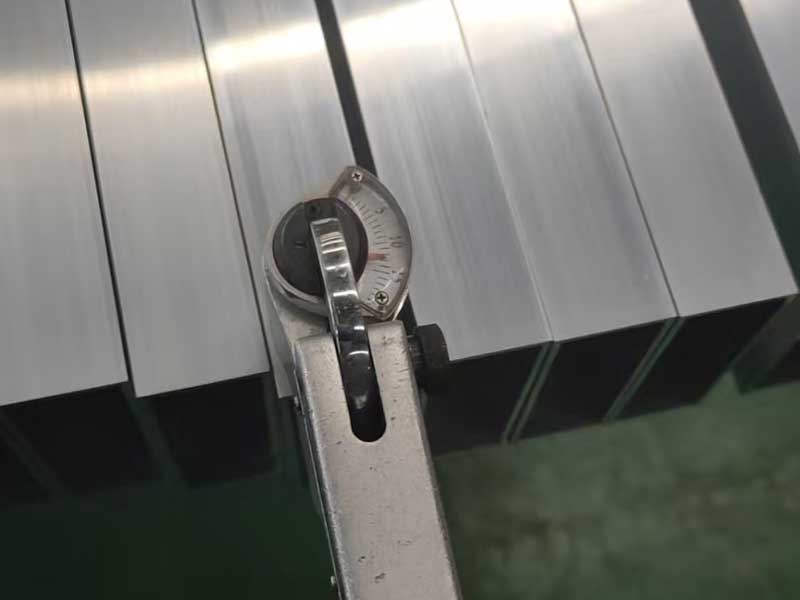
Hardness Check
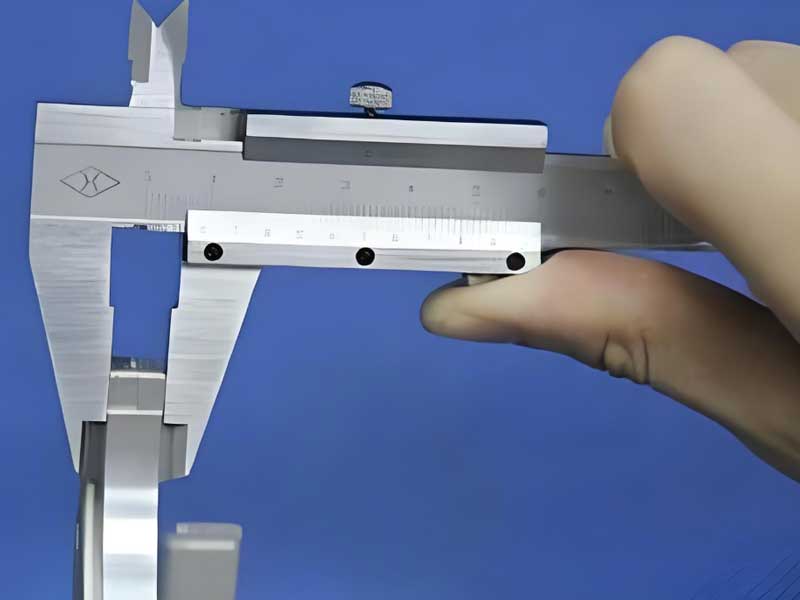
Dimensional Precision Check
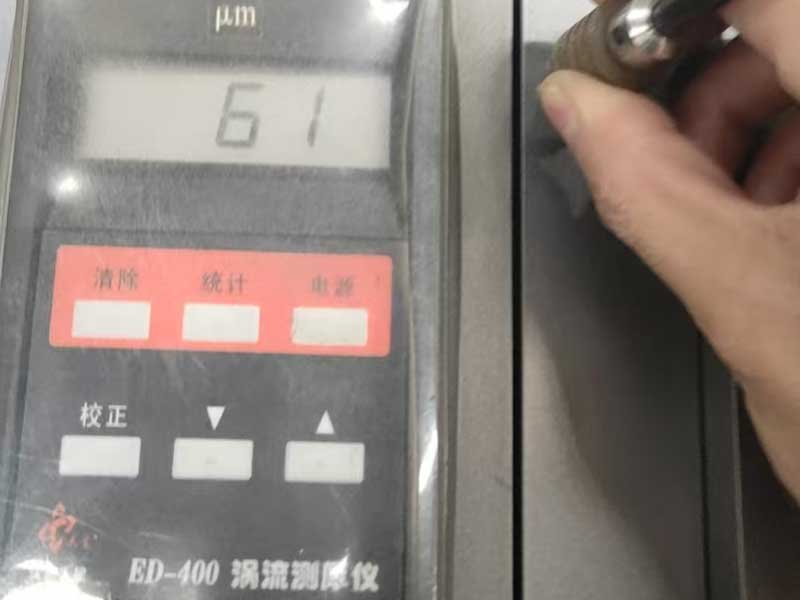
Coating Thickness Lab
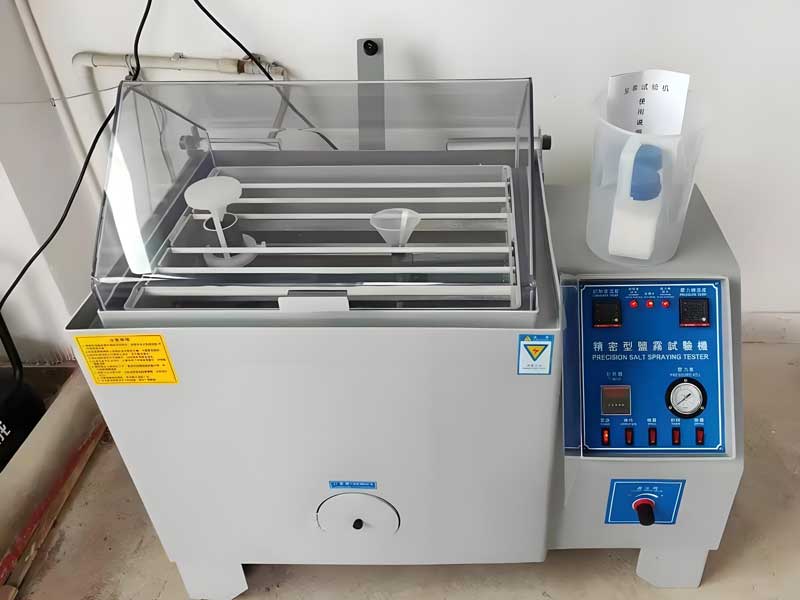
Salt Spray Chamber
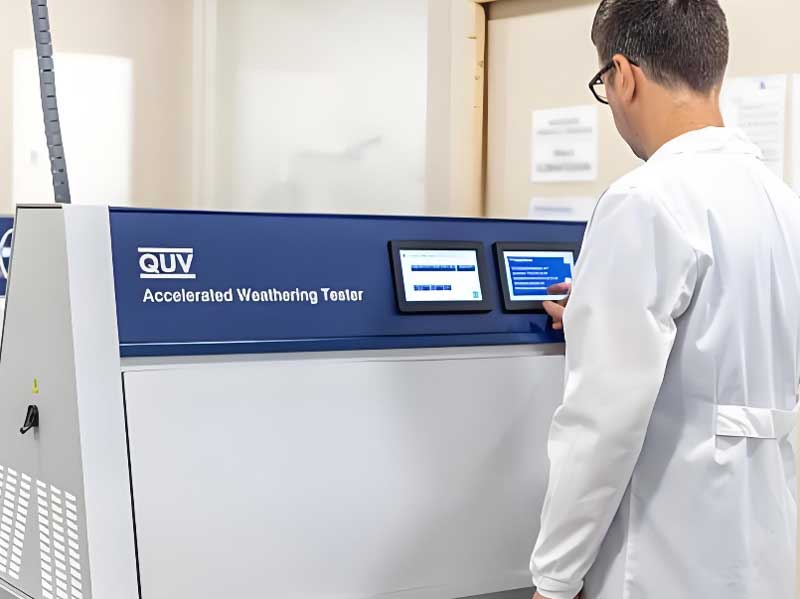
UV Aging Simulator
Architectural components built for commercial high-traffic areas, residential integrations, and heavy structural applications.
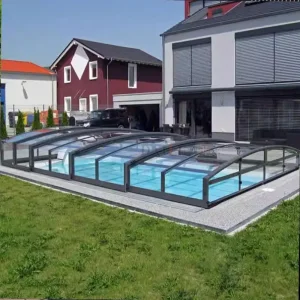
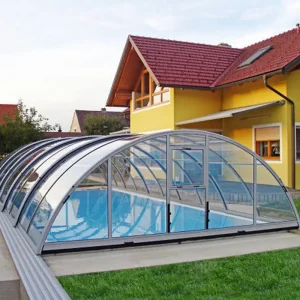
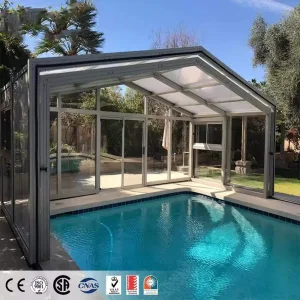
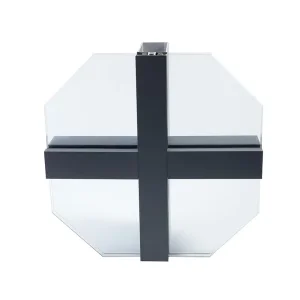
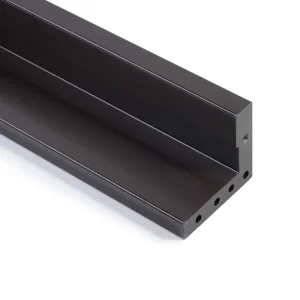
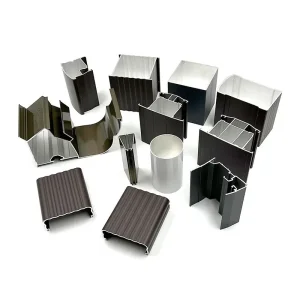
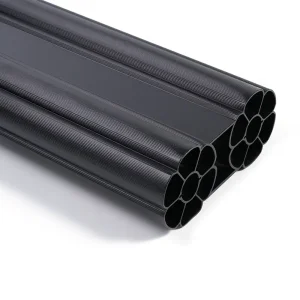
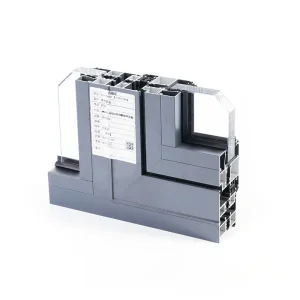
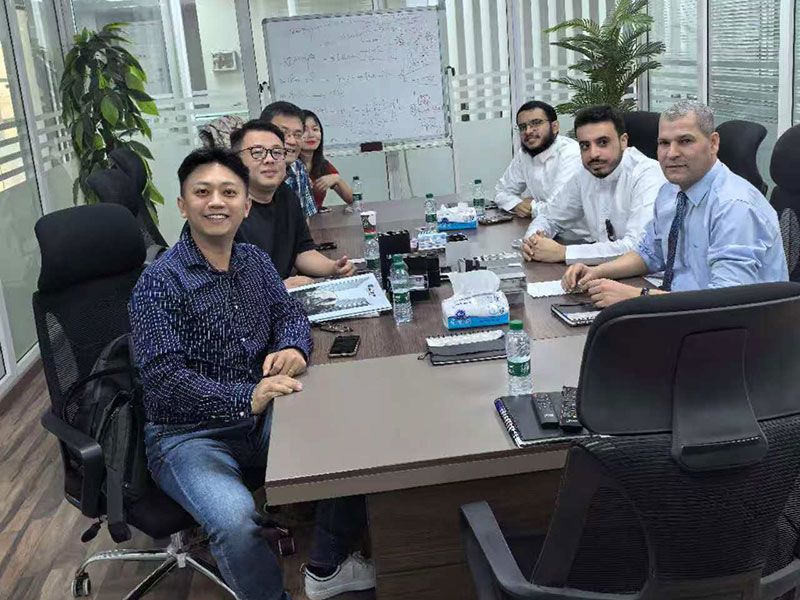
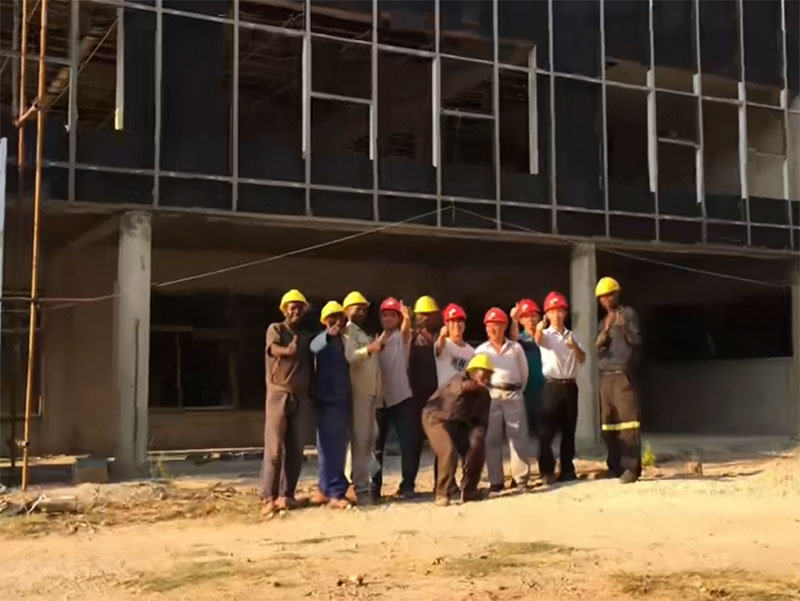
Explore some of our global architectural integrations, structural glass installations, and commercial framing projects.
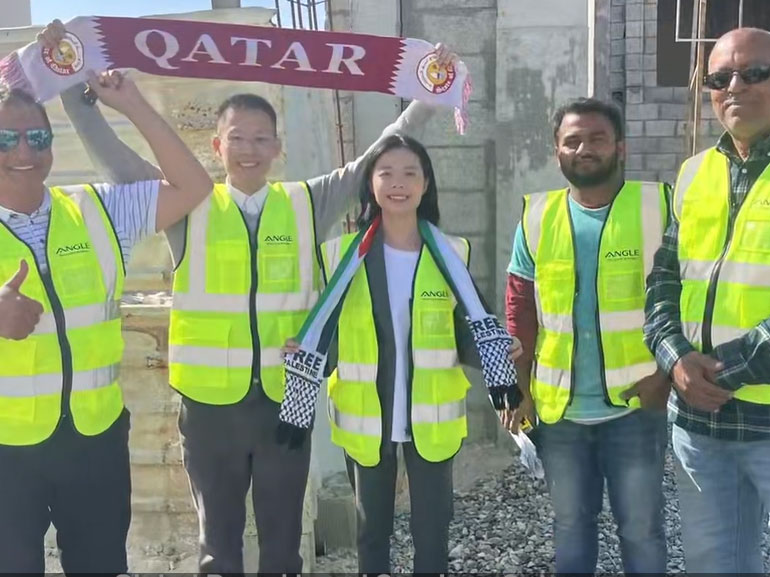


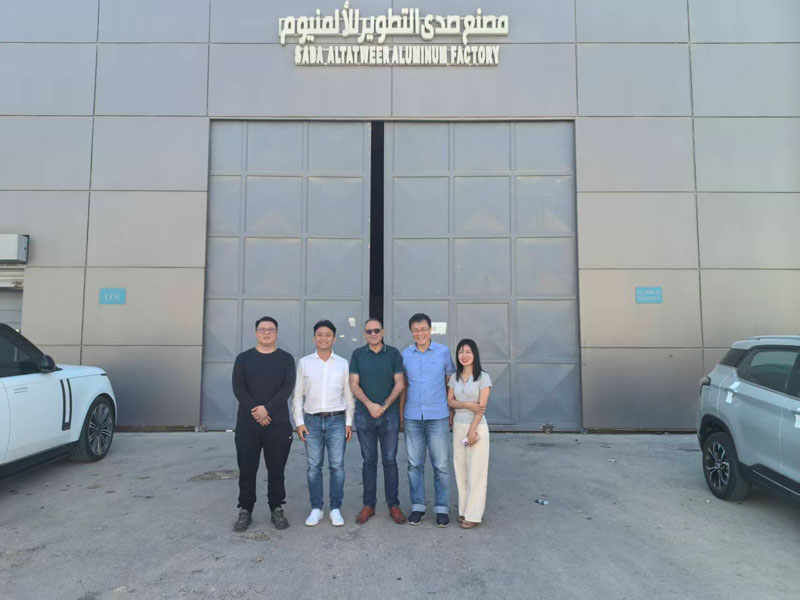
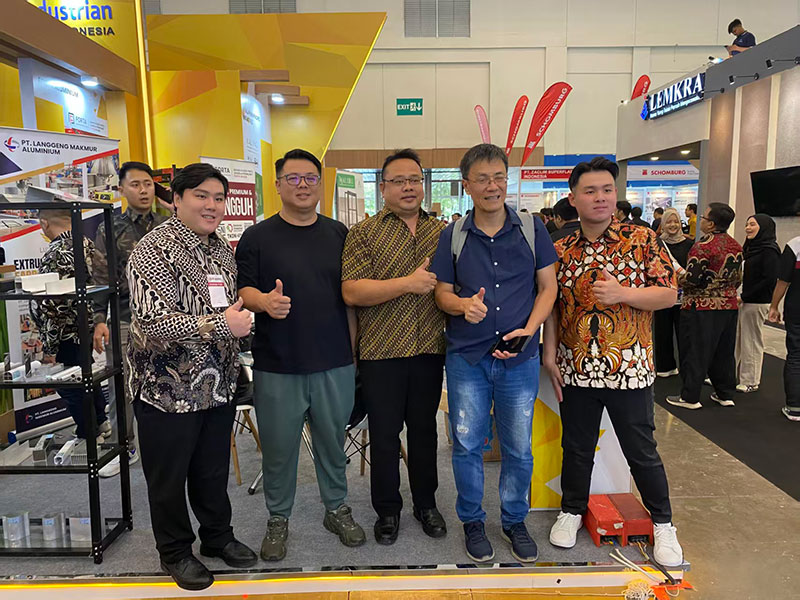
Technical, code-compliance, and logistics answers for engineers, architects, and procurement officers.
Contact our structural engineers today to discuss custom extrusion specifications, wind load compliance, local energy code requirements, and logistics scheduling.
 Aoli Aluminum