Wholesale Aluminum Curtain Wall Profiles with Horizontal Frame Design - China Suppliers and Factory for Minimalist Architecture Manufacturers, Supplier

,

Minimalist Horizontal Architectural Expression

,

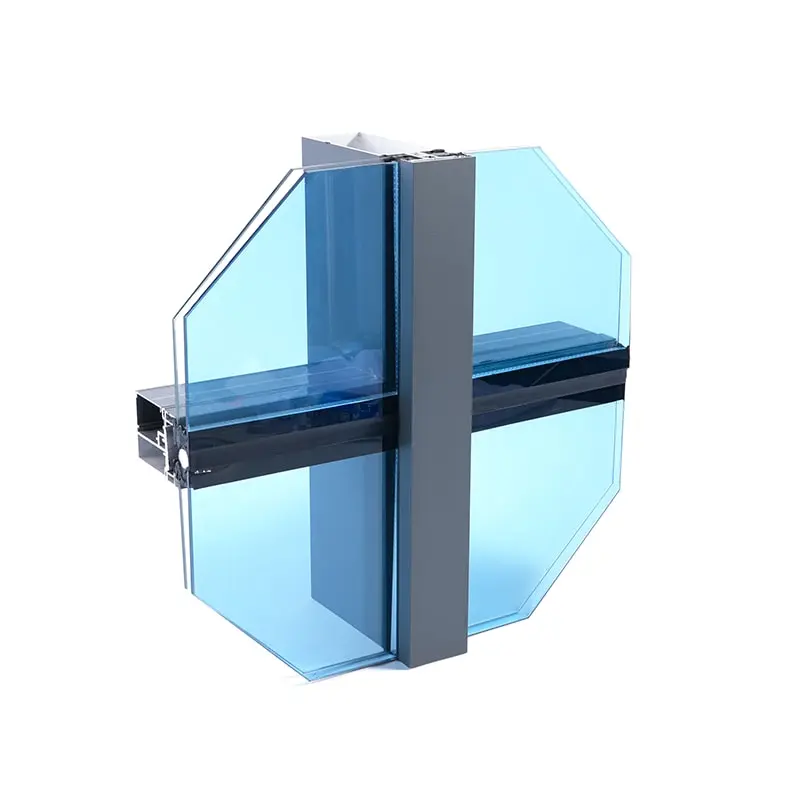
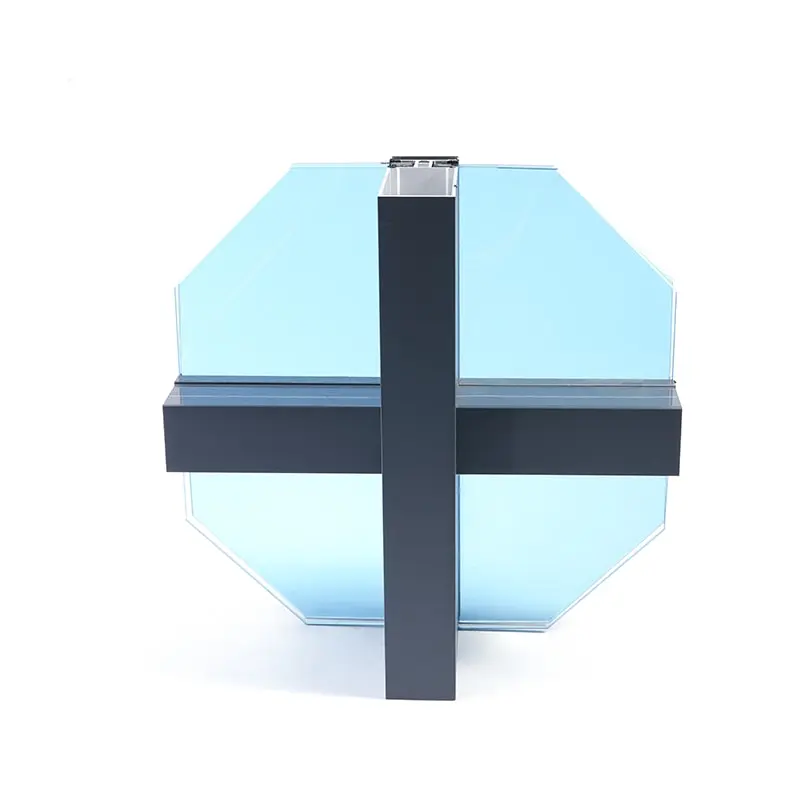
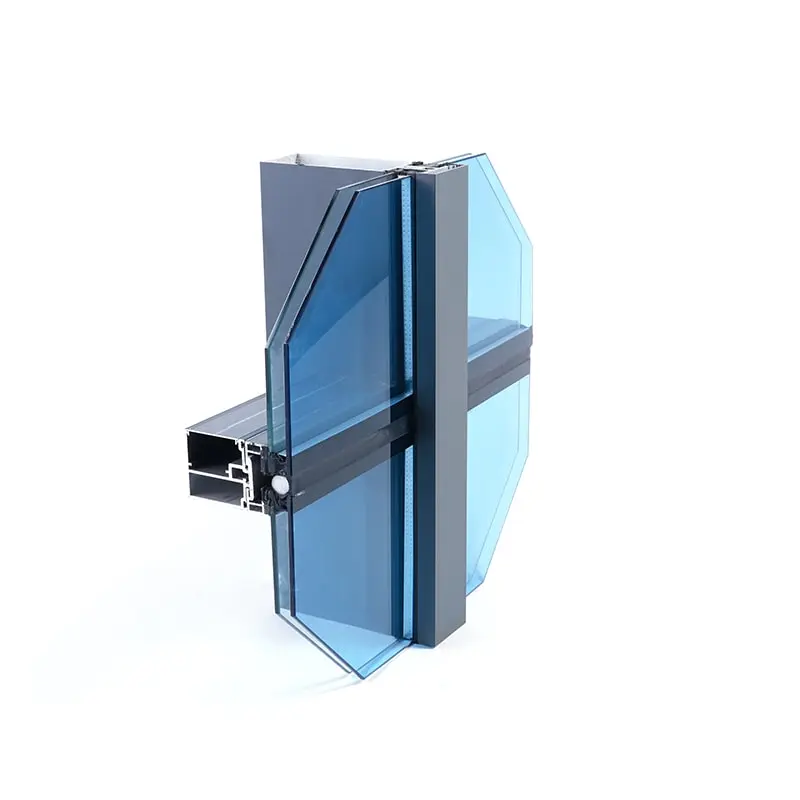
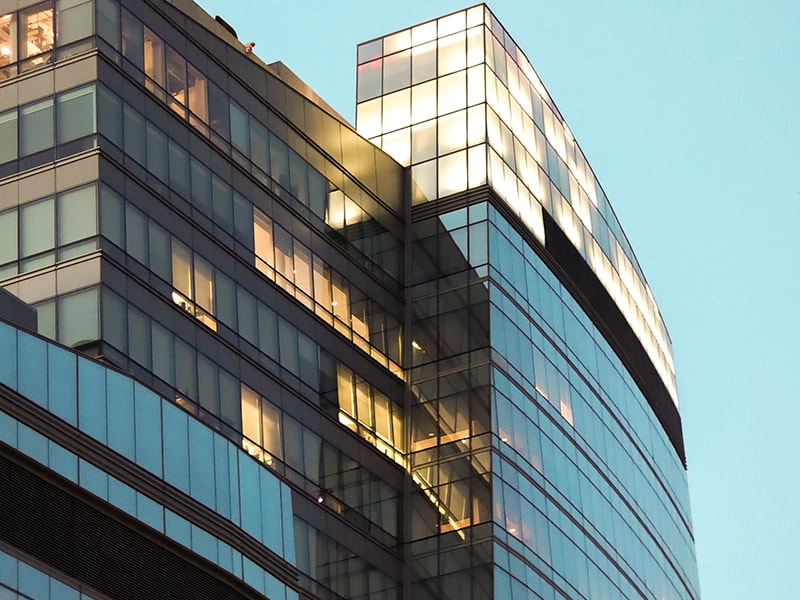
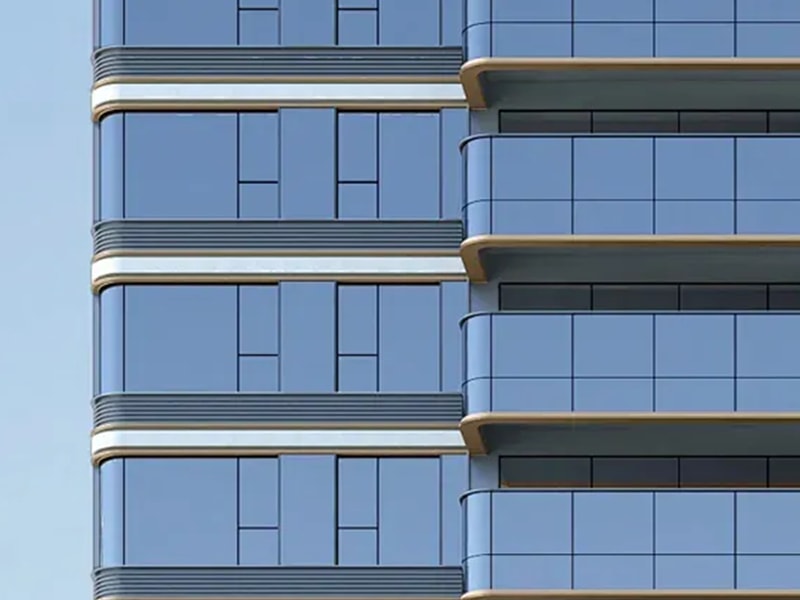
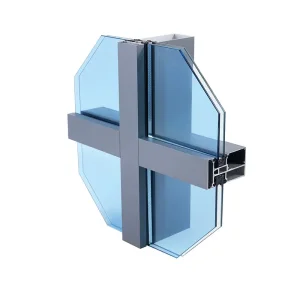
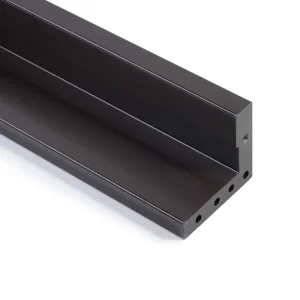
This cutting-edge system focuses on clean and continuous horizontal lines, expertly concealing structural supports. Designed with ultra-narrow face widths, our horizontal aluminum profiles are subtly integrated, delivering a sleek visual effect that accentuates the building's horizontal design features.

,

Perfect for architectural projects that prioritize horizontal layering, terraced appearances, or dynamic ribbon-like facades, this solution by leading China suppliers offers concealed horizontal lines that enhance the sense of elongation and fluidity. This modern aesthetic contributes to a refined architectural language, making it an ideal choice for factories and projects aiming for a contemporary look.

,

Product Description

Specifications
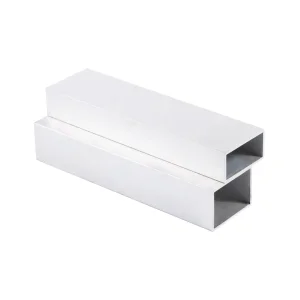
Item Horizontal Frameless Curtain Wall Aluminum Profiles
Material 6063 \ 6061 \ 6060
Temper T5 / T6
Thickness 0.8 – 5.0 mm
Length 6 m (customizable)
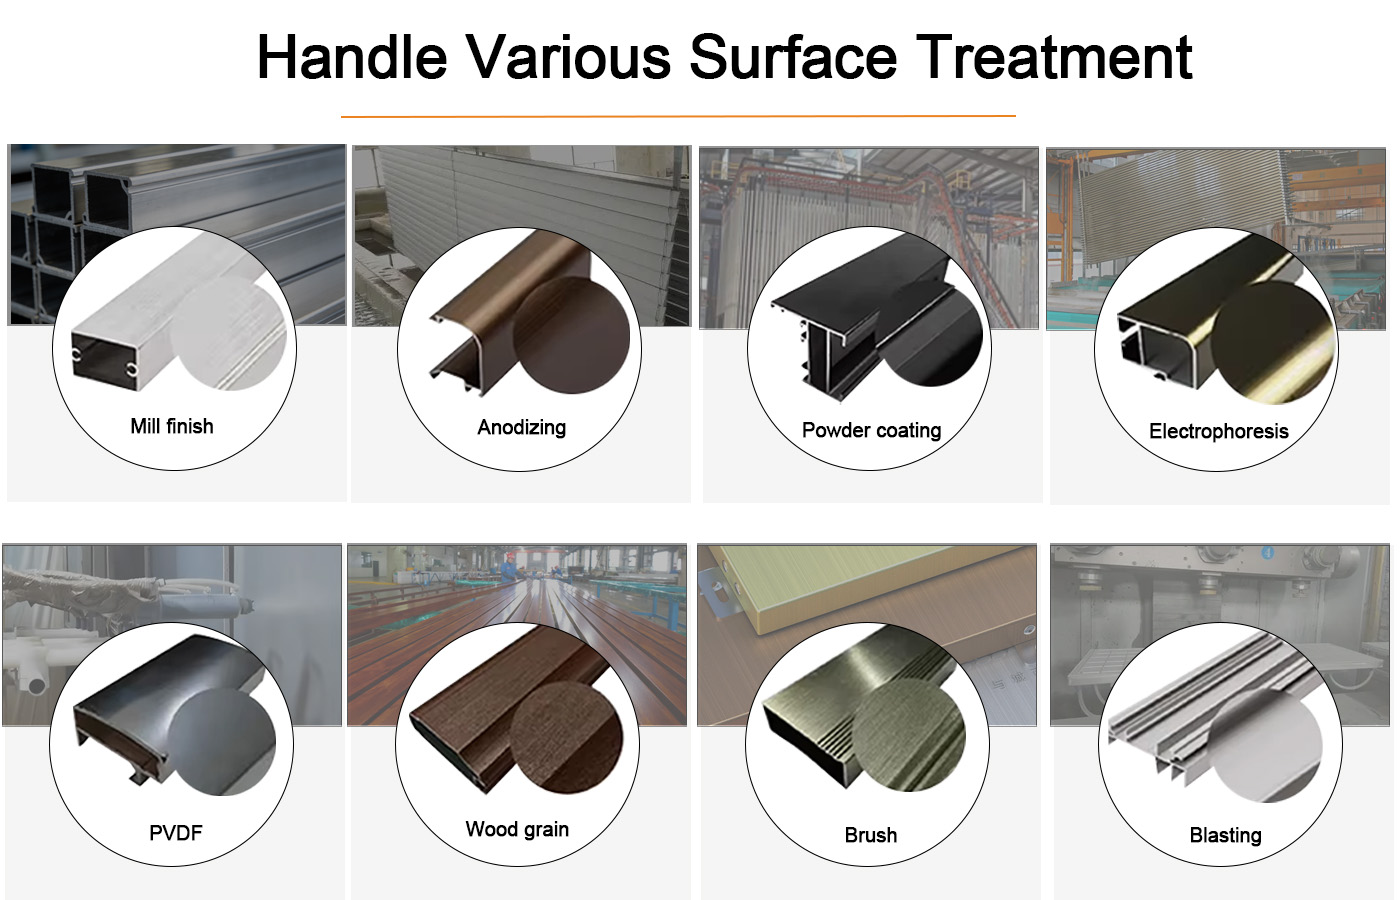
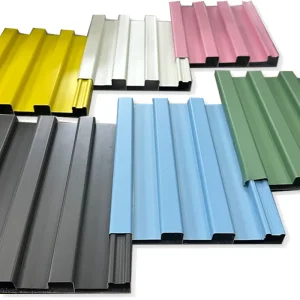
Surface Treatment Mill finish \ Power coating \ Anodizing \ Electrophoresis \ Fluorocarbon coating \ Wood grain, etc.
Color According to customer requirements (customizable)
Service Support Drilling \ Milling \ Cutting \ Welding \ Bending \ Assembling \ CNC
Packing Details Inside: packed with protective film to protect each piece
Outside: wrap to be bundles by shrink plastic bag
Delivery Time Die developing and sample testing: 7 – 10 days
Mass production completed: 15 – 30 days
MOQ 500 kg
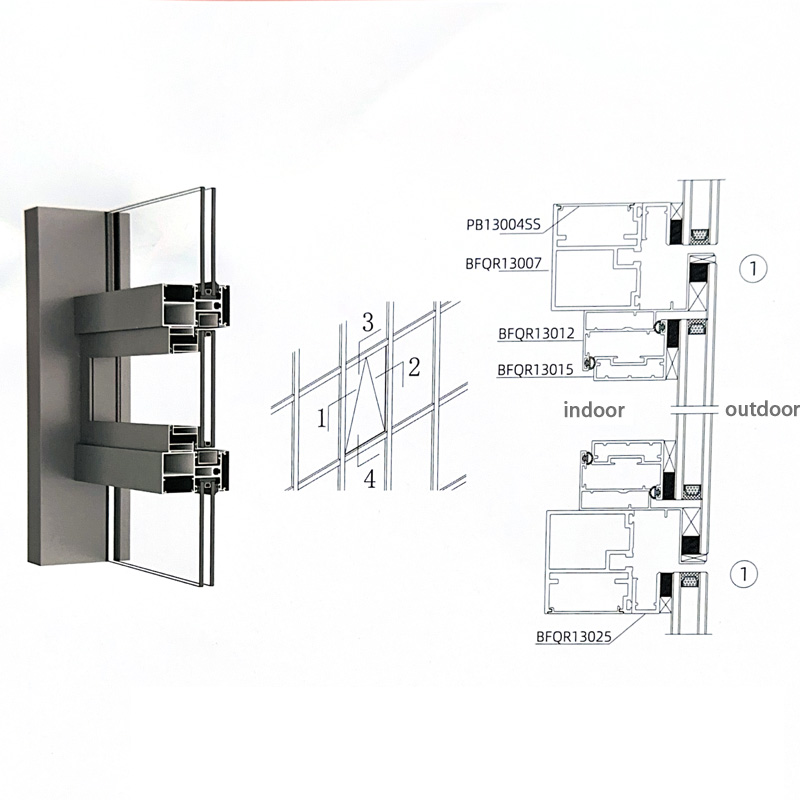
Horizontal Concealment and Vertical Clarity
Horizontal Concealment and Vertical Clarity 2
Surface Treatment
Surface Treatment Options
Product Application
Aluminum Profile for Modern Glass Curtain Wall Facades detail 1
Aluminum Profile for Modern Glass Curtain Wall Facades detail 2
Aluminum Profile for Modern Glass Curtain Wall Facades detail 3
Aluminum Profile for Modern Glass Curtain Wall Facades detail 4
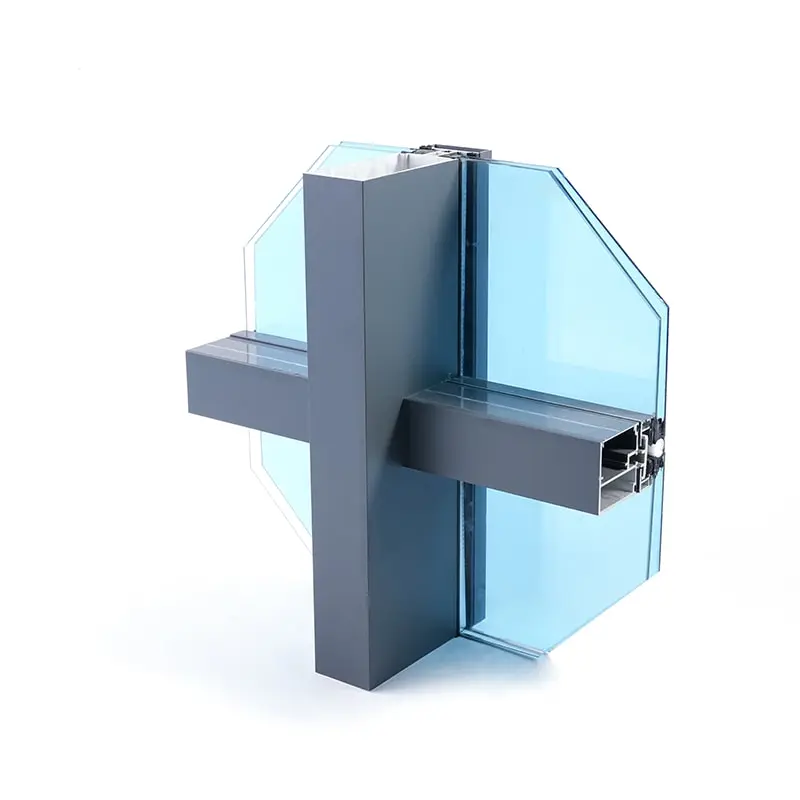
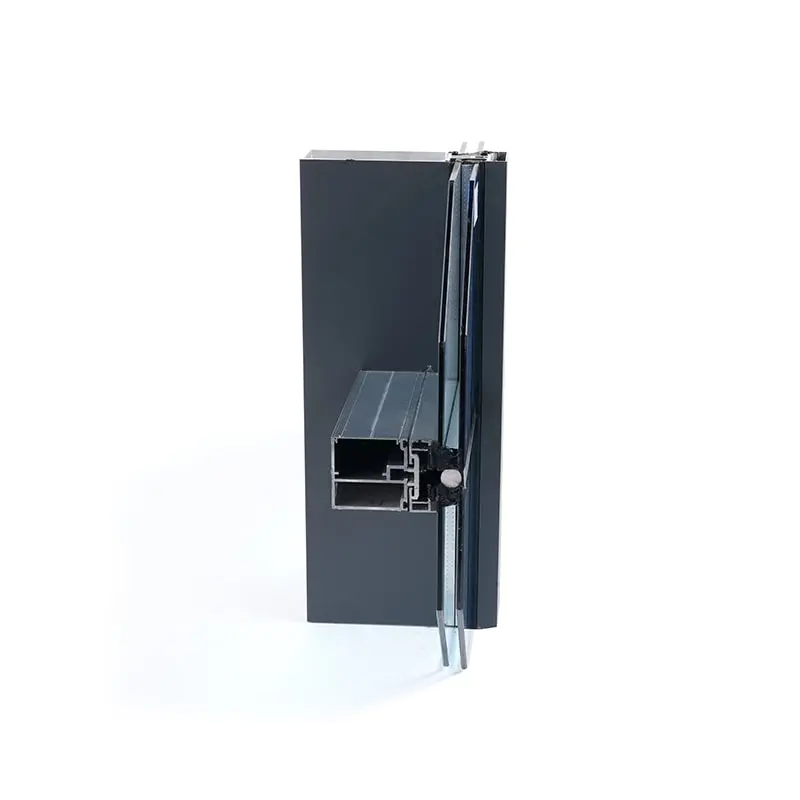
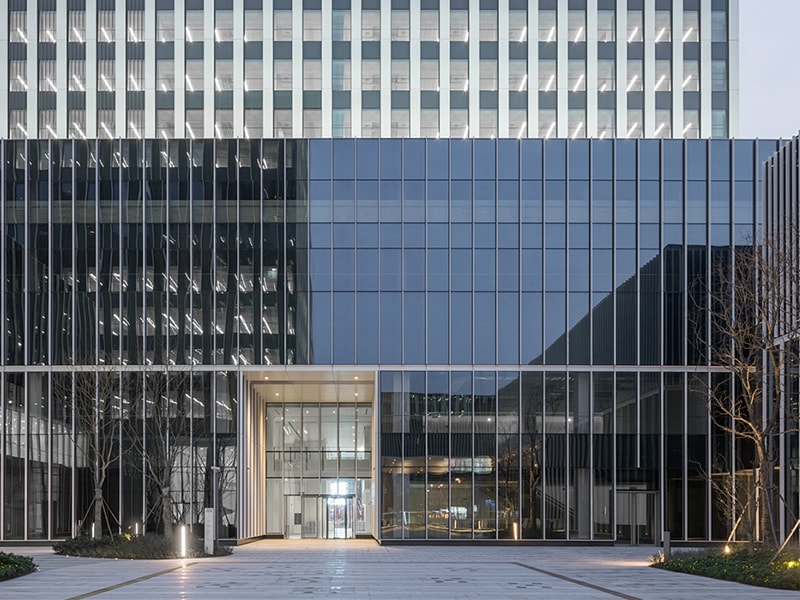
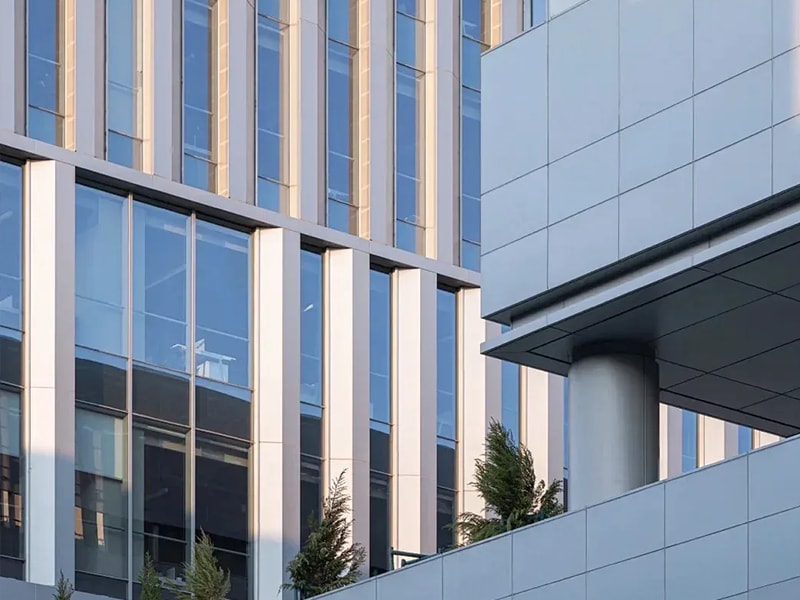
✦ Discover the Modern Facade Solution: Our Horizontal Hidden Frame Curtain Wall System This precision-engineered aluminum profile system creates seamless glass facades with minimal visible framing. The innovative "cross-shaped" structural design provides exceptional load-bearing capacity while maintaining clean sightlines, maximizing natural light penetration for commercial buildings and high-rise developments. Ideal for office towers, luxury hotels, and institutional buildings seeking contemporary aesthetics with superior weather performance and thermal efficiency.
■ Unitized (or Modular) System The modern, high-performance standard for tall buildings. Complete prefabricated units — each comprising a full aluminum frame, insulating glass, and spandrel panels — are manufactured and sealed in a controlled factory environment. These large units are then shipped and simply hung from the building's structure, enabling rapid, weather-independent installation with superior quality control and consistent performance.
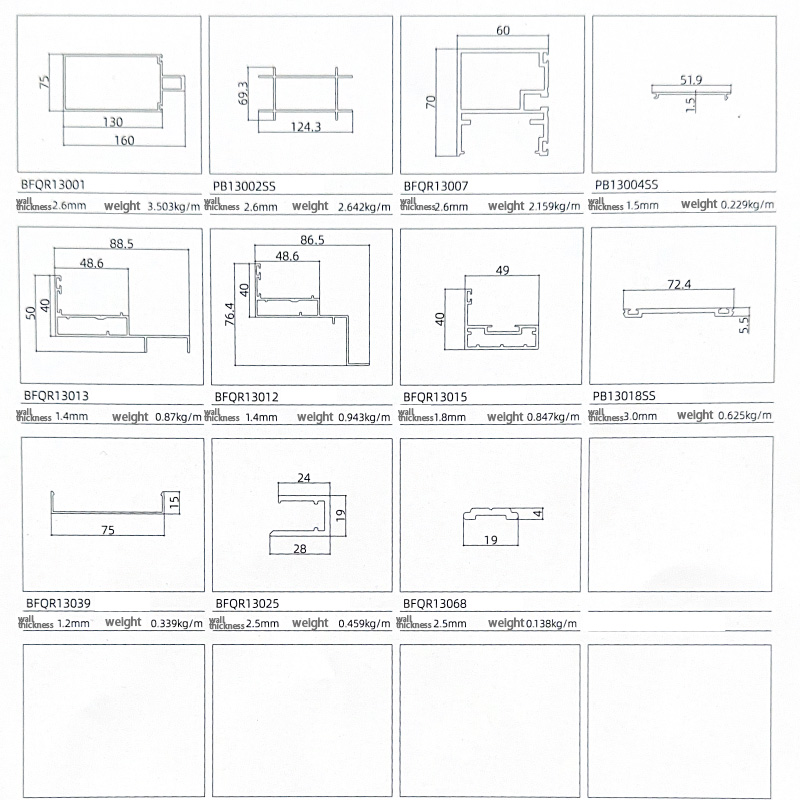
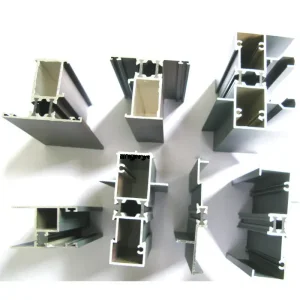
Customized Thermal Break Aluminum Window Profile Detail
Frequently Asked Questions
Q What aluminum alloys are used for the horizontal frameless curtain wall profiles?
Our horizontal frameless curtain wall aluminum profiles are manufactured using high-quality alloys including 6063, 6061, and 6060, available in T5 or T6 temper. These alloys offer an excellent balance of strength, corrosion resistance, and extrudability, making them ideal for architectural facade applications.
Q What surface treatment options are available for the curtain wall profiles?
We offer a wide range of surface treatments to meet different aesthetic and performance requirements, including mill finish, powder coating, anodizing, electrophoresis, fluorocarbon (PVDF) coating, and wood grain finish. Custom colors are also available based on customer specifications.
Q Can the profiles be customized in terms of length, thickness, and color?
Yes. Standard profile length is 6 meters, but custom lengths are available upon request. Thickness ranges from 0.8 mm to 5.0 mm. Colors can be fully customized to match your project's design requirements. Our team supports CNC machining, drilling, milling, cutting, welding, bending, and full assembly services.
Q What is the minimum order quantity (MOQ) and typical delivery timeline?
The minimum order quantity is 500 kg. For die development and sample testing, the lead time is approximately 7–10 days. Mass production is typically completed within 15–30 days depending on the order volume and complexity of the profiles.
Q What types of buildings are best suited for the horizontal hidden frame curtain wall system?
This system is ideal for a wide range of commercial and institutional projects, including office towers, luxury hotels, shopping centers, airports, and high-rise residential buildings. Its clean, frameless aesthetic maximizes natural light and delivers a modern, sophisticated facade appearance with excellent thermal and weather performance.
Q How are the curtain wall profiles packed and protected during shipping?
Each profile is individually wrapped with a protective film to prevent surface scratches during transit. The profiles are then bundled together and wrapped with shrink plastic bags to ensure structural integrity and protection against moisture and handling damage during international shipping.

Related Products