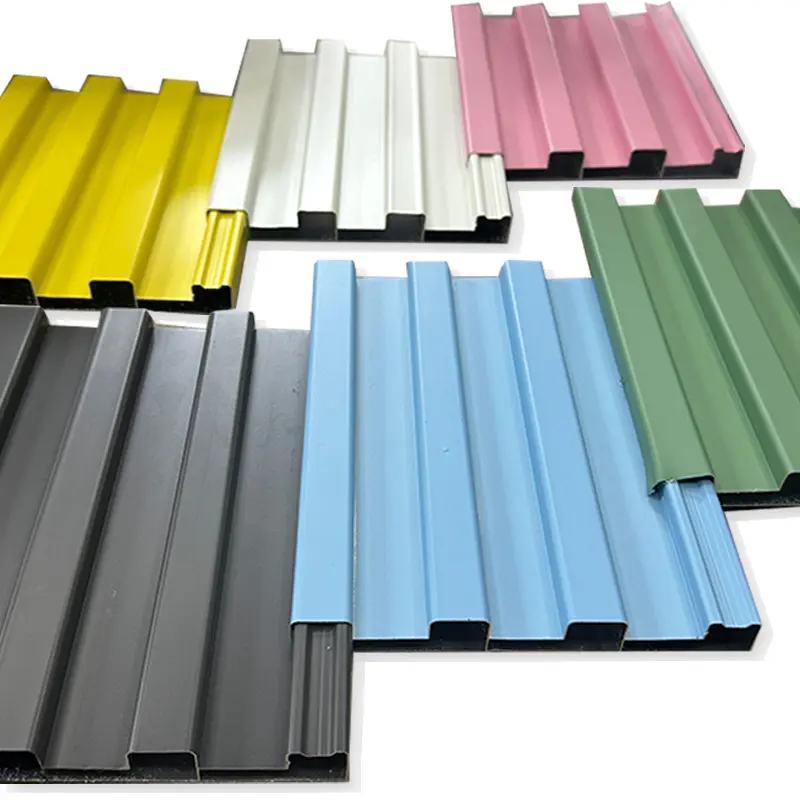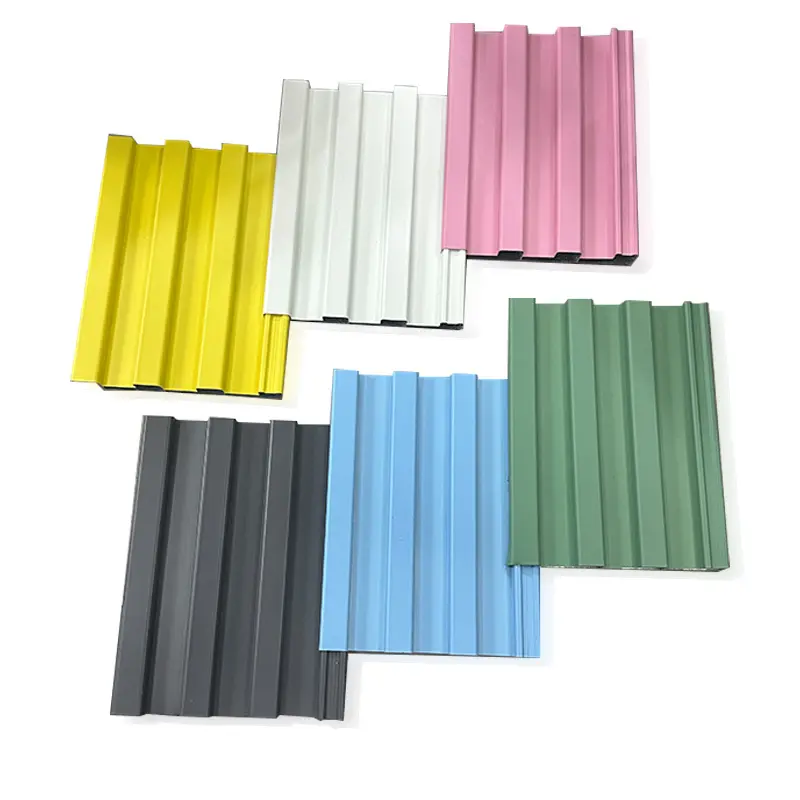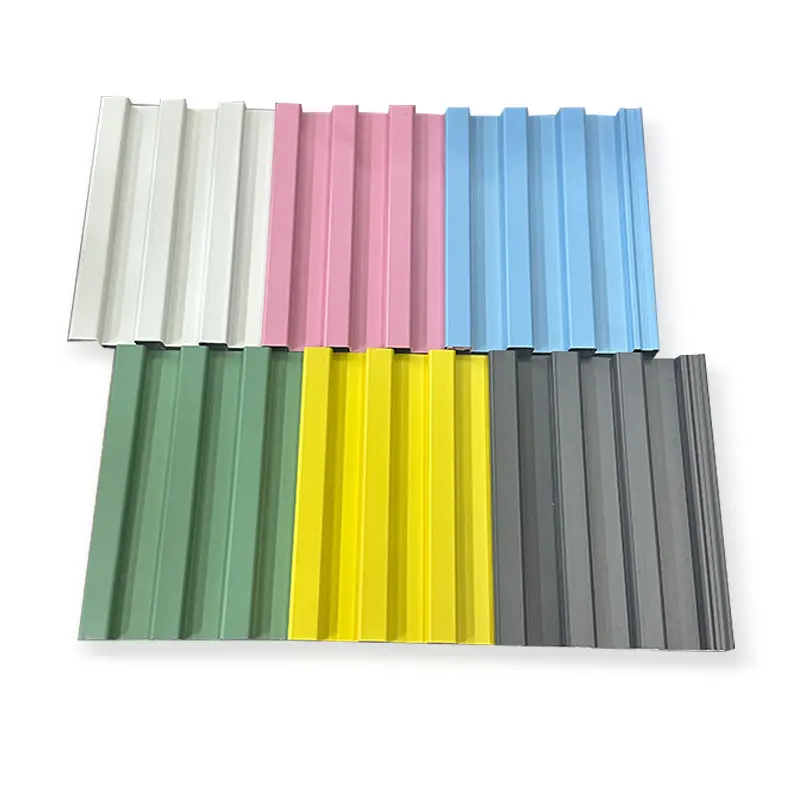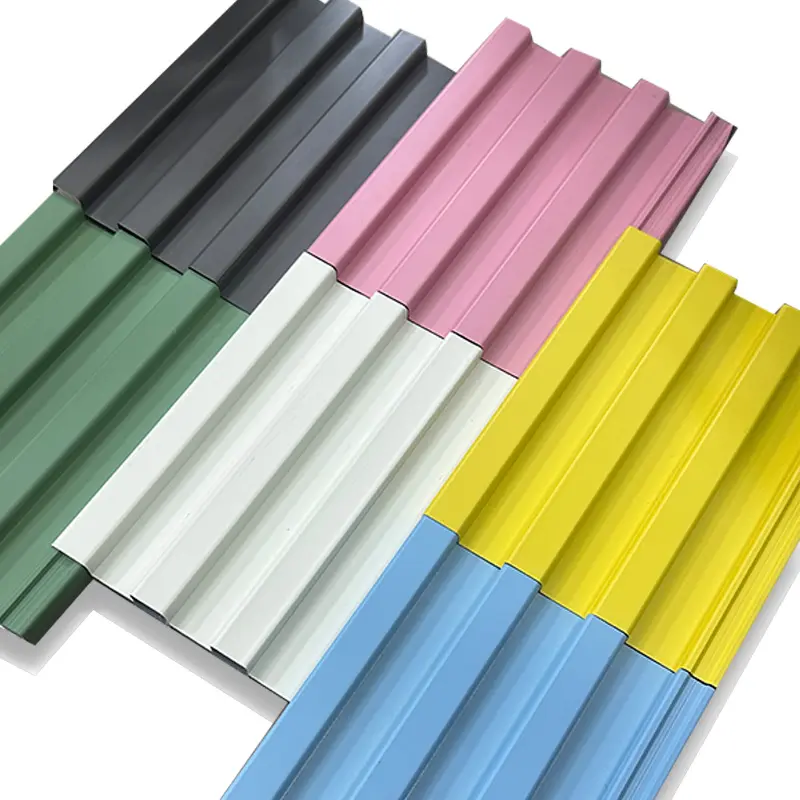
Wholesale Aluminum Extrusion Profiles for Wall Cladding Systems Factory, Factories

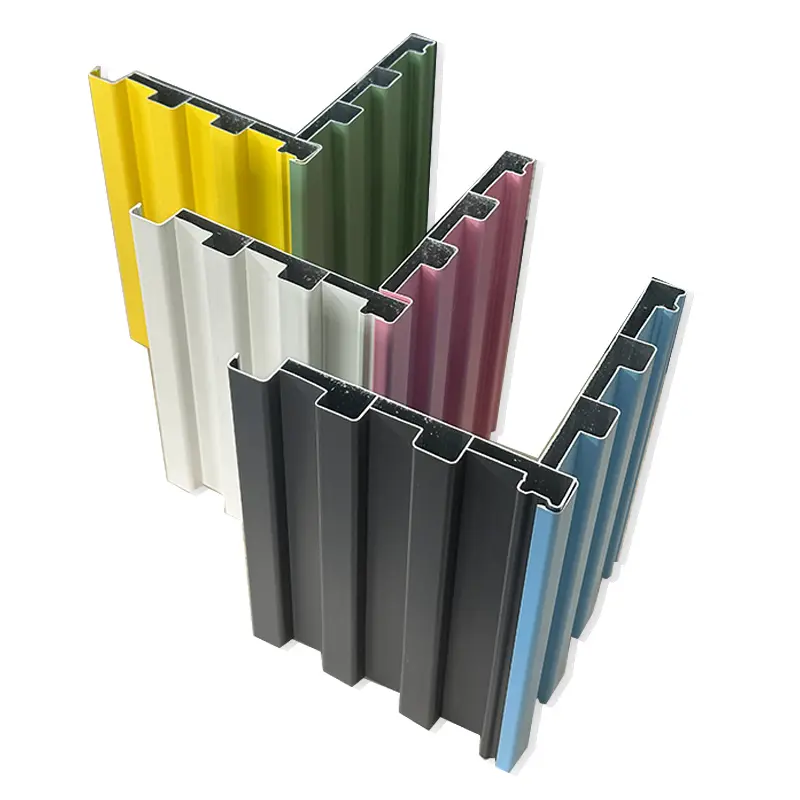
Structural Integrity & Design Freedom: The extrusion process allows for complex, custom cross-sectional designs that integrate concealed fastening channels, interlocking joints, and thermal break slots. This enables sleek, shadow-line aesthetics, secure installation.

Superior Durability & Protection: Fabricated from corrosion-resistant aluminum alloys, our profiles form cladding systems that offer long-term protection against weather, UV radiation, and impact, requiring minimal maintenance.

Architectural Flexibility: Profiles can be designed for vertical, horizontal, or angled installation, creating diverse visual patterns.

Modular & Efficient Installation: The profiles are engineered for systematic assembly, allowing for rapid, precise, and cost-effective installation on various substrates, reducing on-site labor time.

Product Description

Specifications

Item Aluminum facade extrusion profiles
Material 6063 \ 6061 \ 6060
Temper T5/T6
Thickness 0.8-5.0mm
Length 6m (customizable)
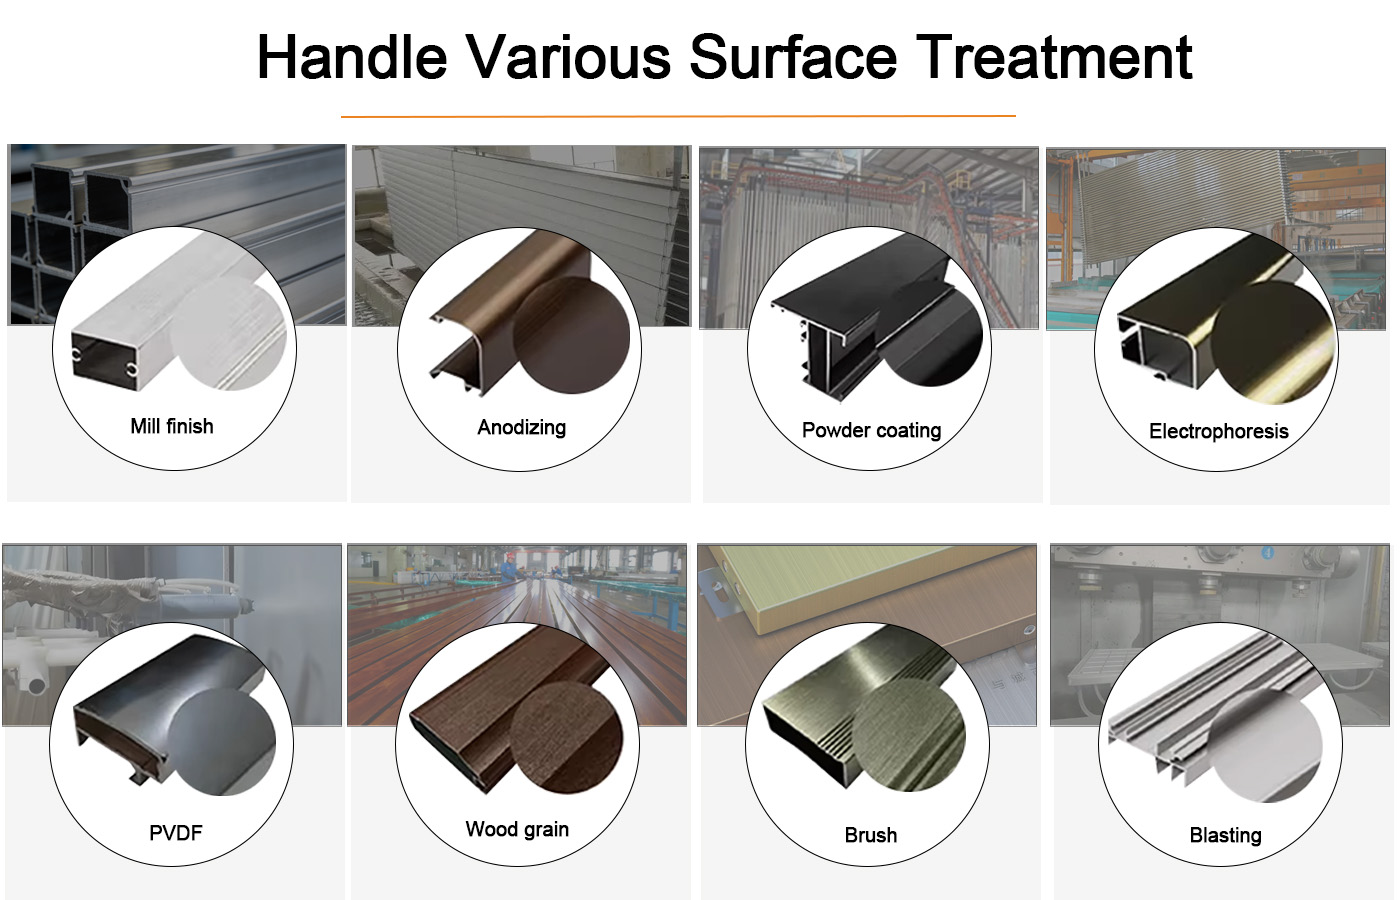
Surface treatment Mill finish \ Power coating \ Anodizing \ Electrophoresis \ Fluorocarbon coating \ Wood grain, etc.
Color According to customer requirements (customizable)
Service support Drilling \ Milling \ Cutting \ Welding \ Bending \ Assembling \ CNC
Packing details Inside: packed with protective film to protect each piece
Outside: wrap to be bundles by shrink plastic bag
Delivery time Die developing and sample testing: 7-10 days
Mass production completed: 15-30 days
MOQ 500kg

Surface Treatment

Surface treatment profiles display

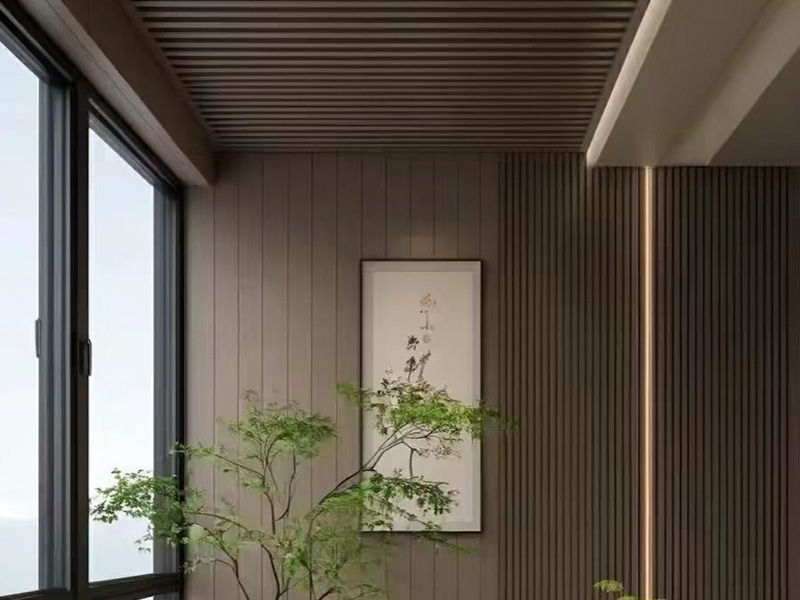
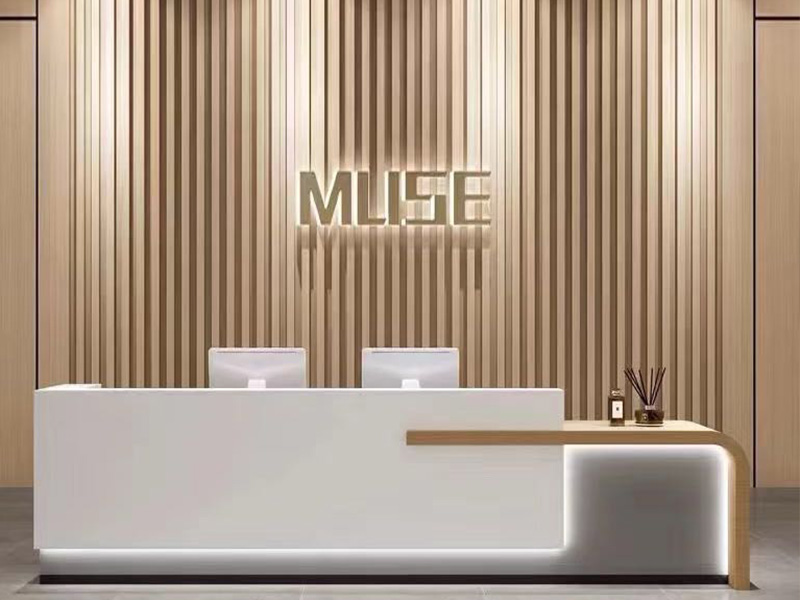
Product Application

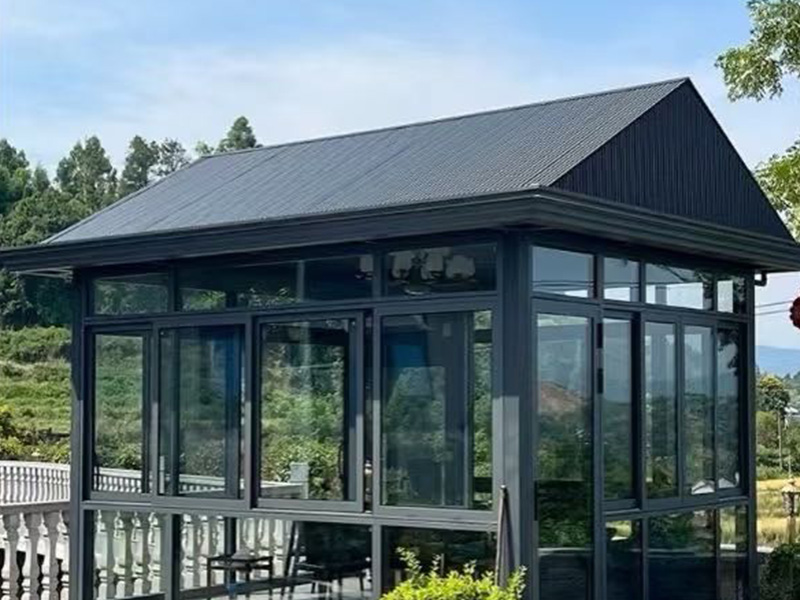
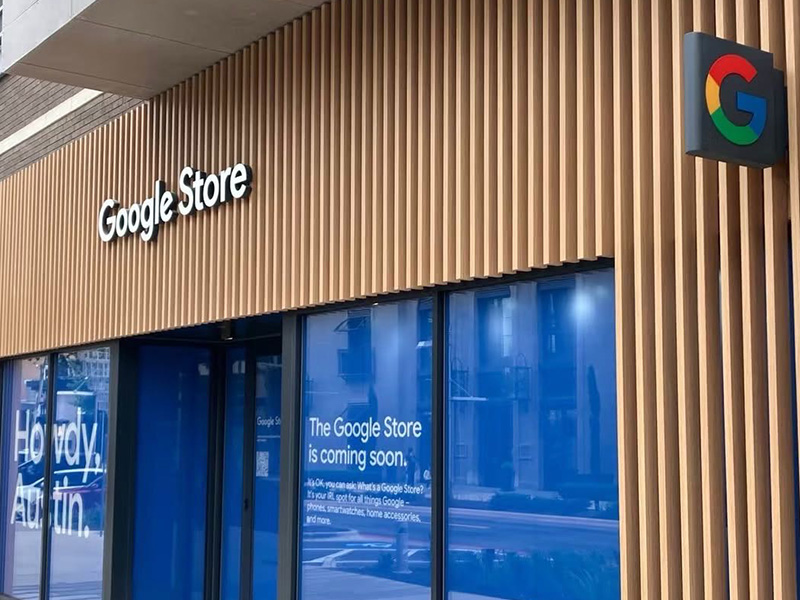
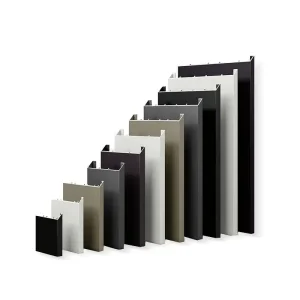
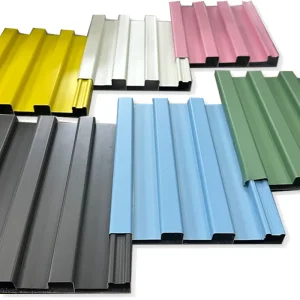
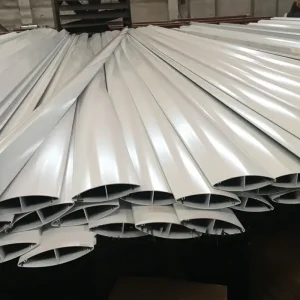
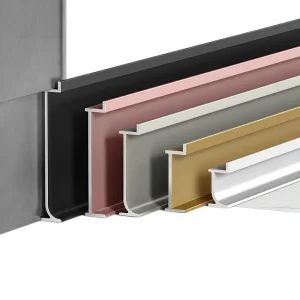
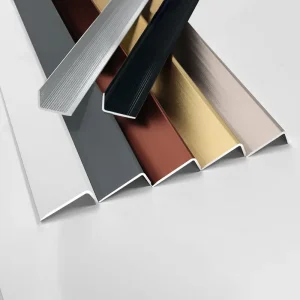
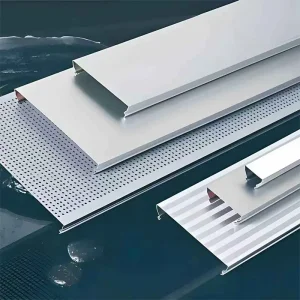
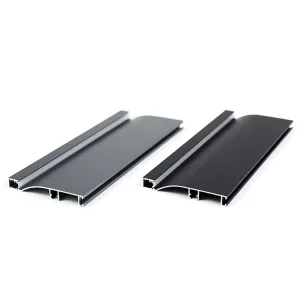
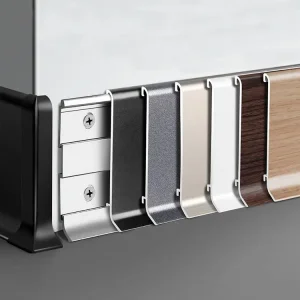
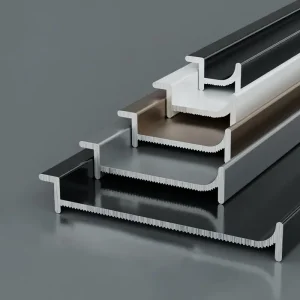
Wall & Ceiling decorative aluminum profile style 1 Wall & Ceiling decorative aluminum profile style 2 Wall & Ceiling decorative aluminum profile style 3 Wall & Ceiling decorative aluminum profile style 4

Engineered Aluminum Extrusions for Durable & Modern Wall Cladding

These profiles serve as the structural and aesthetic framework for creating seamless, durable, and visually striking facades and interior walls. Engineered for versatility, they enable the assembly of robust cladding systems that protect buildings from the elements while delivering a contemporary architectural statement.
  • Profiles as Components: These extrusions form the rails, stiles, and connectors of complete cladding panel systems.
  • Complete Solution: We provide the aluminum profile framework that enables fabricators to create complete, high-performance wall cladding solutions.
Customized Thermal Break Aluminum Window Profile detail

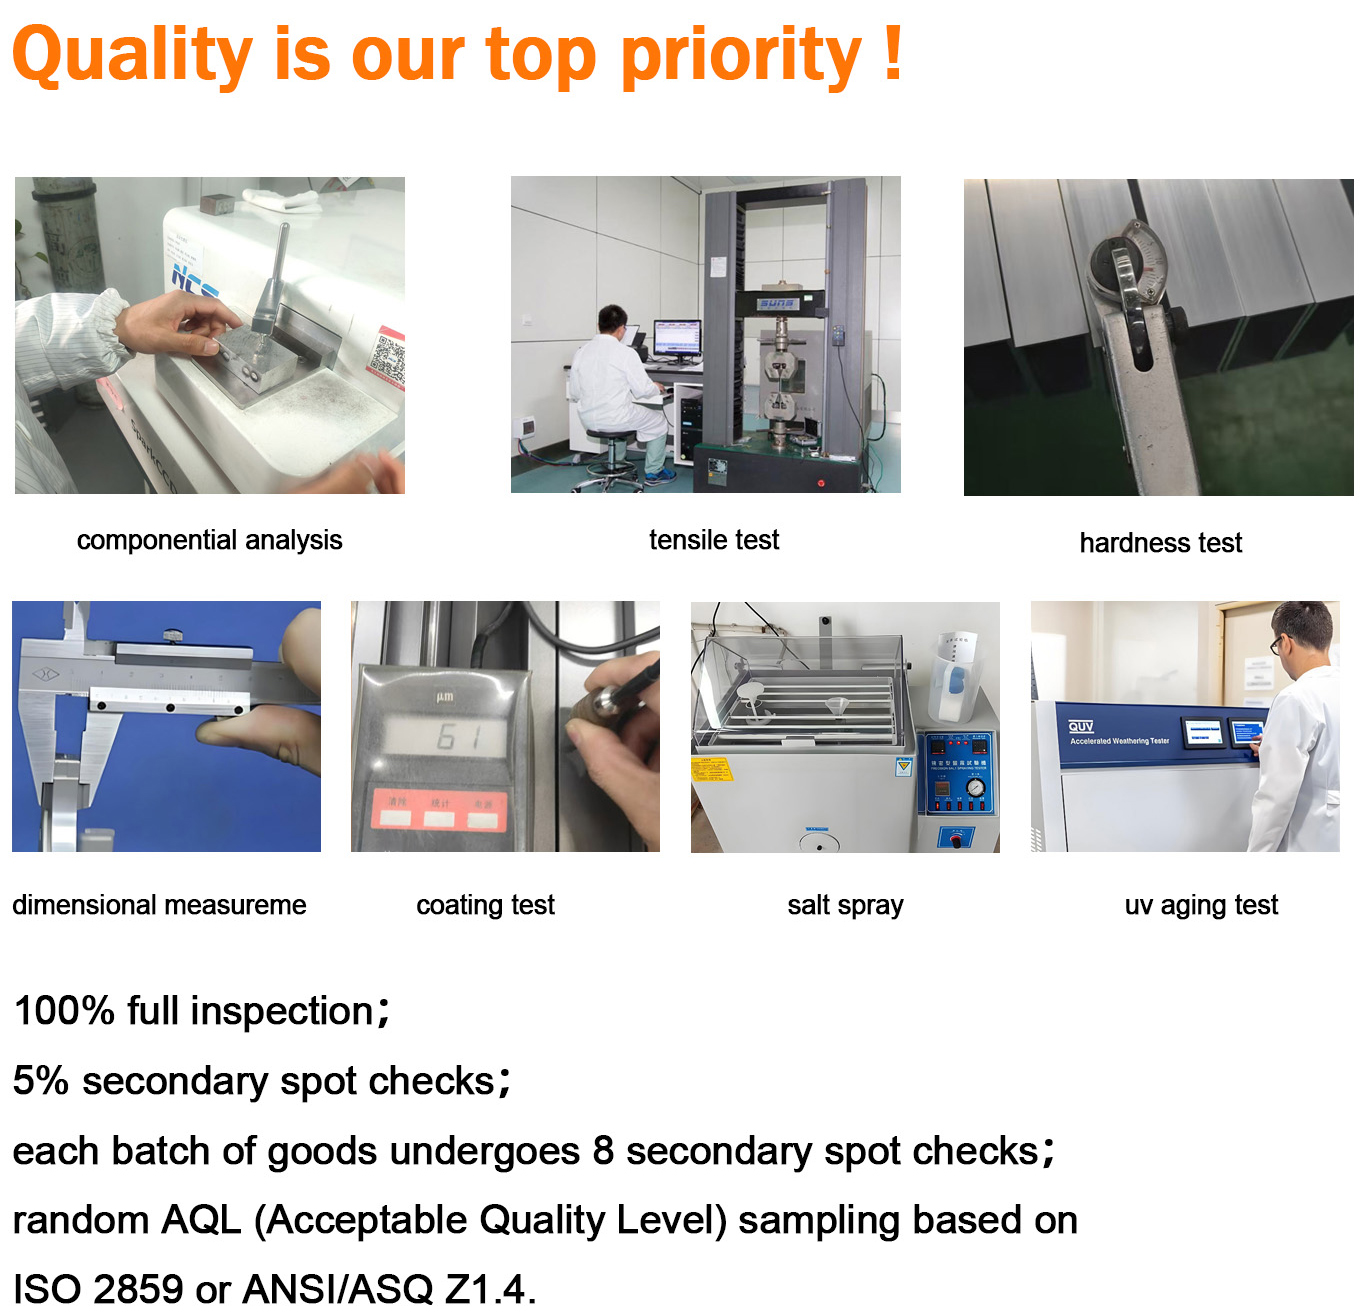
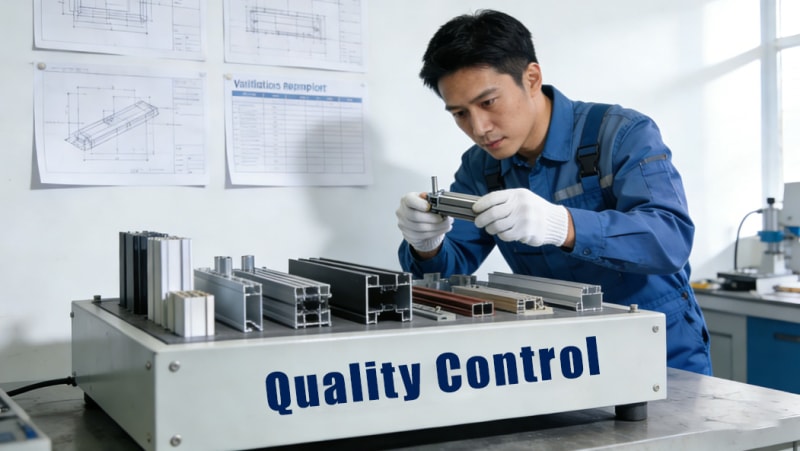
Quality Inspection

Precise Quality Inspection and Measurement

Manufacturing Technique

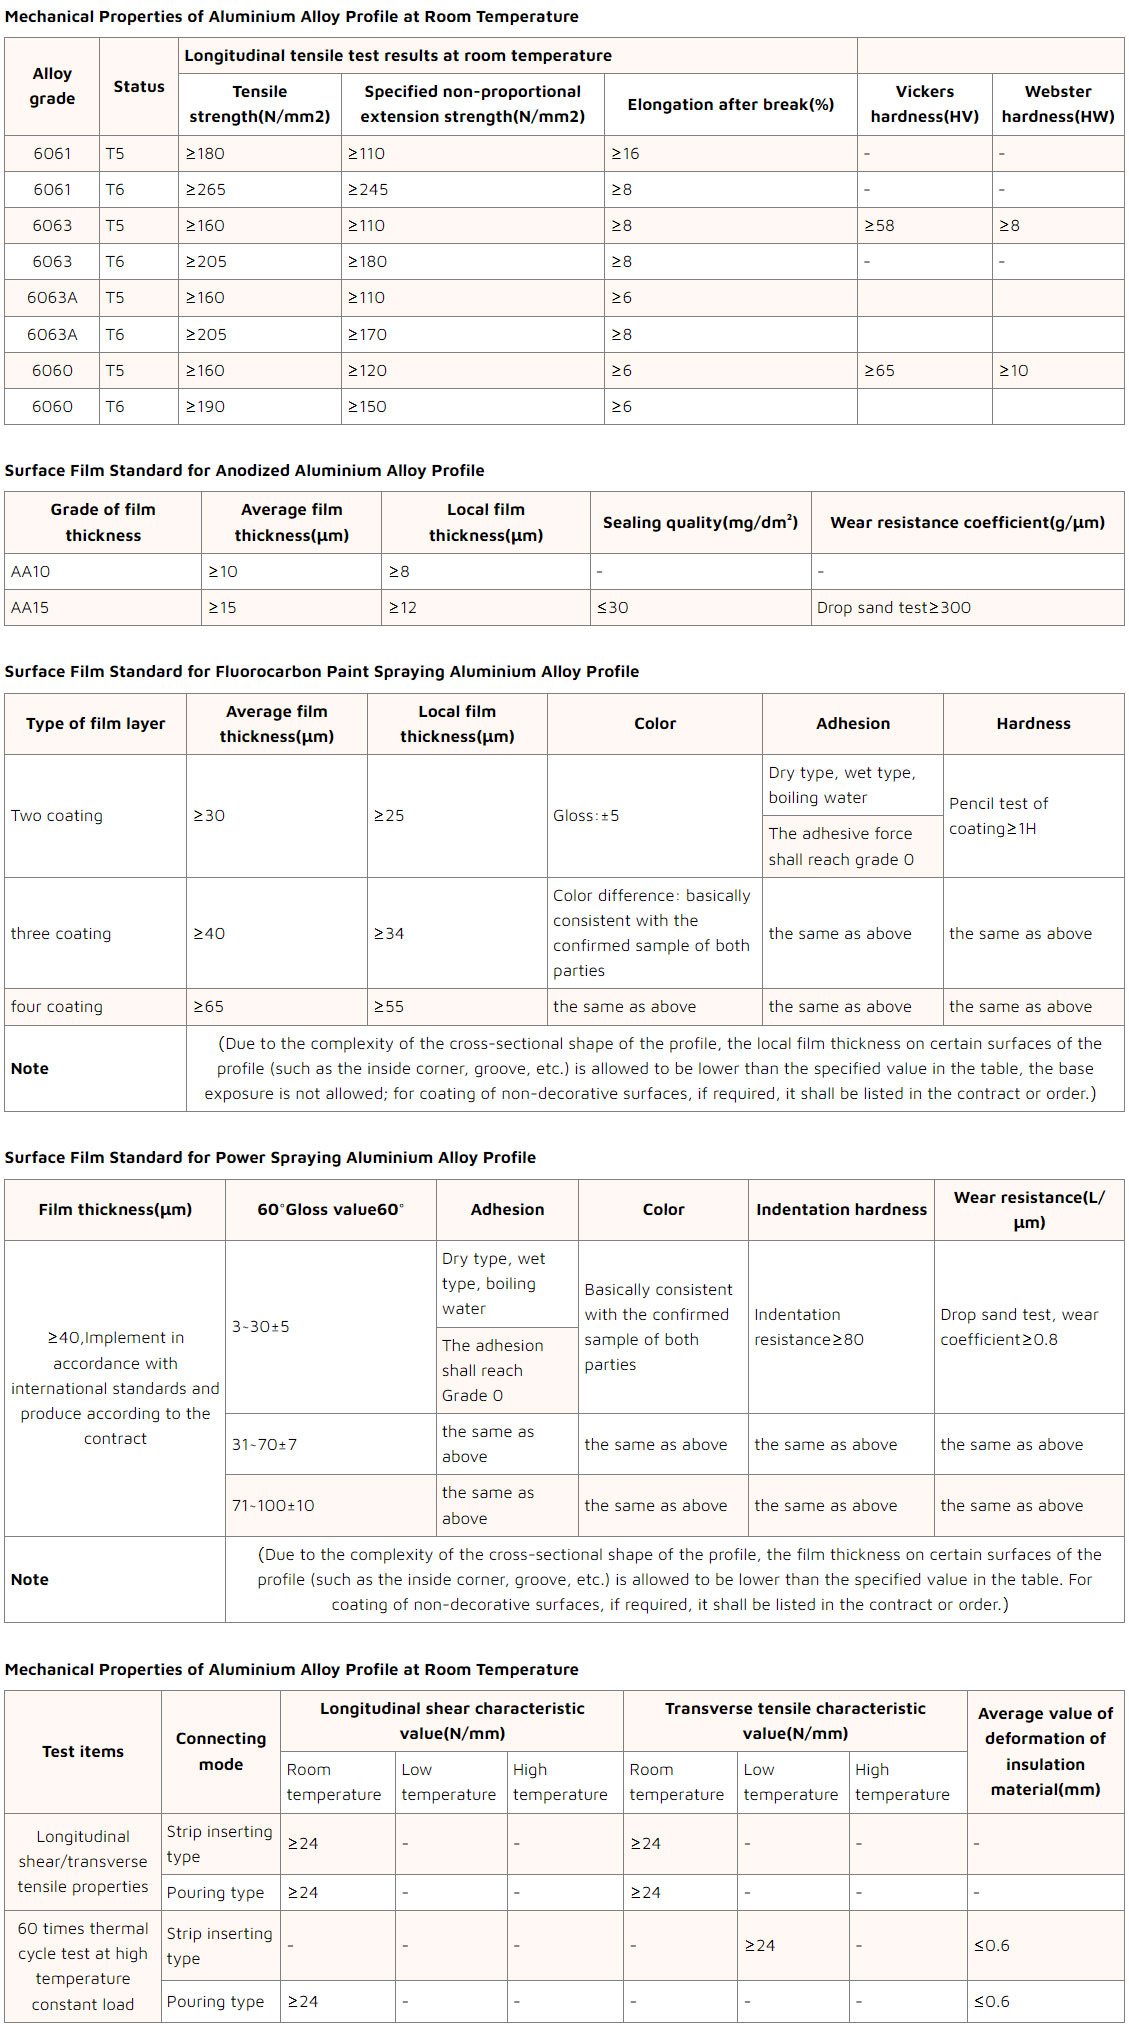
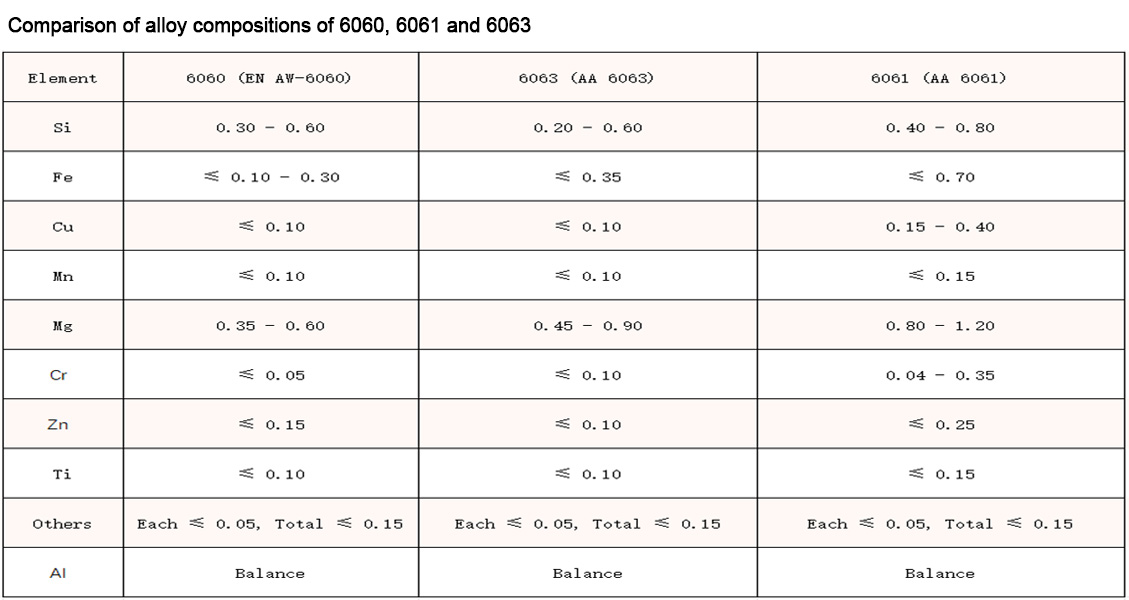
Aluminum Manufacturing Process detail Chemical composition reference table

Your Success is Our Responsibility

Save Your Time

Quickly provide accurate samples for testing.
Industrial extrusion profile sampling

Save Your Costs

Provide pre-processing services, such as cutting, drilling, milling, etc.
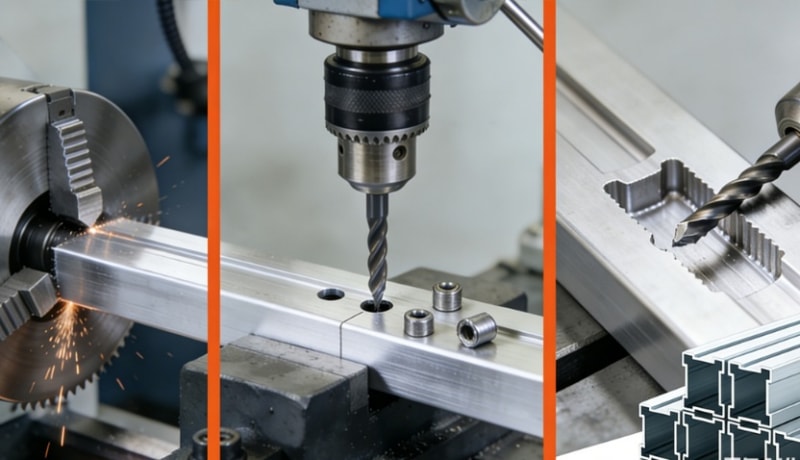
Building profiles fabrication service

Meet Your Client's Requirements

Provide RAL or Pantone color cards precise color matching.
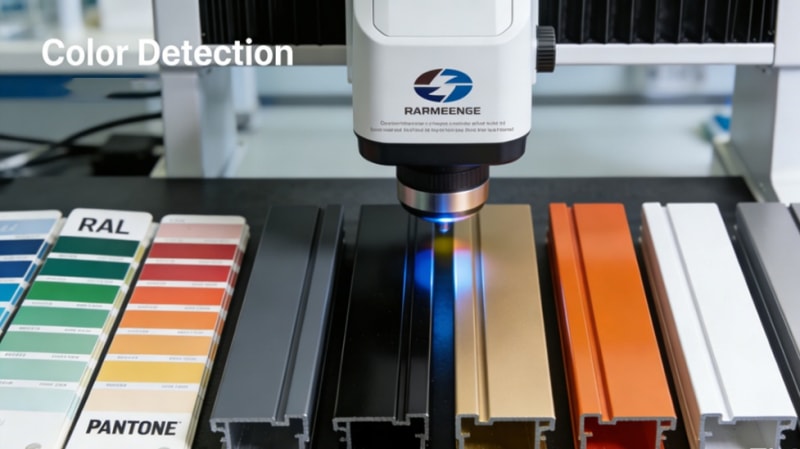
Building profiles color coating matching

Easy to Carry Out Sales Work

Provide product images, videos, and technical parameter manuals.
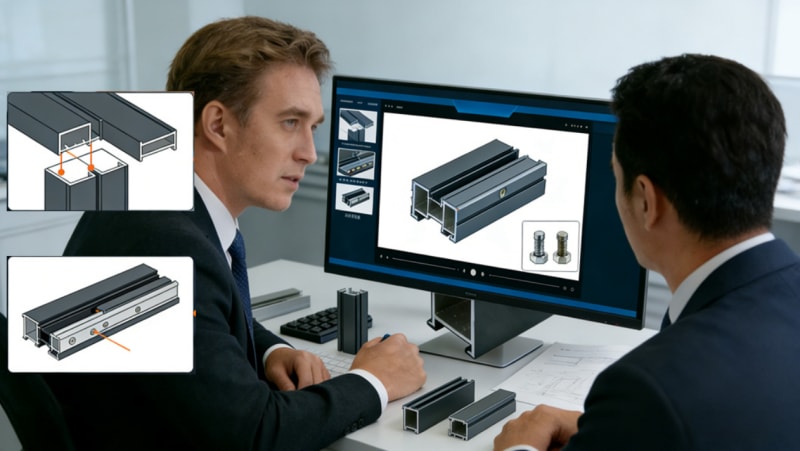
Building profiles technical support material

Improve Your Efficiency

Provide guidance on profile application, such as assembly process and hardware accessory adaptation suggestions.
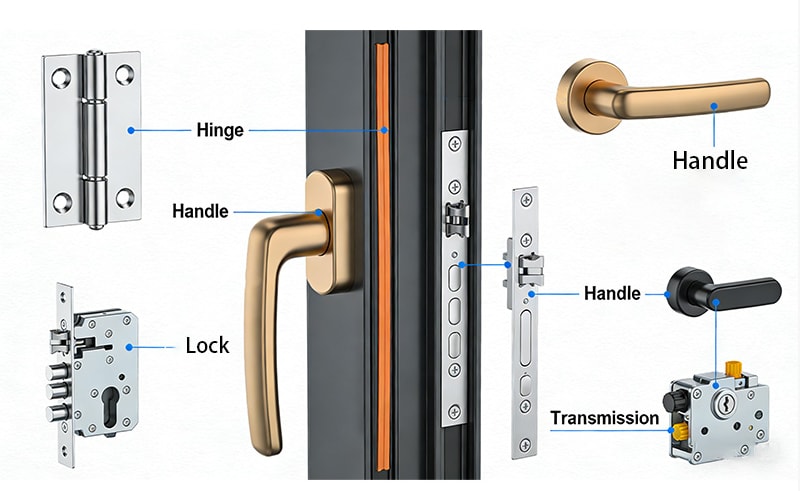
Building profiles installation advice

Shorten The Supply Cycle

Cooperative warehouses can be set up in your region.
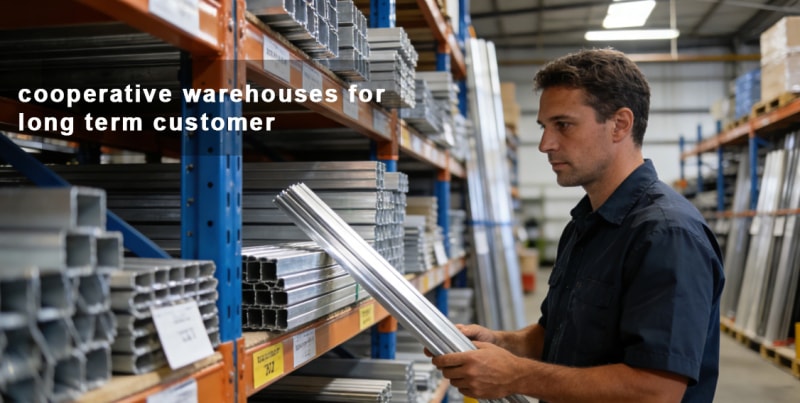
Industrial profiles logistics and storage

Order Process

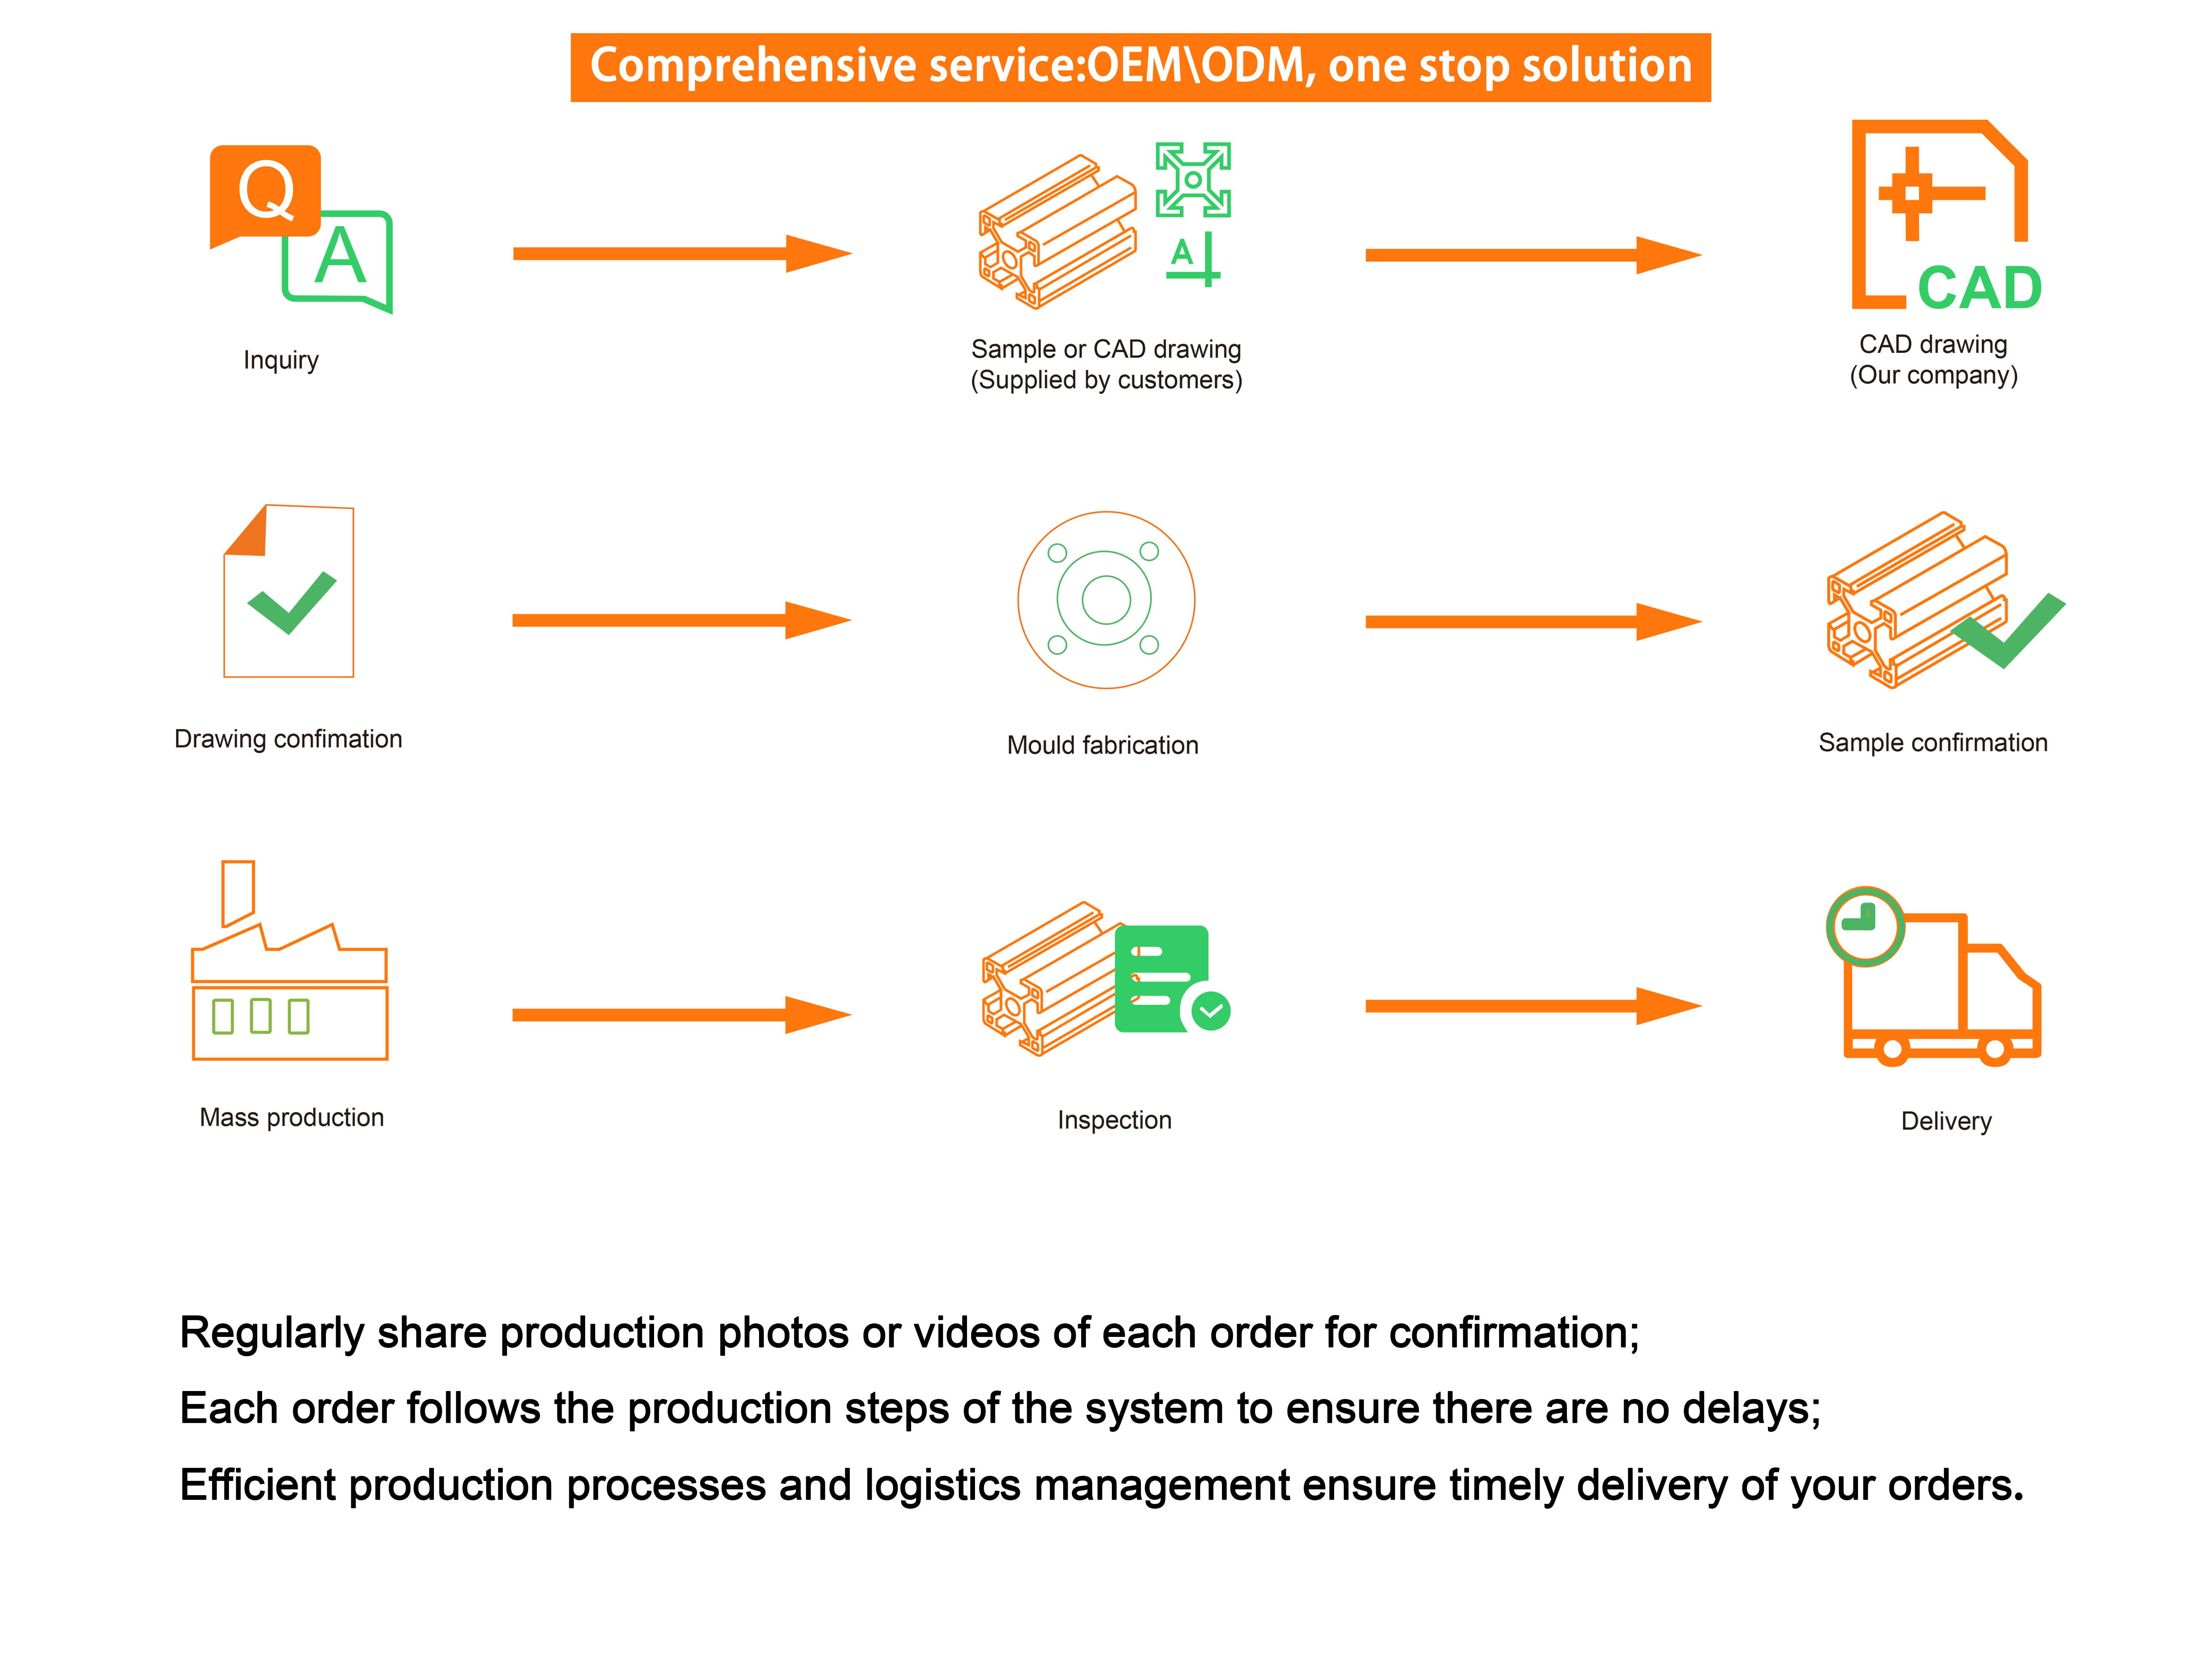
Visualized order fulfillment process workflow chart

Frequently Asked Questions

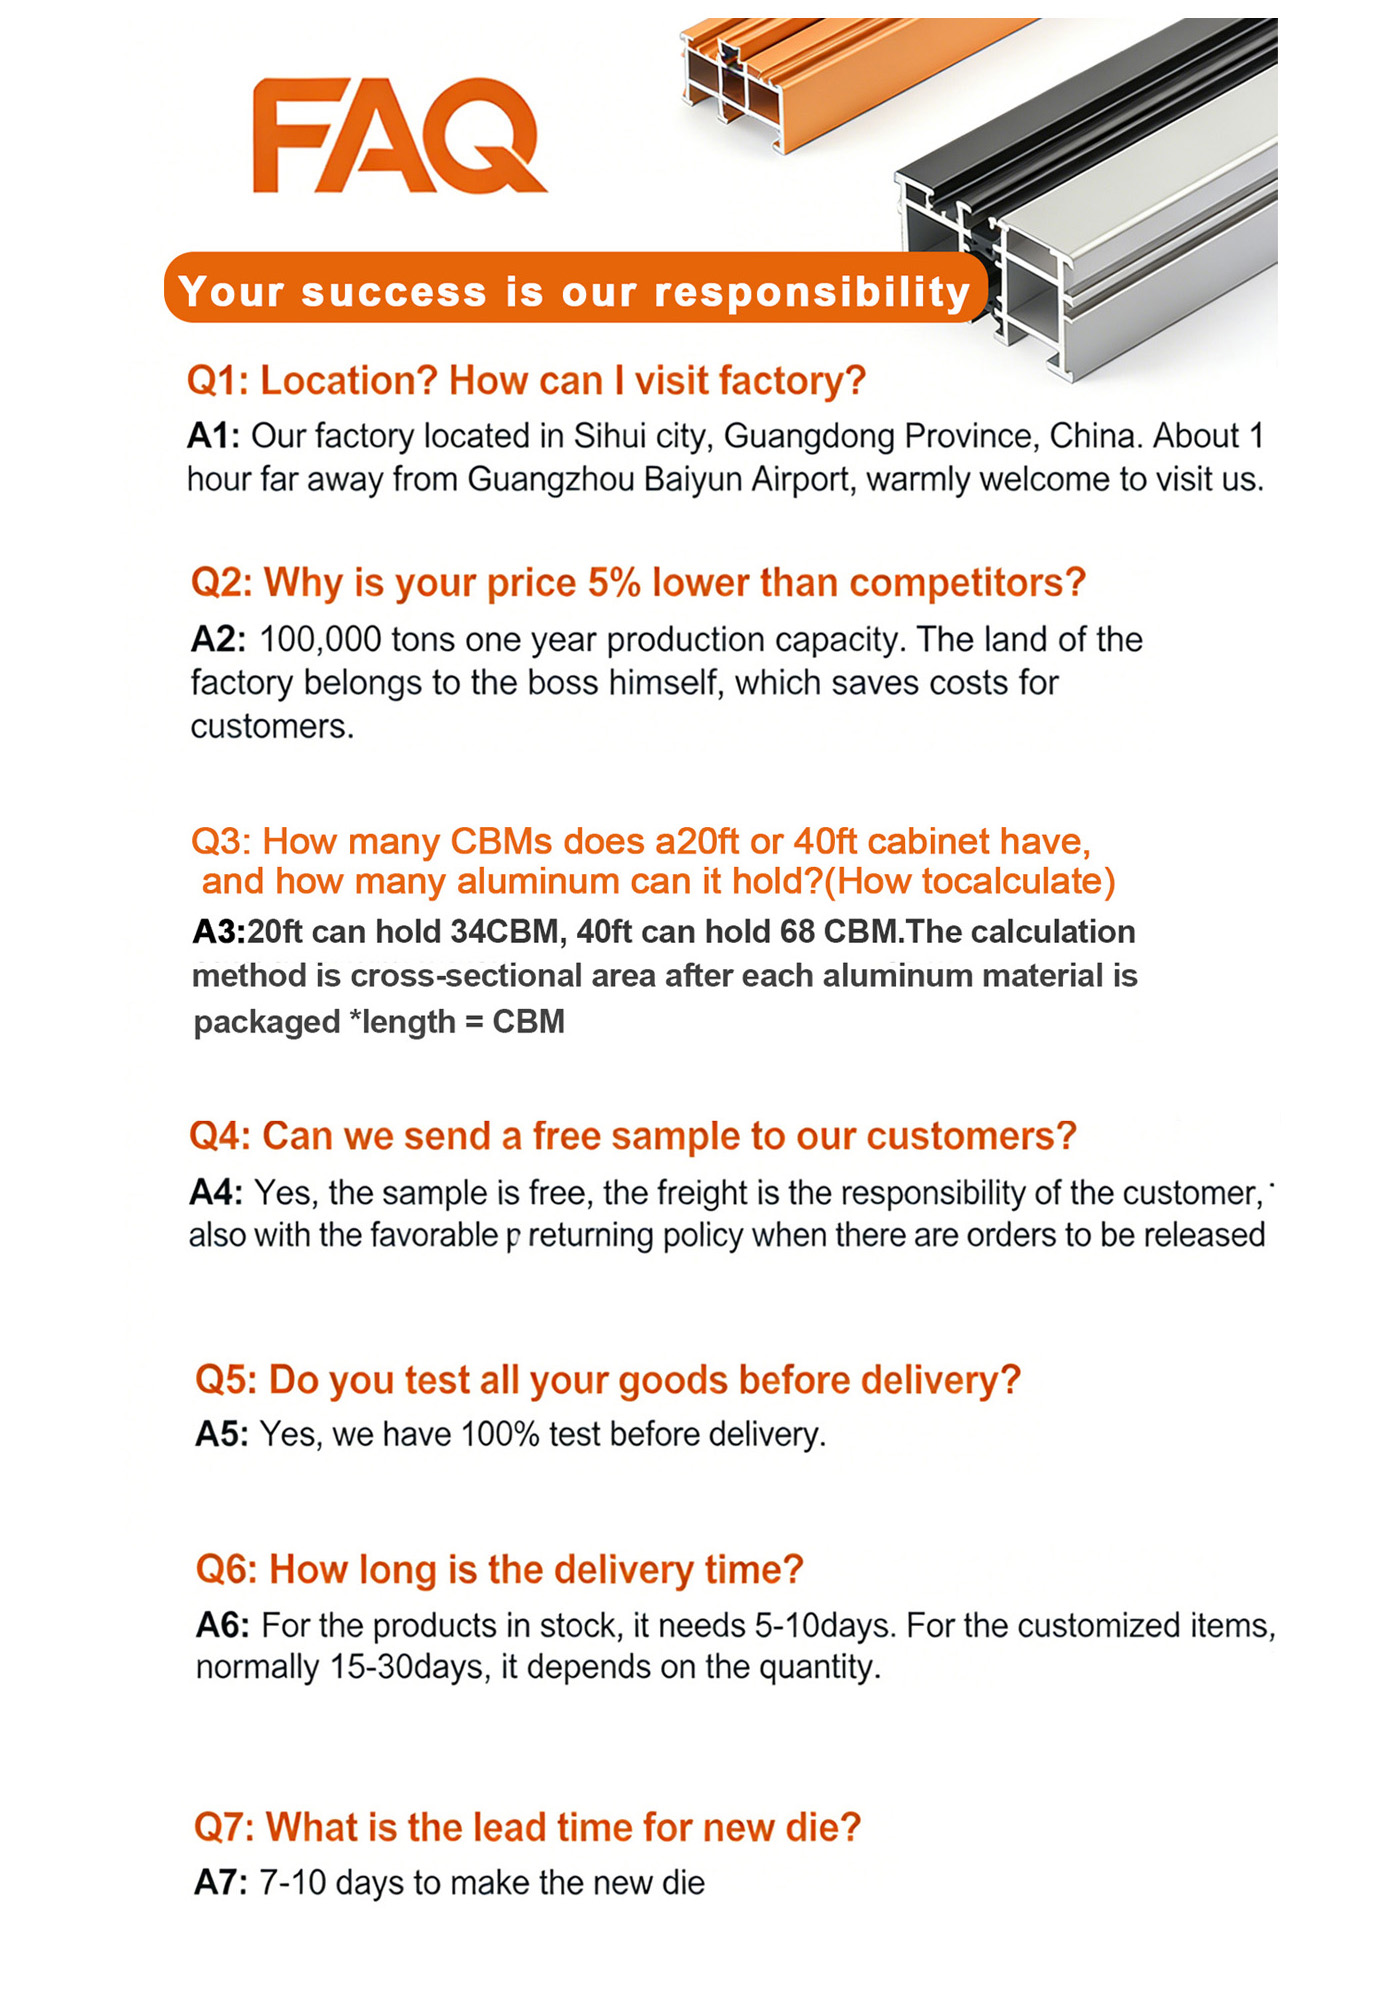
Frequently asked questions graphic header
Which aluminum alloys are most recommended for facade profiles?
The most recommended alloys are 6063, 6061, and 6060. For facade and structural architectures, 6063-T5/T6 is the standard due to its excellent surface finish, corrosion resistance, and high structural strength.
What is the standard thickness range for cladding profile systems?
Our profiles are engineered with a thickness range from 0.8mm up to 5.0mm. We can customize the wall thickness to match structural loads and architect requirements.
What surface finishes do you supply for exterior architectural use?
We offer anodizing, powder coating, electrophoresis, wood grain textures, and fluorocarbon (PVDF) coating. For outdoor facade panels, PVDF and premium powder coatings are highly recommended for superior UV and weather protection.
Do you offer processing services such as cutting, drilling, and CNC machining?
Yes. We provide complete post-processing services, including precision cutting, CNC milling, drilling, structural welding, bending, and pre-assembly of modular frames.
What are the standard delivery lead times and Minimum Order Quantity (MOQ)?
Our standard MOQ is 500kg. Mold design and sample testing typically require 7-10 days, followed by 15-30 days for mass production completion depending on order quantity.

Related Products