 Aoli Aluminum
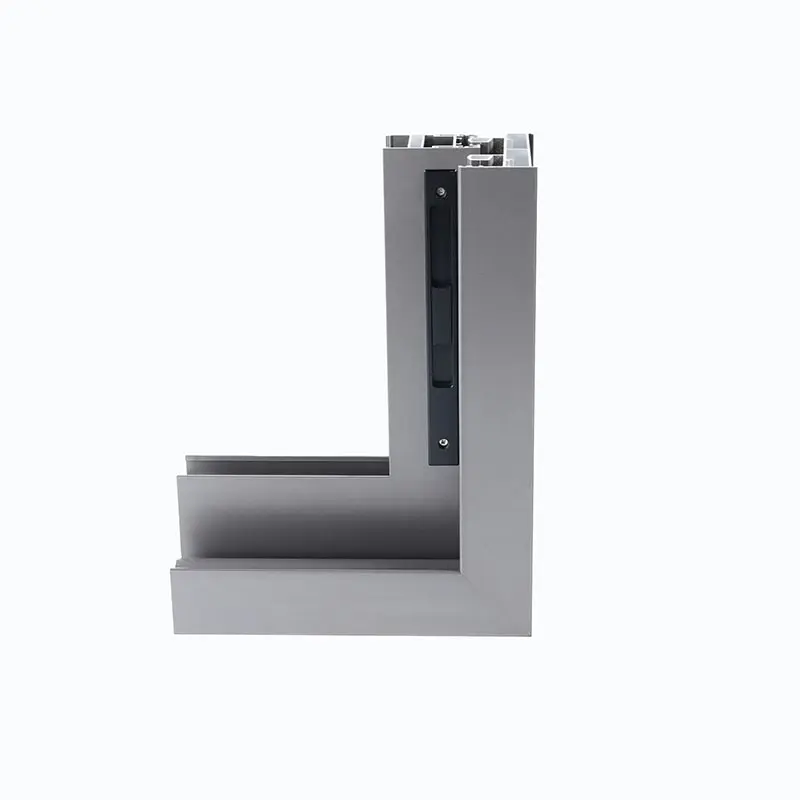
1 / 3
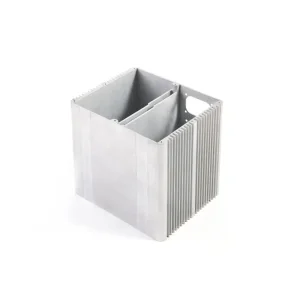
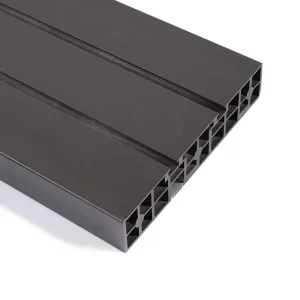
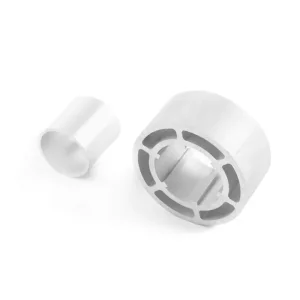
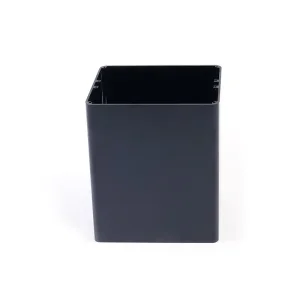
| Item | Sliding door aluminum profile |
| Material | 6063 / 6061 / 6060 |
| Temper | T5 / T6 |
| Thickness | 0.8 - 5.0 mm |
| Length | 6m (customizable) |
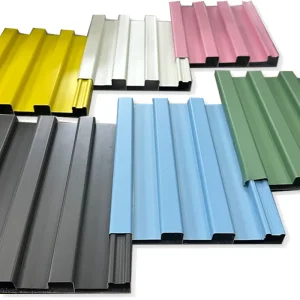
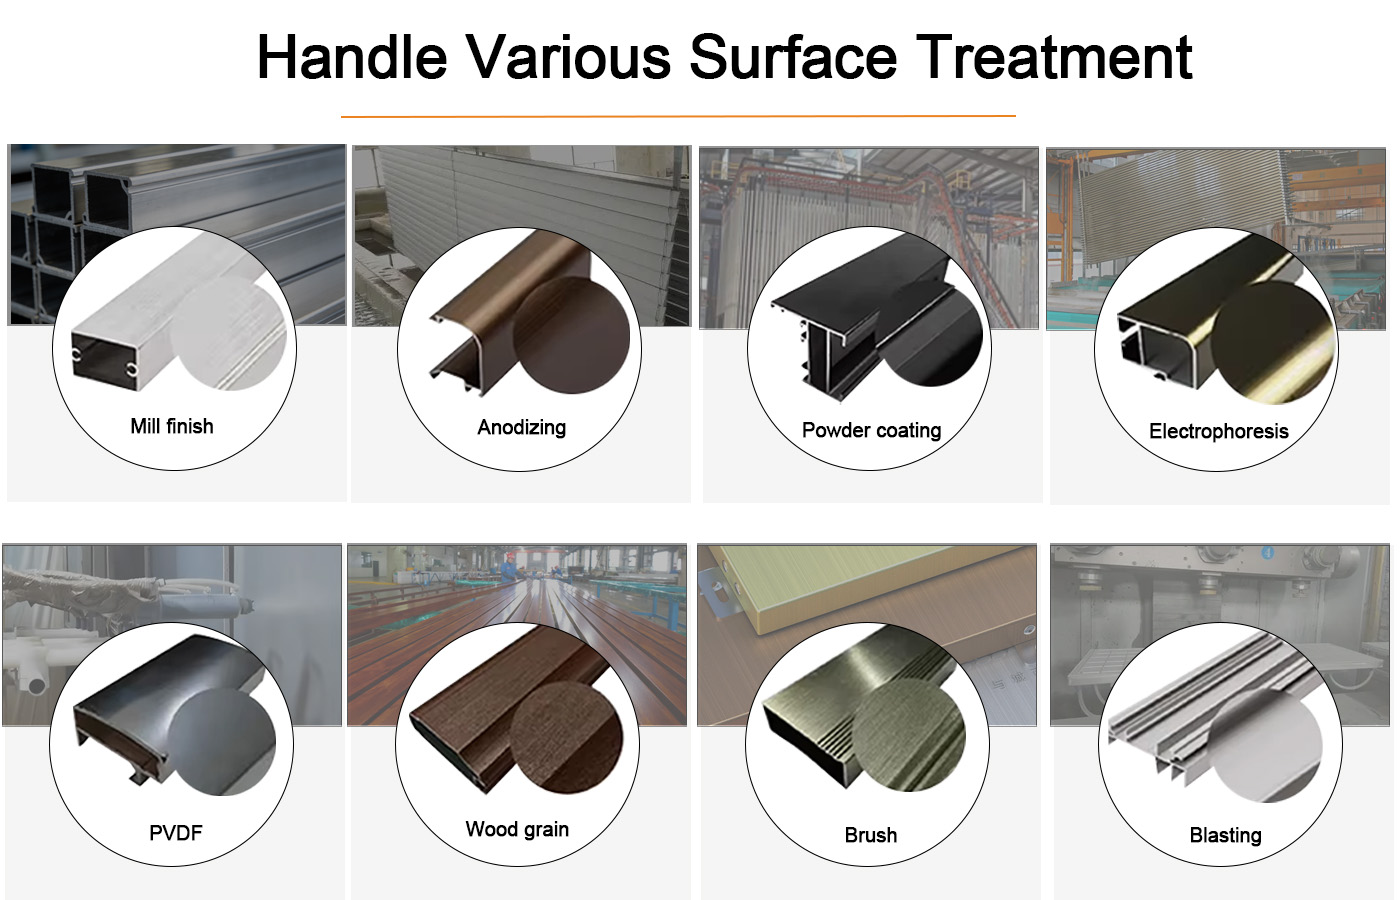
| Surface Treatment | Mill Finish | Powder Coating | Anodizing | Electrophoresis | Fluorocarbon Coating | Wood Grain, etc. |
| Color | According to customer requirements (customizable) |
| Service Support | Drilling | Milling | Cutting | Welding | Bending | Assembling | CNC |
| Packing Details | Inside: packed with protective film to protect each piece |
| Outside: wrapped in bundles by shrink plastic bag | |
| Delivery Time | Die developing and sample testing: 7-10 days |
| Mass production completed: 15-30 days | |
| MOQ | 500 kg |
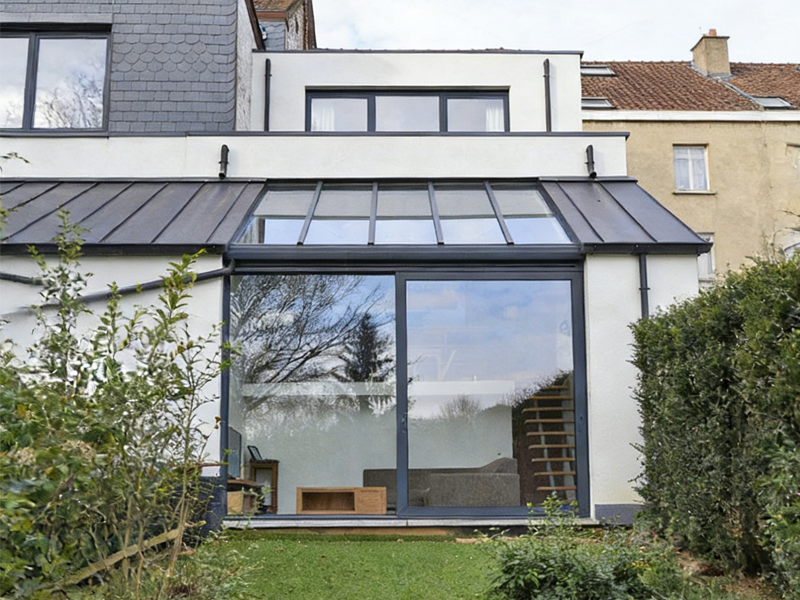
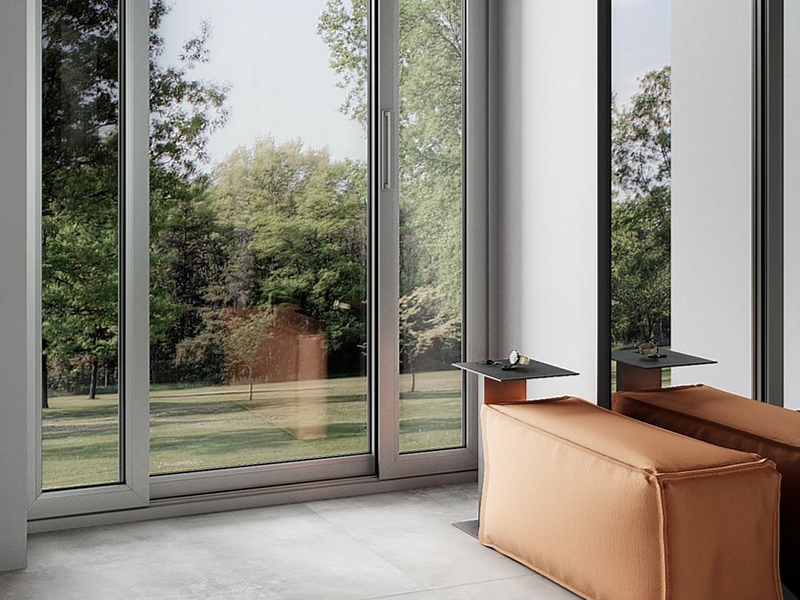
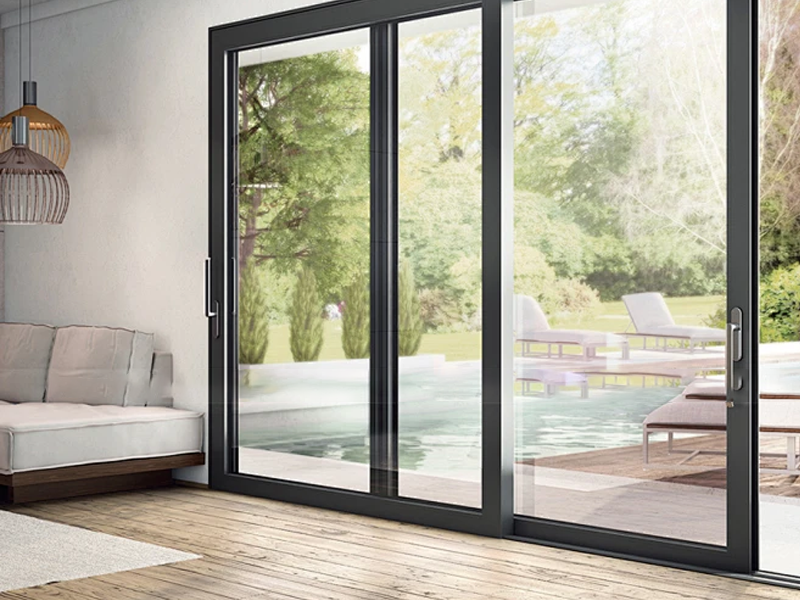
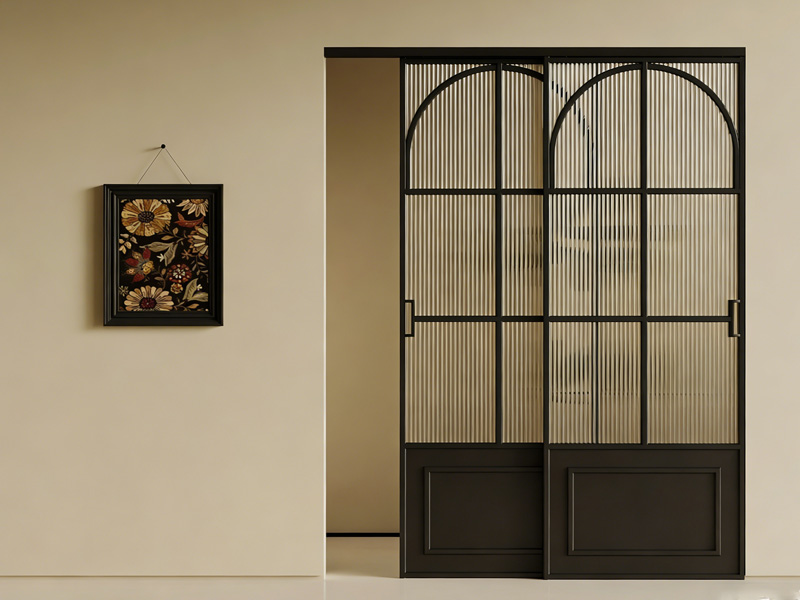
Perfect for: Creating large-scale sliding doors for balcony access, panoramic views, or commercial applications, as well as standard horizontal sliding windows. This system balances modern aesthetics with robust functionality, offering your clients the ultimate combination of view, ventilation, and performance.
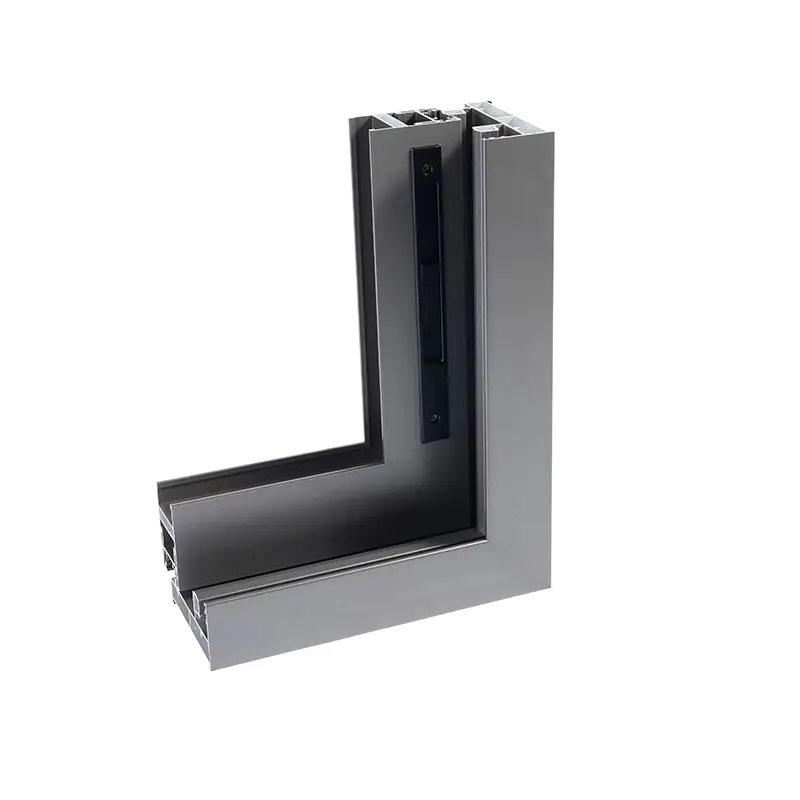
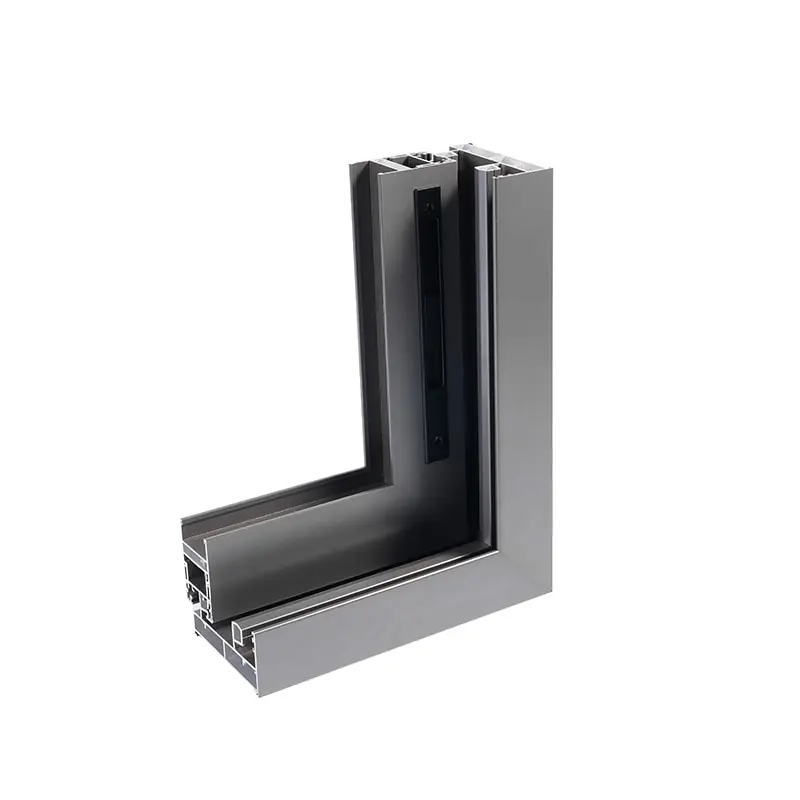
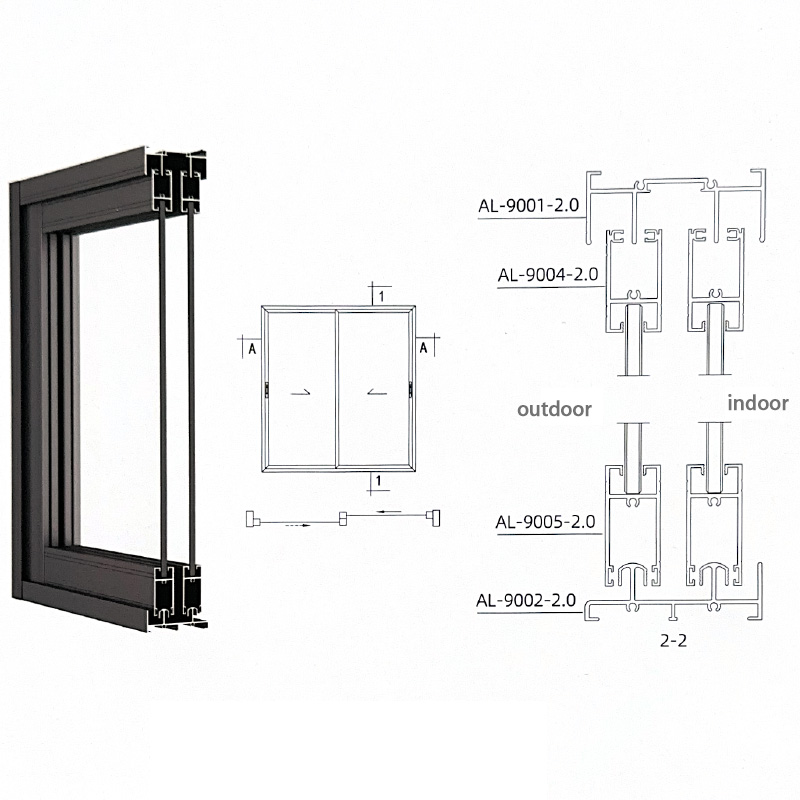
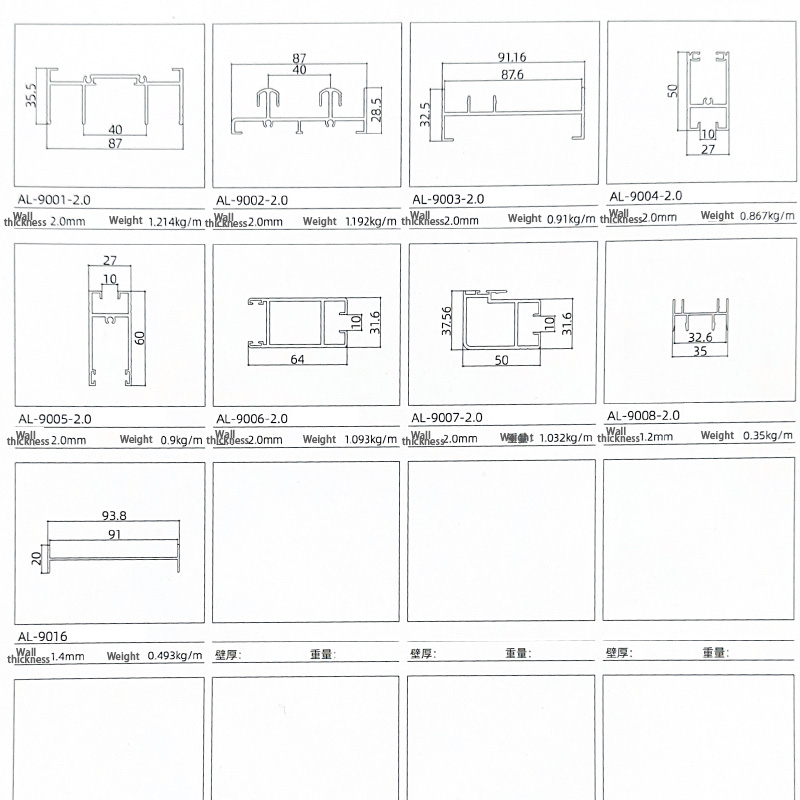
Heavy-Duty Tracks: Features precision-extruded bottom tracks with multiple channels for smooth rolling, effective water drainage, and wind deflection. The head track is designed for secure top guidance and sealing.
Roller System Integration: The sash profile (movable panel) incorporates dedicated internal chambers for the seamless integration of high-quality nylon or stainless steel rollers/bearings. This allows for quiet, single-finger operation, even for large, heavy glazed panels.
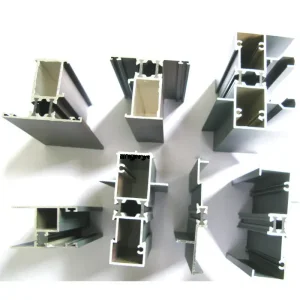
Sash Profile (Movable Panel): Reinforced design to handle the weight of insulated glass units (IGUs) without deflection. Includes integrated glazing channels and hardware mounting points for locks and handles.
Frame Profile (Fixed Frame): Robust construction with multiple internal chambers for structural strength. Includes dedicated weather-stripping grooves and a wrap-around design to fully embrace the sash, providing a clean aesthetic and enhanced protection.