 Aoli Aluminum
1 / 5
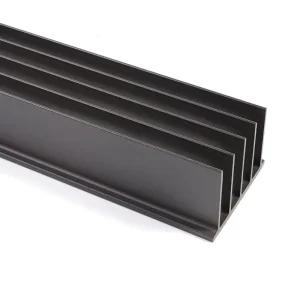
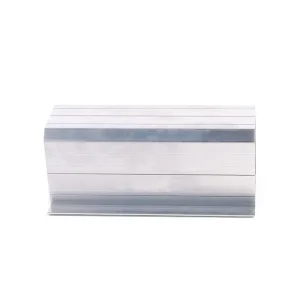
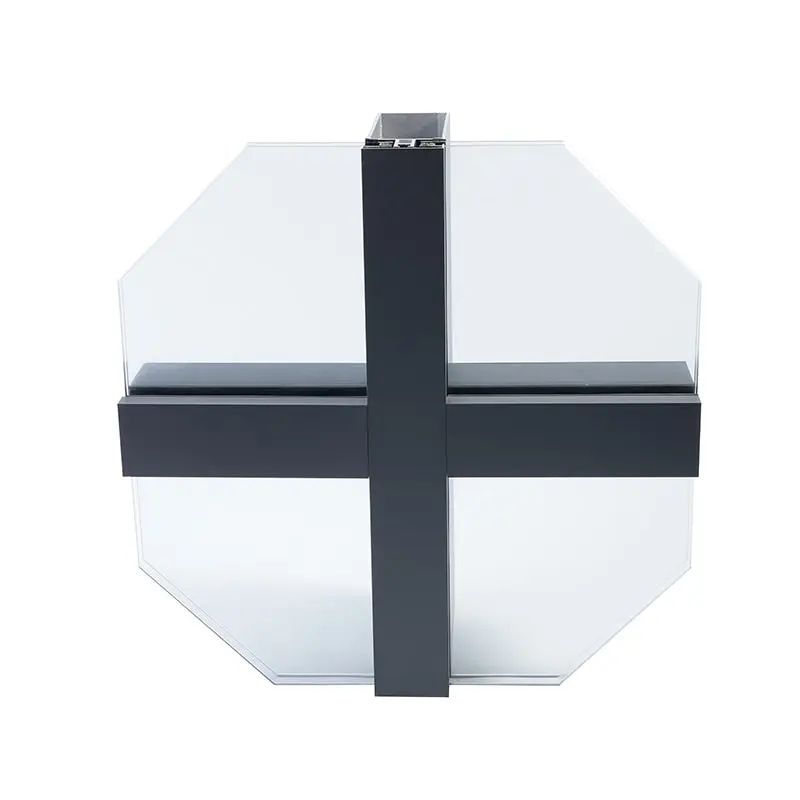
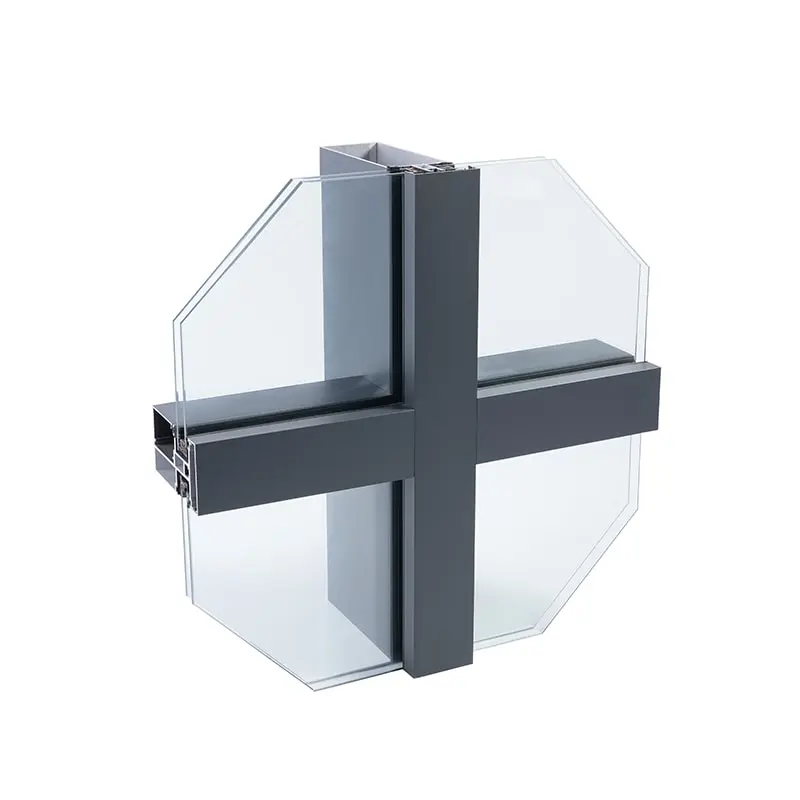
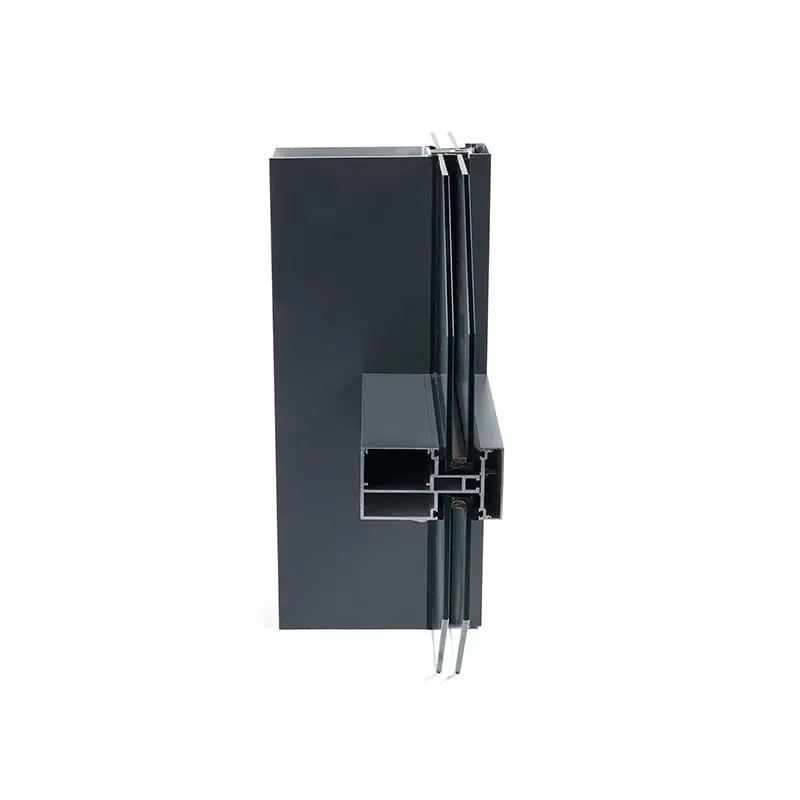
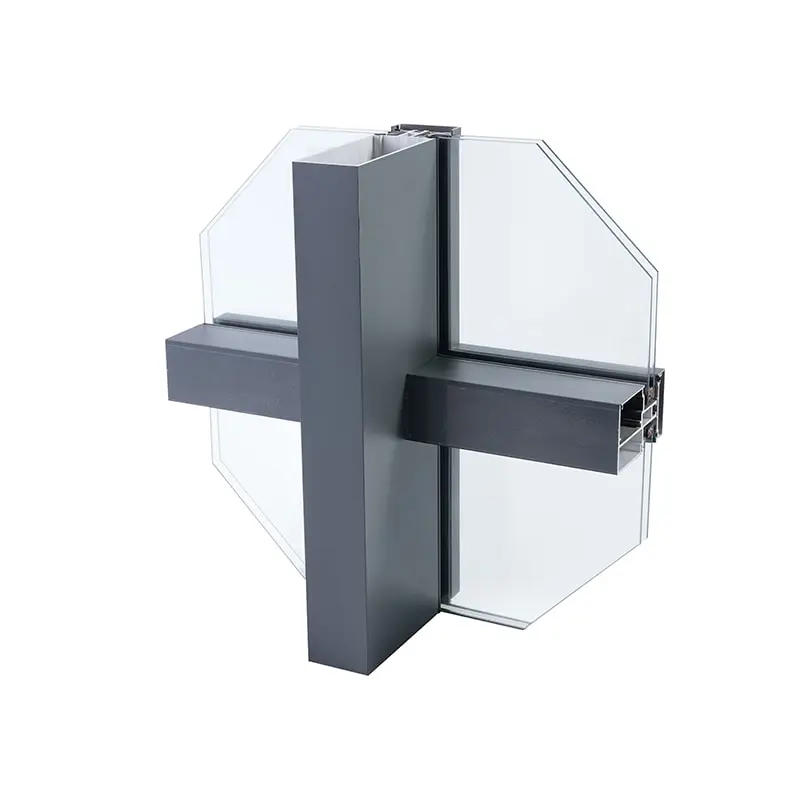
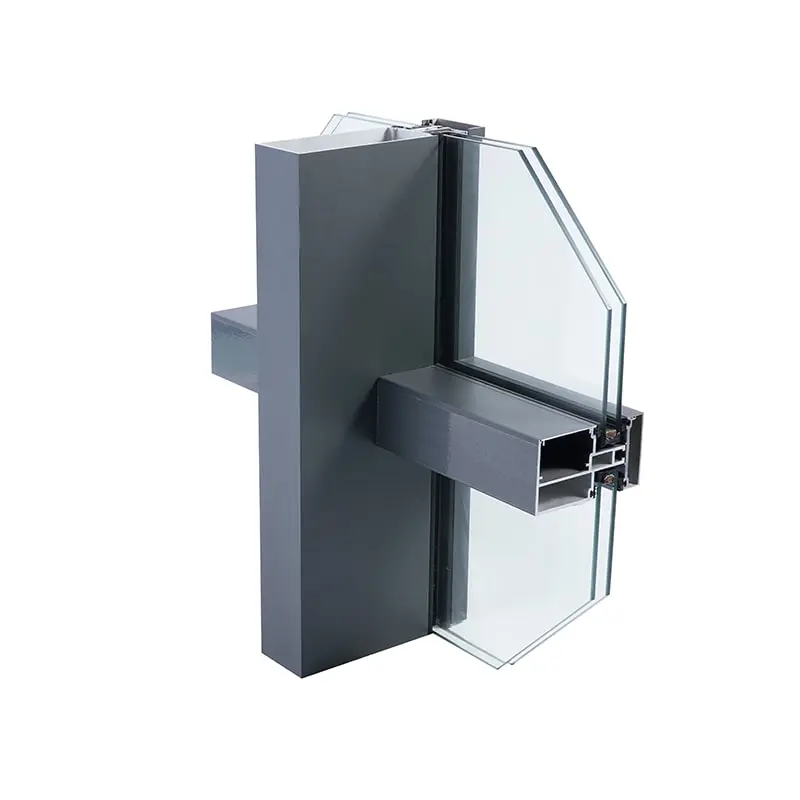
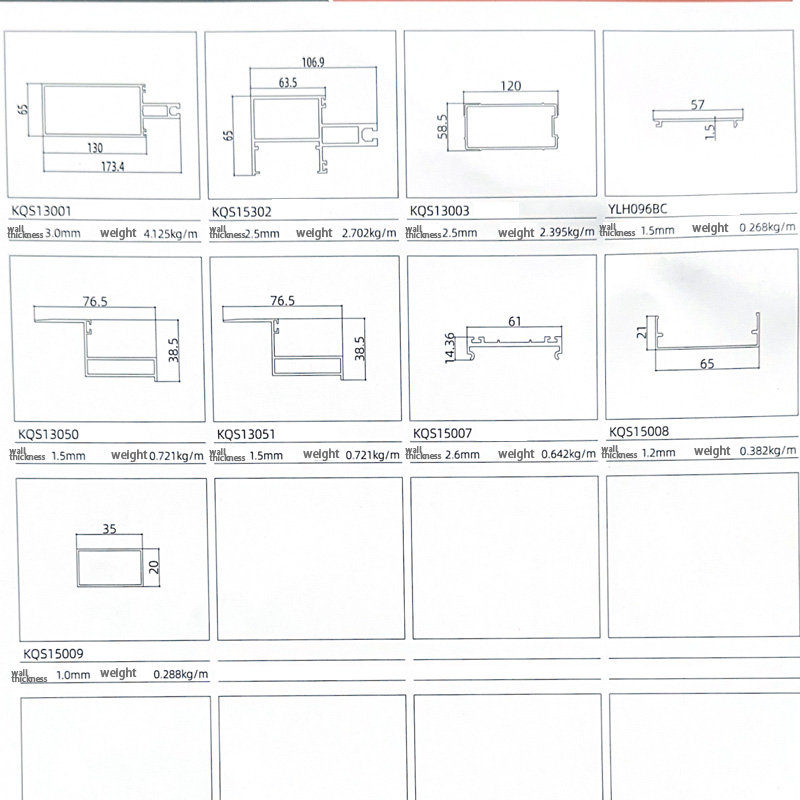
| Item | Curtain wall aluminum profile |
| Material | 6063 \ 6061 \ 6060 |
| Temper | T5/T6 |
| Thickness | 0.8-5.0mm |
| Length | 6m (customizable) |
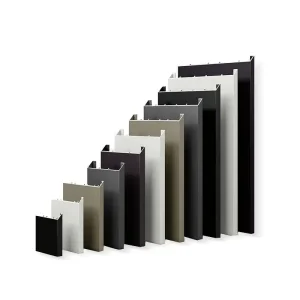
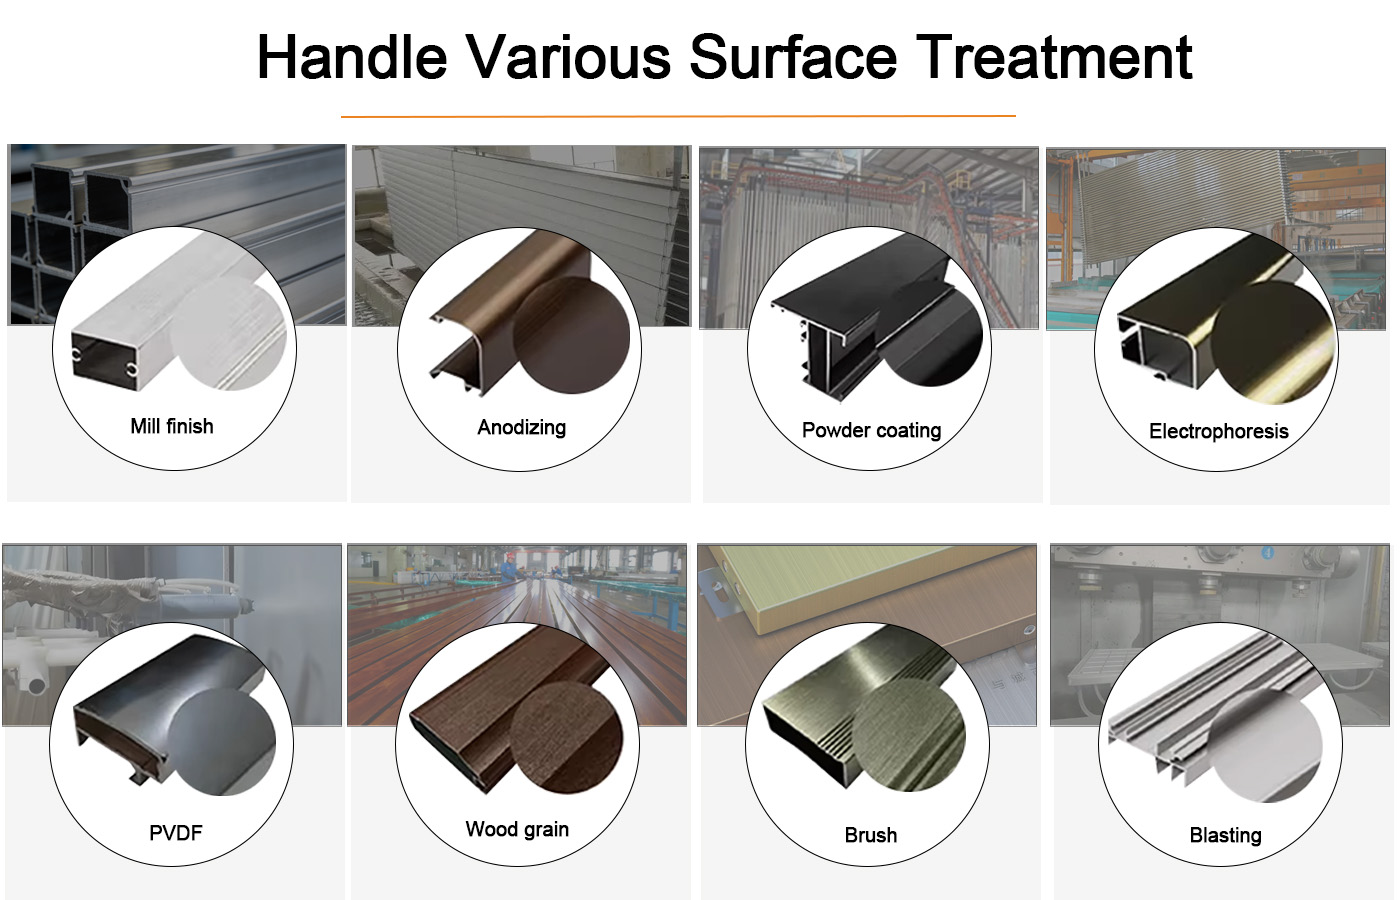
| Surface treatment | Mill finish \ Power coating \ Anodizing \ Electrophoresis \ Fluorocarbon coating \ Wood grain, etc. |
| Color | According to customer requirements (customizable) |
| Service support | Drilling \ Milling \ Cutting \ Welding \ Bending \ Assembling \ CNC |
| Packing details | Inside: packed with protective film to protect each piece |
| Outside: wrap to be bundles by shrink plastic bag | |
| Delivery time | Die developing and sample testing : 7-10 days |
| Mass production completed : 15-30 days | |
| MOQ | 500kg |
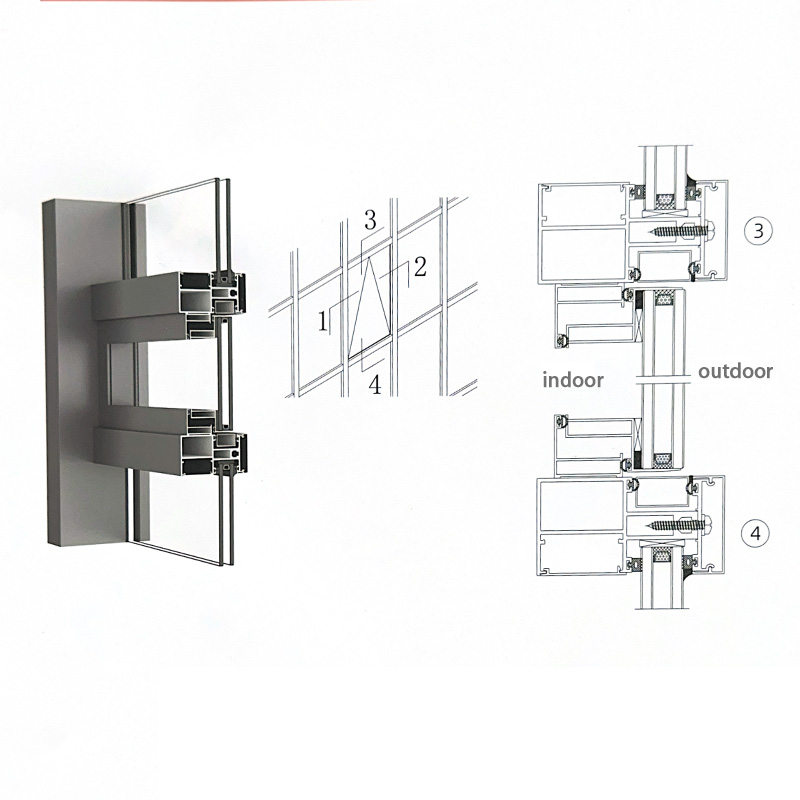
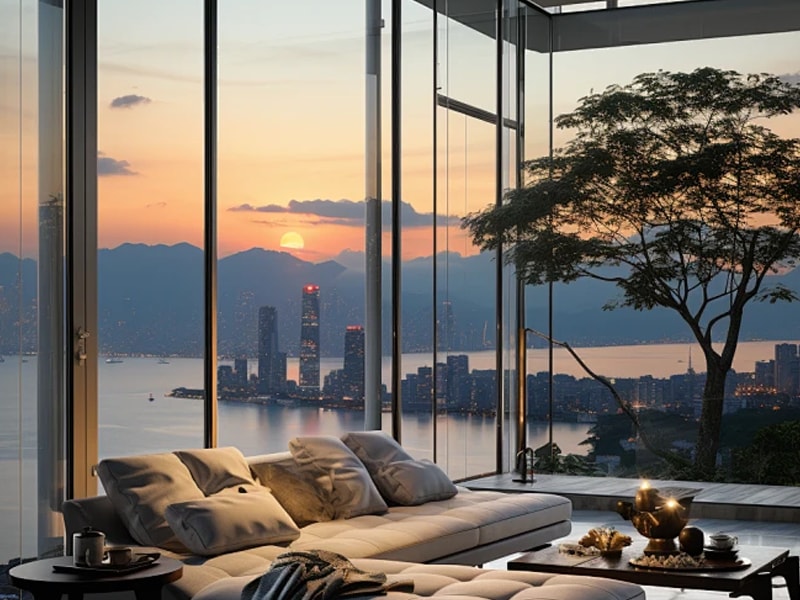
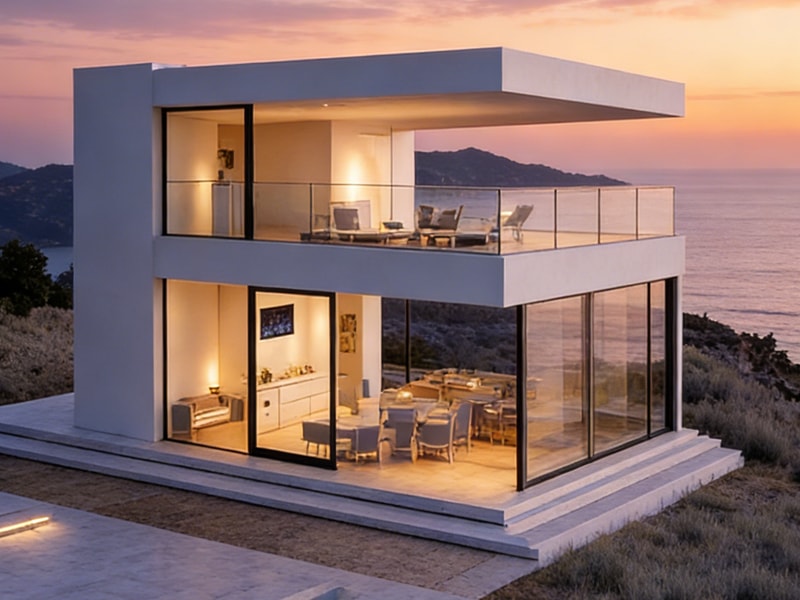
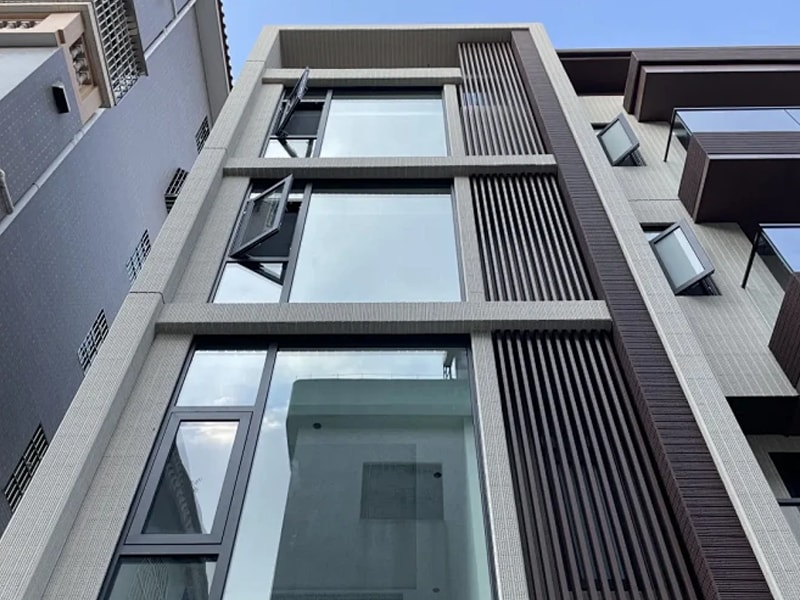
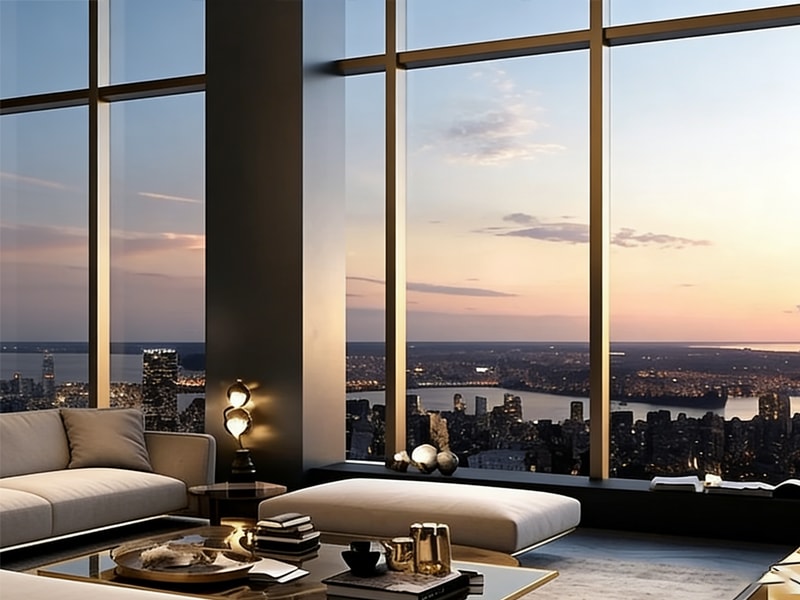
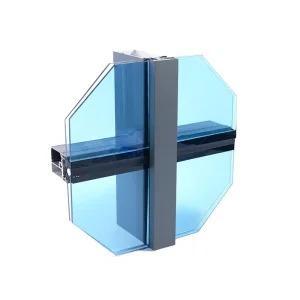
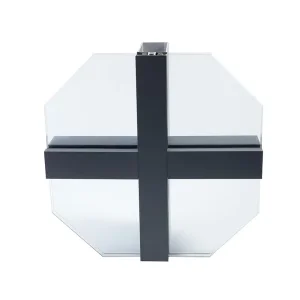
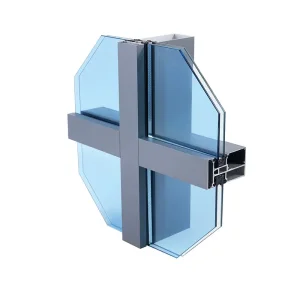
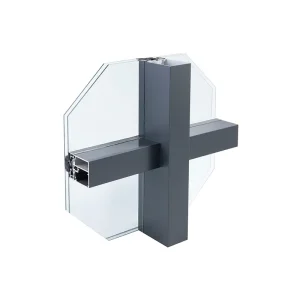
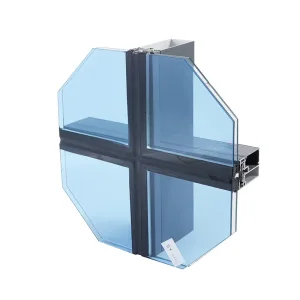
The selection of glass for aluminum curtain walls must be tailored to the specific structural system, balancing aesthetic, performance, and safety requirements.
For Stick-Built Systems, which offer maximum design flexibility, Insulated Glass Units (IGUs) with double or triple glazing are standard. These provide essential thermal insulation and acoustic control. For enhanced safety and security in high-wind or public areas, the outer pane of the IGU can be laminated glass.
Unitized Systems, being fully prefabricated, predominantly use factory-sealed and structurally tested IGUs. These units often incorporate heat-strengthened or fully tempered glass for improved resistance to thermal stress and wind loads during installation and service.
The defining feature of Structural Glazing Systems is the extensive use of fully tempered glass, often in the form of large, monolithic panels or laminated IGUs. The tempering process is critical to ensure the glass can withstand the stresses induced by the structural silicone bonding and wind pressure without visible perimeter framing.
Ventilated Rainscreen or Panel Systems prioritize the opaque cladding material (e.g., aluminum composite panels). Where glazing is used, typically in ribbon windows, tempered or heat-strengthened monolithic glass is common, as the primary thermal break is provided by the ventilated air cavity behind the cladding.
Ultimately, the choice is a symbiotic relationship: the glass must meet the structural demands and sealing method of the aluminum framework, while the aluminum system must be engineered to support the weight and transfer the loads of the specified glazing assembly.
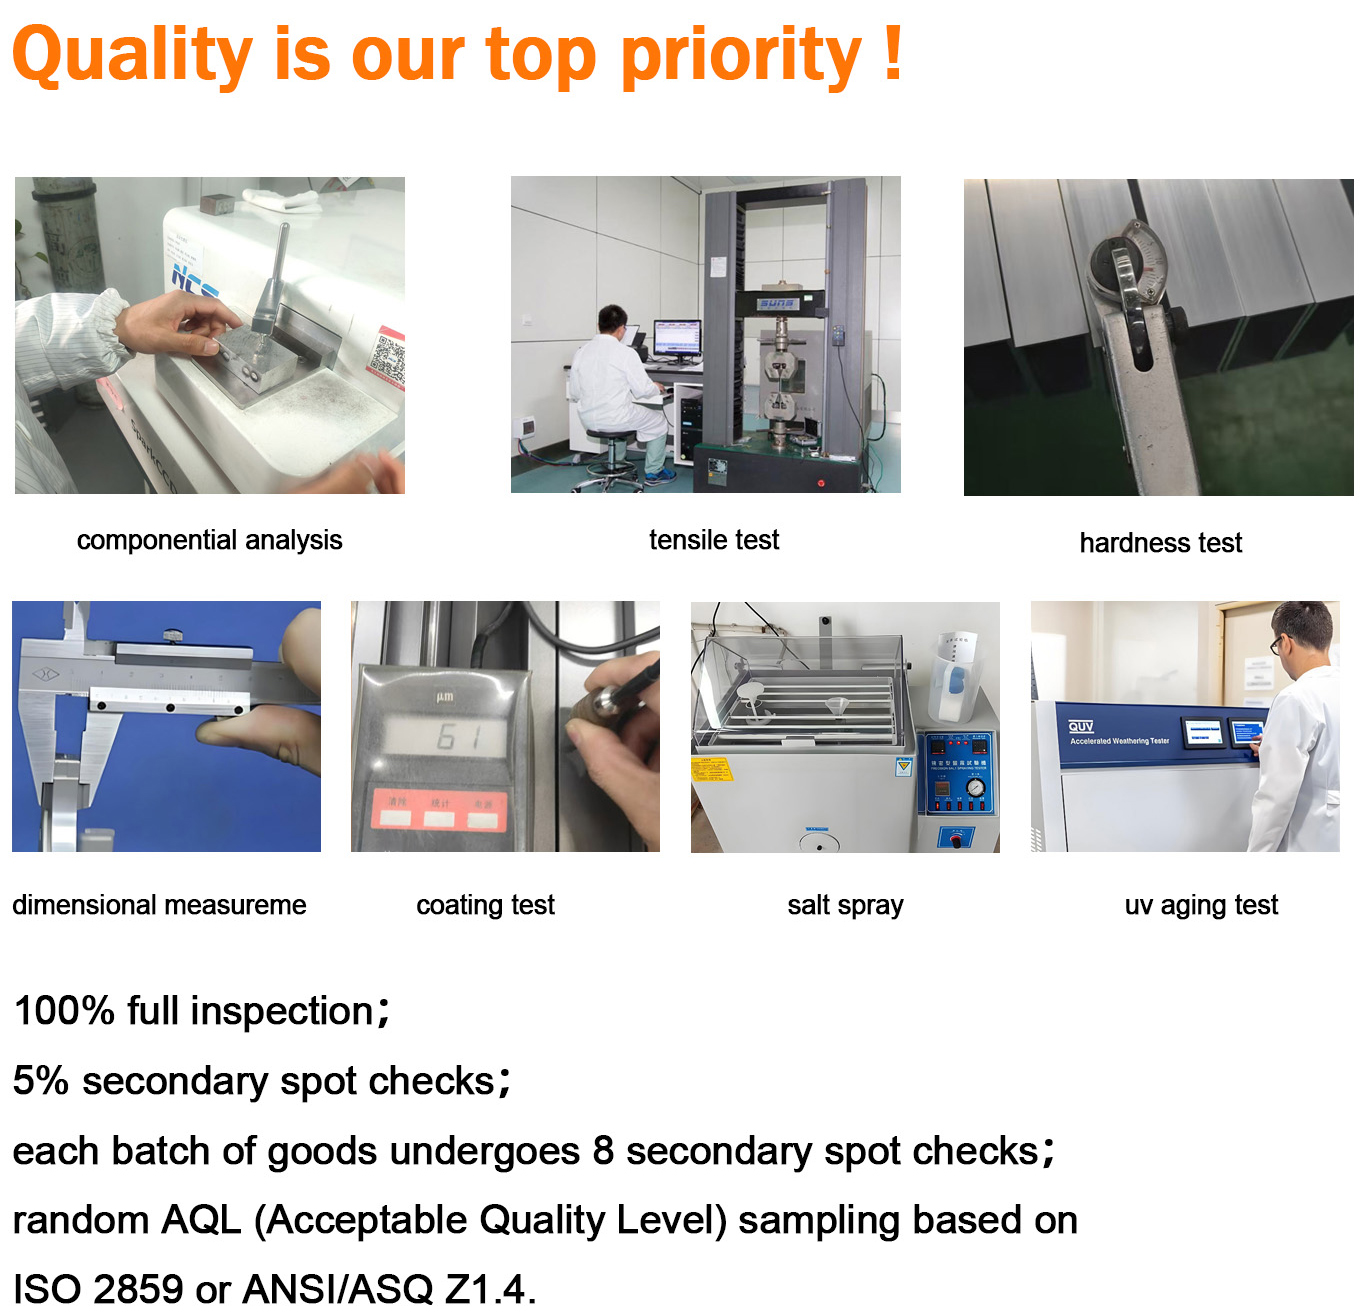
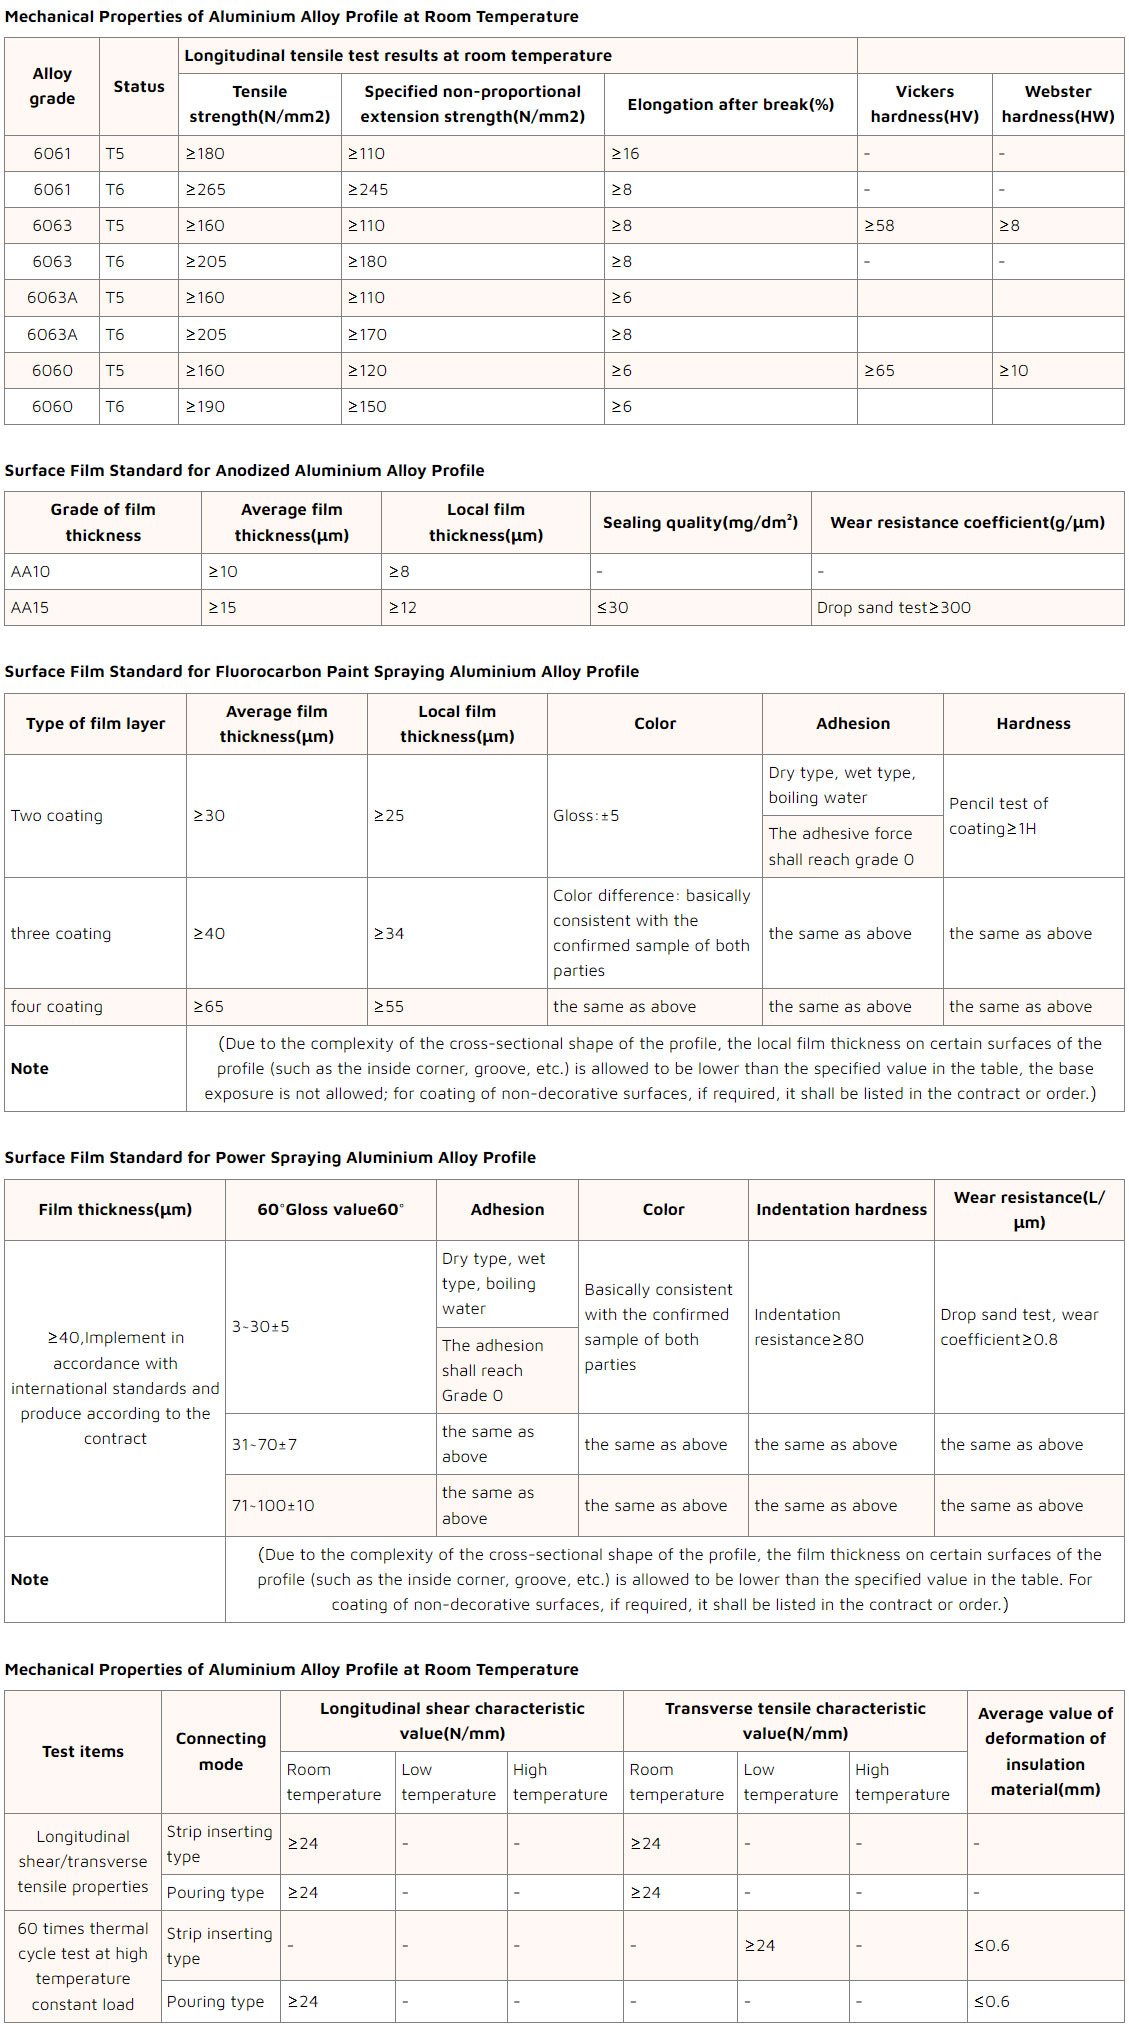
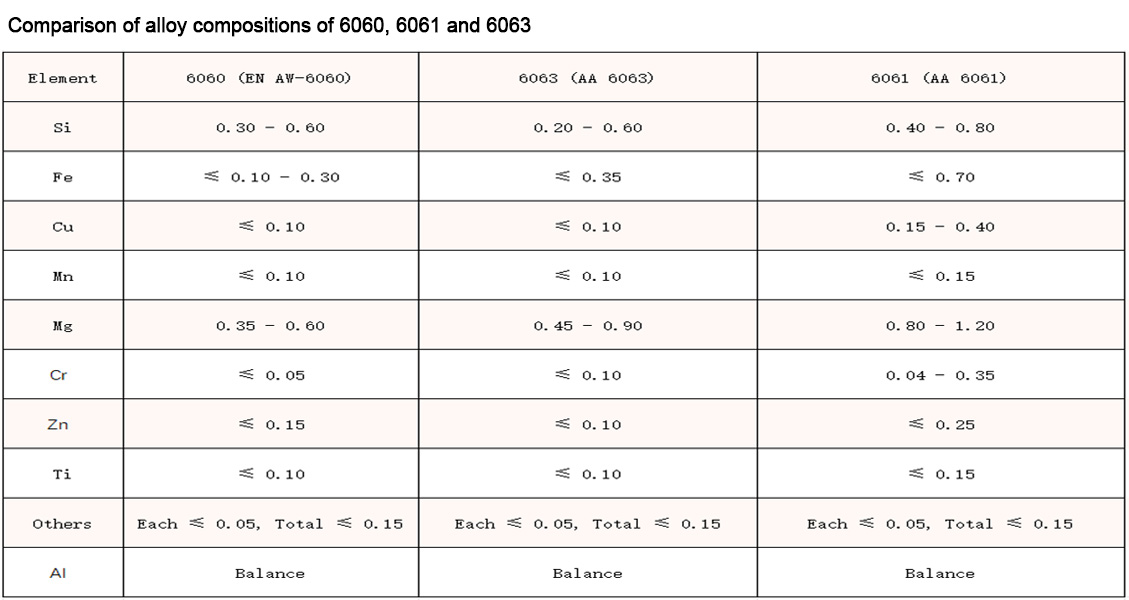
Quickly provide accurate samples for testing.
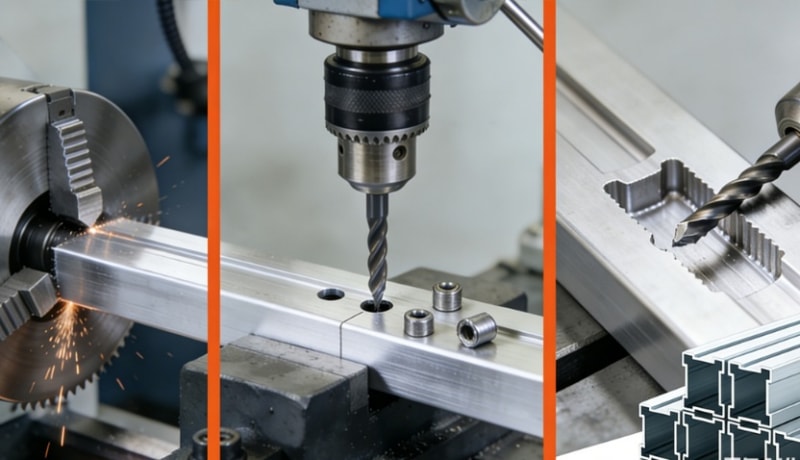
Provide pre-processing services, such as cutting, drilling, milling, etc.
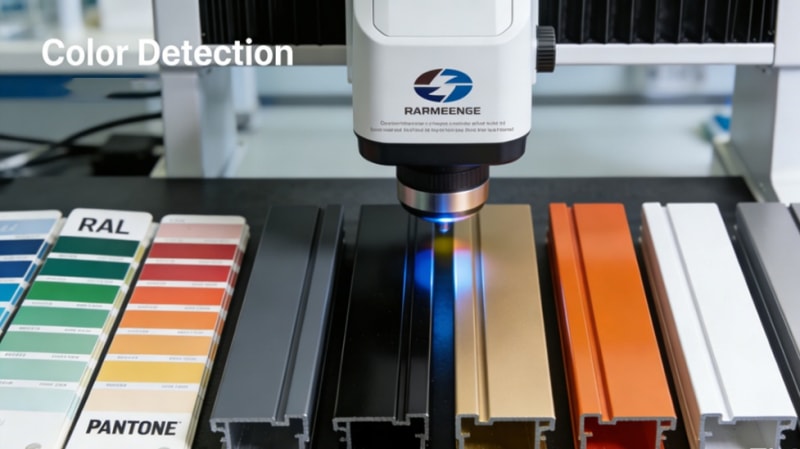
Provide RAL or Pantone color cards precise color matching.
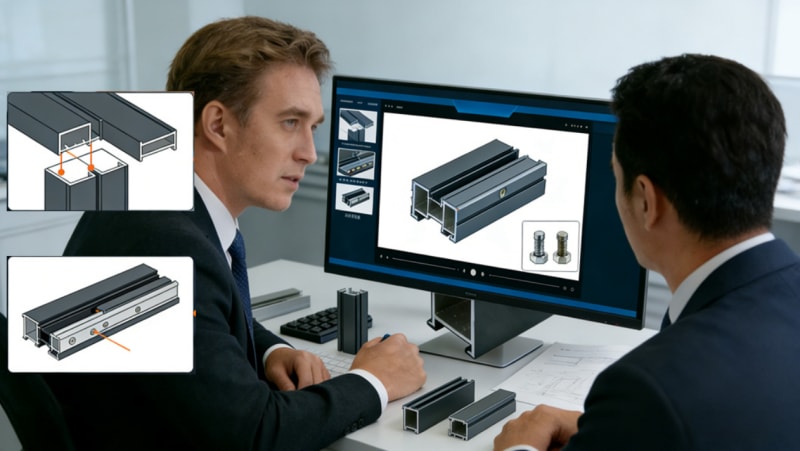
Provide product images, videos, and technical parameter manuals.
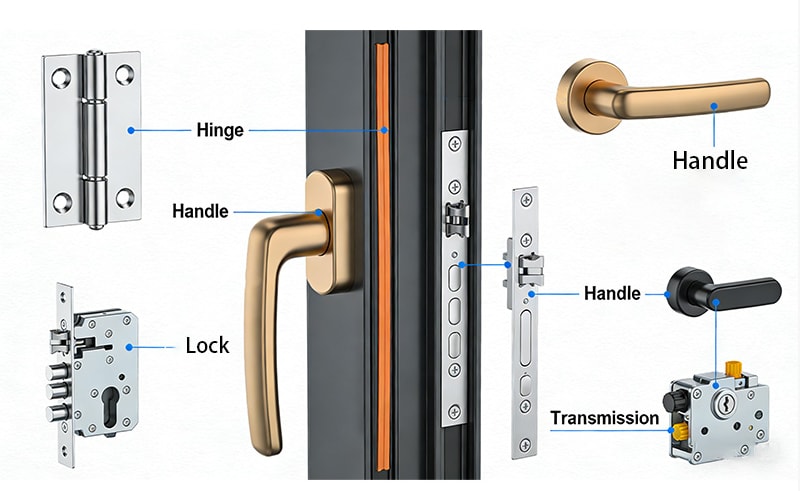
Provide guidance on profile application, such as assembly process and hardware accessory adaptation suggestions.
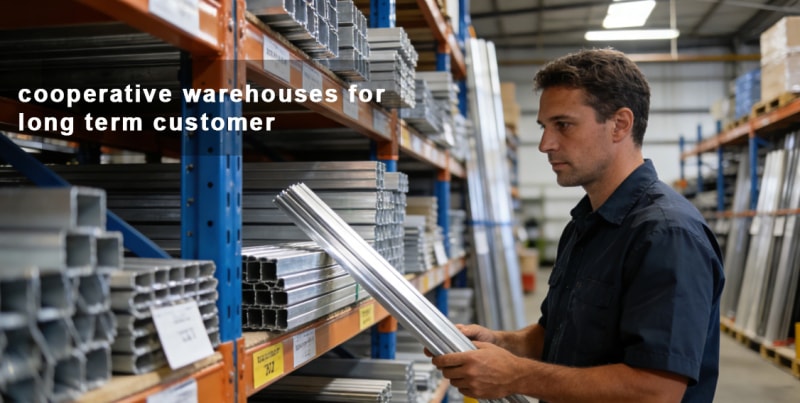
Cooperative warehouses can be set up in your region.