Explore our primary structural profiles, industrial components, and residential window/door configurations engineered to build weather-resistant framing.
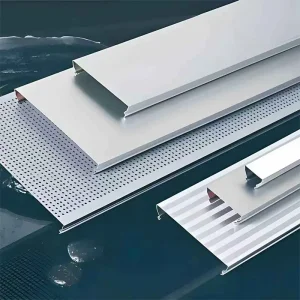
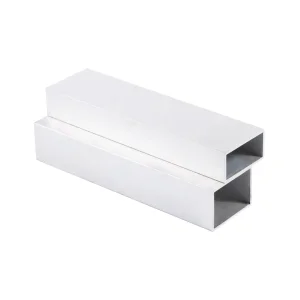
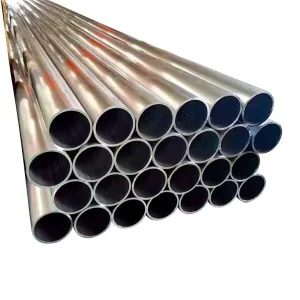
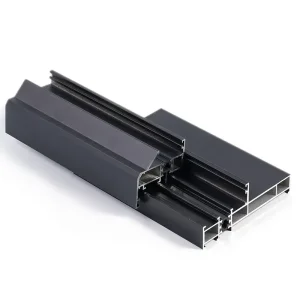
The global demand for high-durability outdoor shade structures is experiencing unprecedented growth. Urbanization, commercial expansion, and residential architectural trends have placed aluminum at the absolute center of this industry. As premier wholesale patio cover manufacturers, structural compliance, material resilience, and supply chain scalability are vital factors when partnering with bulk suppliers.
Historically, wood and steel dominated the shade system sectors. However, modern commercial projects require materials with near-zero maintenance and an exceptionally long service life. Wood is prone to decay, pest infestation, warping, and cracking under intense solar load. Mild steel, although strong, suffers from rapid corrosion when exposed to moisture and coastal salt-spray. Premium extruded aluminum patio covers solve these fundamental industry challenges, providing lightweight structural strength, total rust immunity, and design flexibility.
Our standardized components allow for rapid framing and structural integrity across conventional patio cover layouts, drastically shortening design-to-build times for large scale distributors.
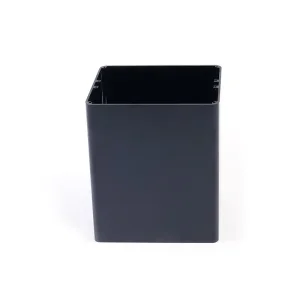
From complex double-cavity hollow profiles to custom structural brackets, we engineer custom shapes that align precisely with proprietary louvered roof systems and pergola architectural designs.
With an annual extrusion capacity of 100,000 tons and extensive global logistics networks, we fulfill high-volume international contracts for commercial developers, real estate builders, and wholesale distributors.
As a vertically integrated aluminum manufacturer, Aoli Aluminum designs extrusion profiles that adapt to a vast spectrum of architectural challenges. Each macro-industry division demands highly specific mechanical performance thresholds, surface longevity parameters, and assembly paradigms.
| Sector Category | Primary Technical Requirements | Structural Load Guidelines | Recommended Finish Systems |
|---|---|---|---|
| Commercial & Hospitality (Restaurants, Resorts, Outdoor Dining) | Heavy-duty structural sections, wide spans, integration for internal drainage and electrical channels for motorized louvers. | Wind resistance up to Class 12 (up to 120 mph); structural frame load calculated for minimum deflection. | AAMA 2605 Architectural PVDF coatings (30-year warranty against chalking & UV degradation). |
| High-End Residential (Pergolas, Carports, Custom Shade Structures) | Aesthetic seamless joints, hidden fasteners, smart sensor pathways, customized modern design and layout flexibility. | Calculated local snow loads (up to 30 lbs/sq.ft depending on geographical installation zones). | Qualicoat certified powder coatings, wood-grain sublimation for authentic organic styling. |
| Industrial Shade Canopies (Walkway covers, Equipment storage shelter) | Double-cavity profiles, maximum structural wall thickness (3.0mm+), dynamic structural configuration options. | Strict compliance with building codes and industrial load-bearing guidelines. | Heavy anodized finishes (20-25 micron layer thickness) to withstand aggressive industrial fumes. |
We are driving the architectural aluminum sector forward by shifting patio cover profiles from passive structural metalwork into smart, active, energy-efficient building skins. Our engineering department focuses on several key technical roadmaps:
Our structural louver profiles are designed to carry next-generation thin-film monocrystalline solar cells. By integrating solar energy collection directly into patio covers, we enable commercial structures to generate localized clean energy while shading valuable outdoor real estate.
Leveraging specialized polyamide structural insulation steps, we prevent heat bridge effects inside patio cover framing. This ensures that the radiant heat absorbed by the roof profiles does not transfer to the structural framework below, creating cooler, more comfortable outdoor zones.
Modern patio covers are interactive structures. We engineer custom hollow-chamber sections within structural beams to accommodate integrated wiring, hidden actuators, wind sensors, rain sensors, and LED pathways. This provides total protection from elements without exposing unsightly wiring.
Through precise control of alloying elements like silicon and magnesium, we utilize post-consumer recycled aluminum to formulate high-strength 6063-T6 alloys. This aligns with global green building initiatives (LEED/BREEAM) without sacrificing mechanical performance.
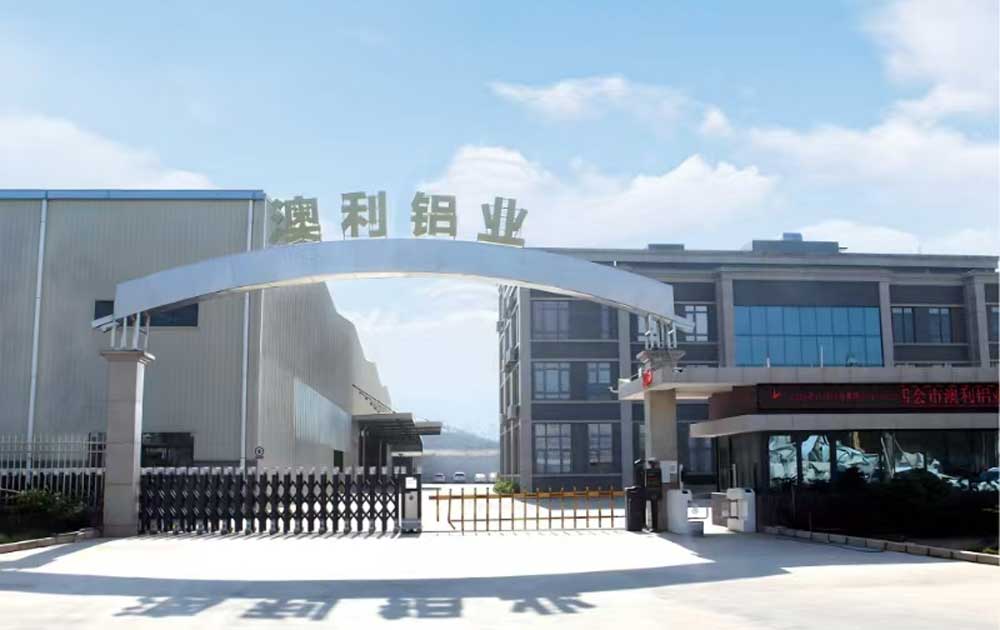
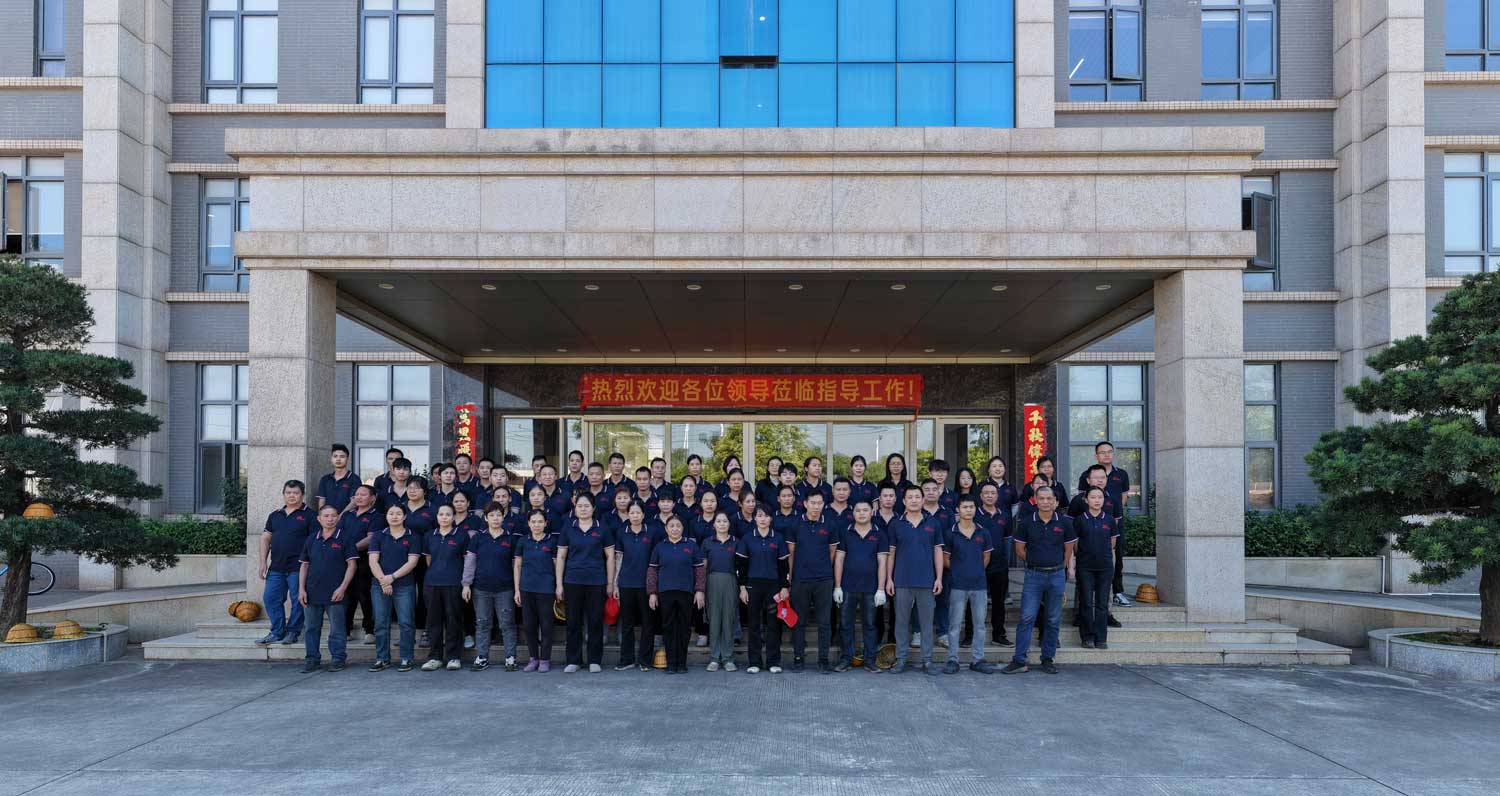
Aoli Aluminum was established in 2009 and is a manufacturer that integrates research and development, production, and sales. We specialize in manufacturing of aluminum alloy profiles for construction, decoration, and industry. Our headquarters are located in Sihui, Guangdong, with branch offices in Foshan, Guangdong, and a comprehensive ISO quality management system has been established.
Our mission is building sustainable cities for the world. Committed to achieving a win-win situation for employees, customers, and society has always been our business vision.
Our brand "Aolijie" is closely related to the development of aluminum profiles in China. Since 2000, our founder Mr. Wong has been engaged in the sales of building materials industry. At that time, China's real estate was in a rapid development trend, marking the official start of China's building aluminum profile industry.
Aluminum profiles are an environmentally friendly, low-carbon, sturdy, and durable material. Mr. Wong is keenly aware of the significance of aluminum profiles for future urban architecture, which will surely benefit the world. Therefore, the dream of producing high-quality aluminum profiles emerged from then on.
In 2009, he finally established a factory for aluminum profiles under the brand name "Aolijie". The brand name represents our core principles:
Therefore, "Aolijie" is: your first choice - outstanding Chinese products guided by industry-leading indicators.
Our values guide our manufacturing workflows, ensuring we protect quality above all else.
Building sustainable cities for the world by supplying carbon-efficient, recyclable aluminum products to the structural canopy and architectural sectors globally.
• Be the aluminum profile production enterprise with the highest customer satisfaction.
• Be the Chinese aluminum profile enterprise with the strongest sense of employee happiness.
• Be the most influential Chinese aluminum profile export brand.
• Customer First: Regard customer success as our responsibility.
• Employee Development: The result of joint efforts between the company and employees.
• Brand Reputation: Nothing can sacrifice brand reputation.
Over a decade of manufacturing growth, technology advancements, and global distribution scaling.
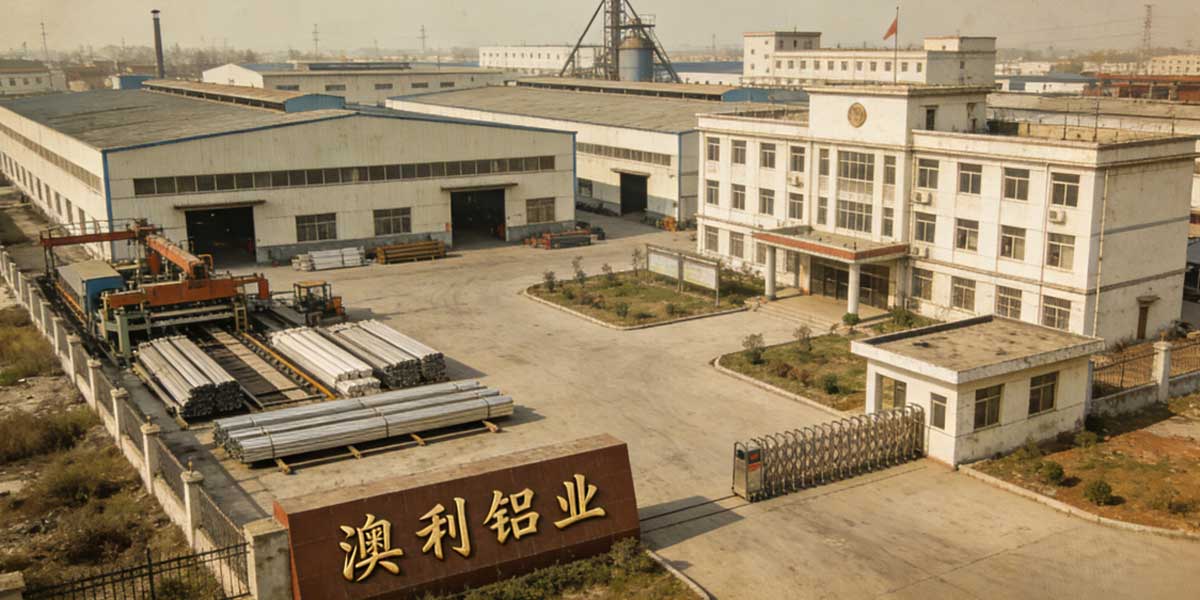
Factory establishment, brand creation. Established a standard aluminum profile factory covering 10,000 square meters in Sihui City, Guangdong.
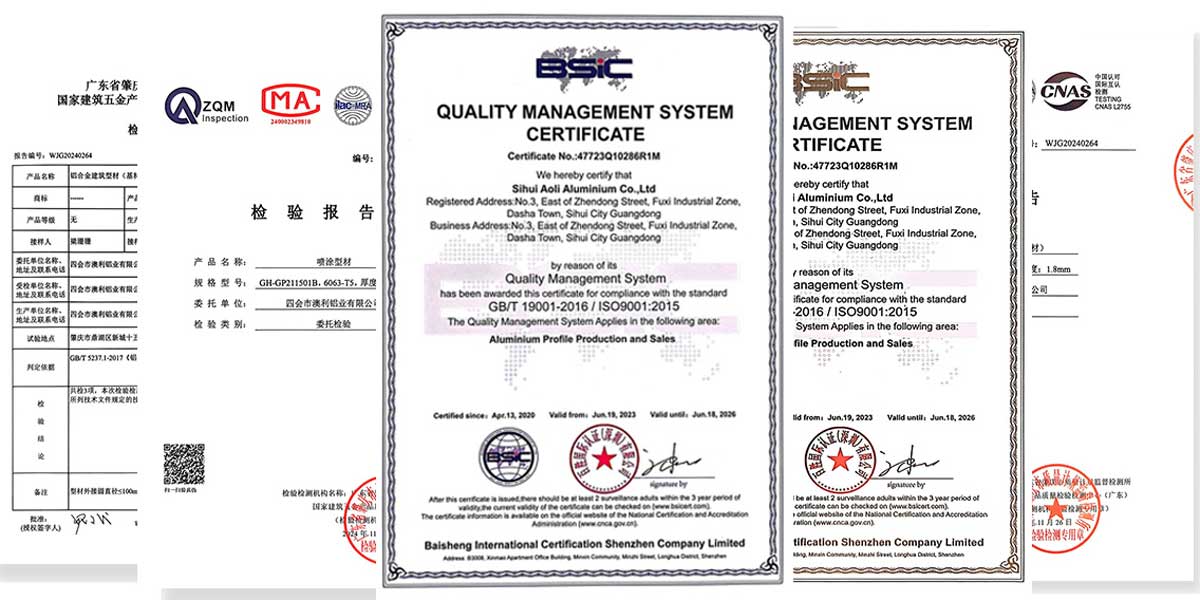
Steadily moving forward. Obtained 13 product design patents and achieved ISO9000 certification due to rigorous quality metrics.
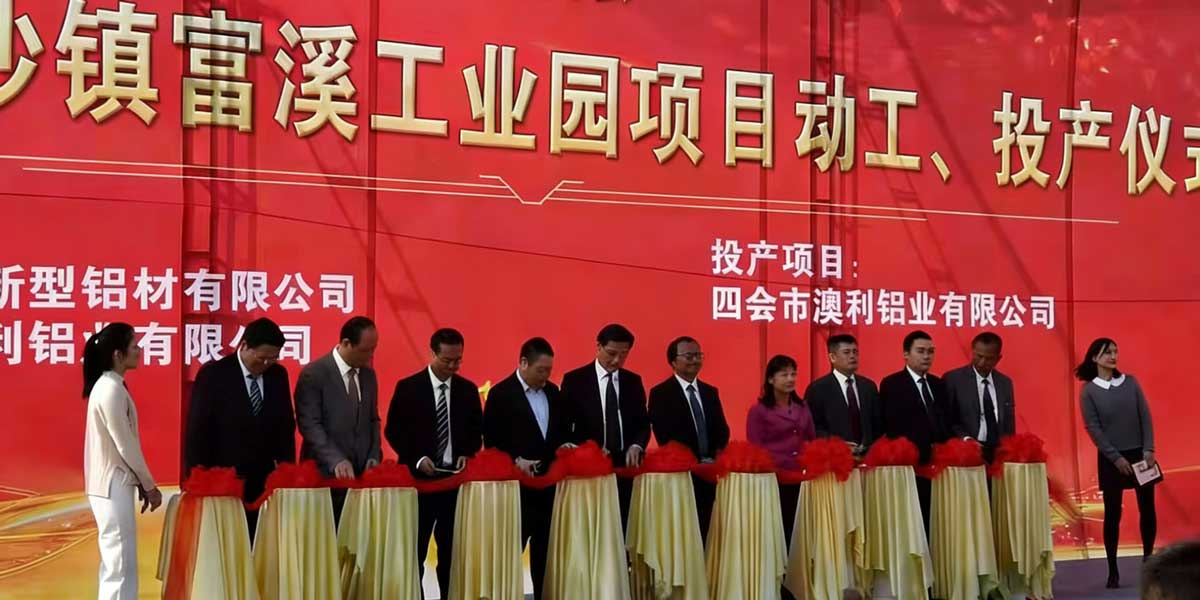
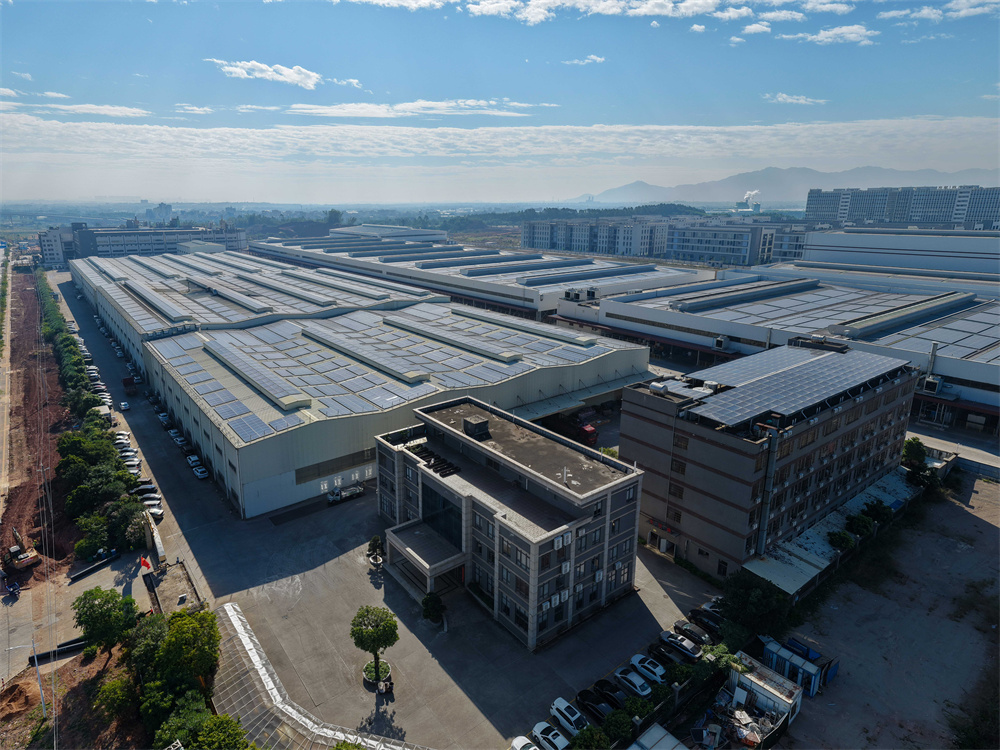
Rapid scale expansion. Upgraded to a 100,000 square meter factory, increasing annual output capacity to 100,000 tons.
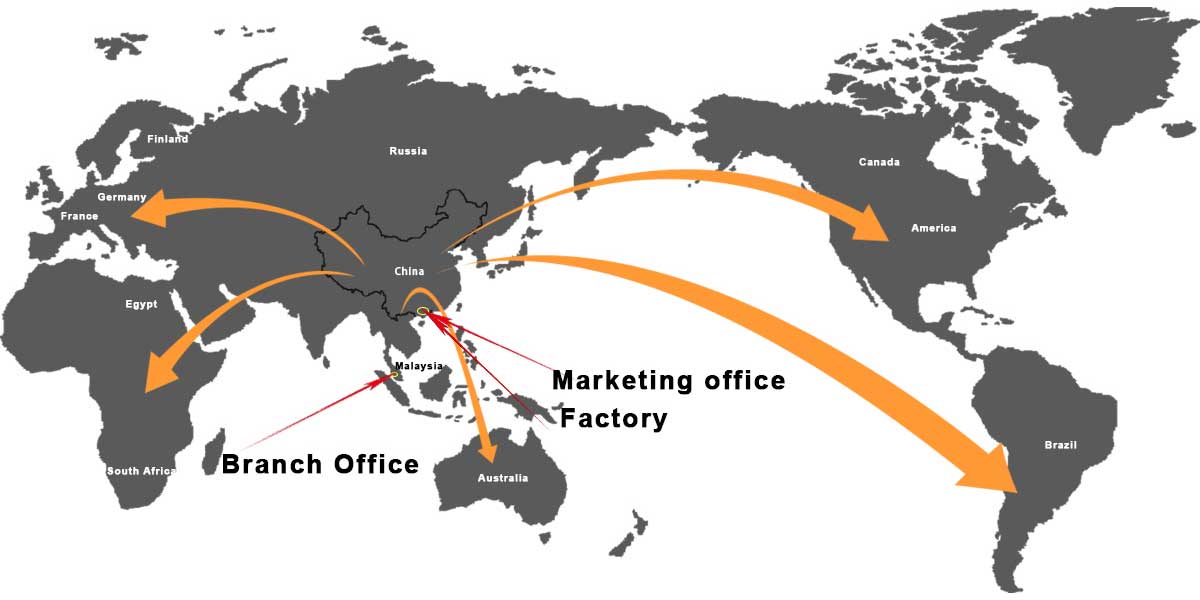
Global positioning. Sales headquarters established in Foshan, with an overseas office to launch in Malaysia in 2026.
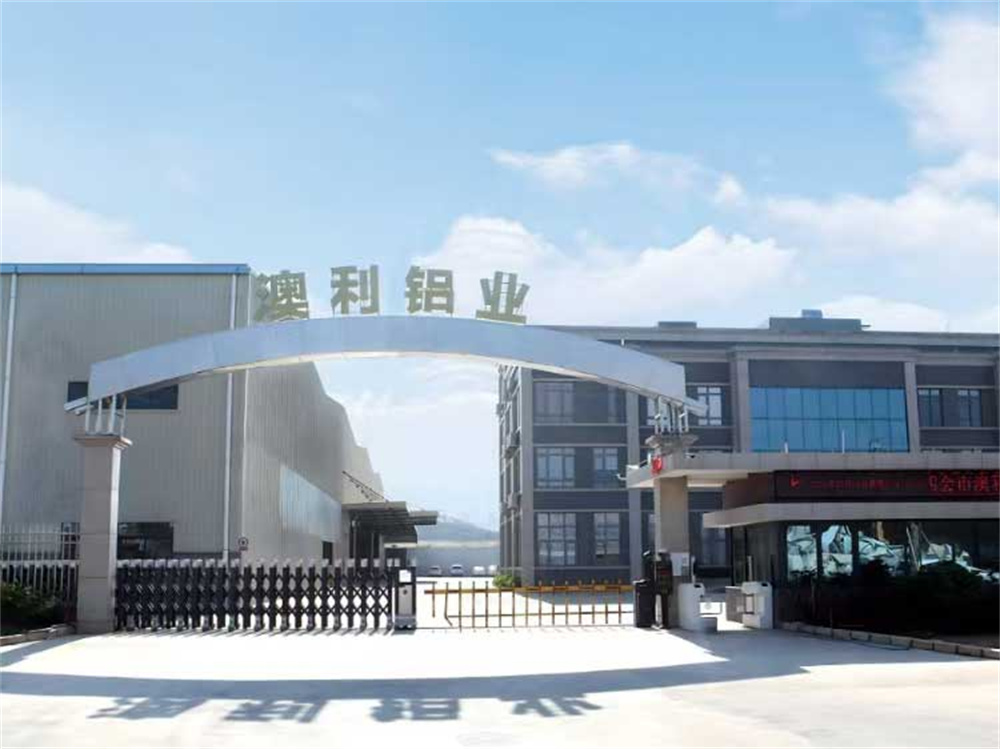
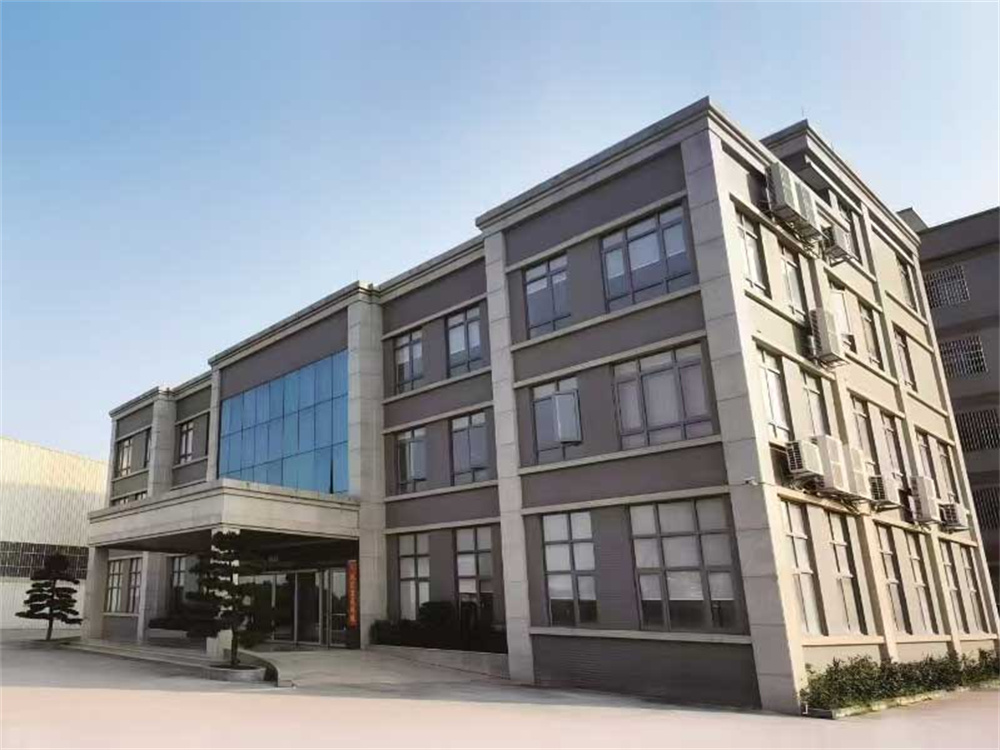
Our brand "Aolijie" operates across 4 core production bases. Our manufacturing centers house industry-leading equipment, designed to offer high-capacity, heavy-duty architectural extrusions. Our assets include extrusion press equipment ranging from 900 tons to 2,000 tons, allowing us to extrude standard beams and complex customized structural designs.
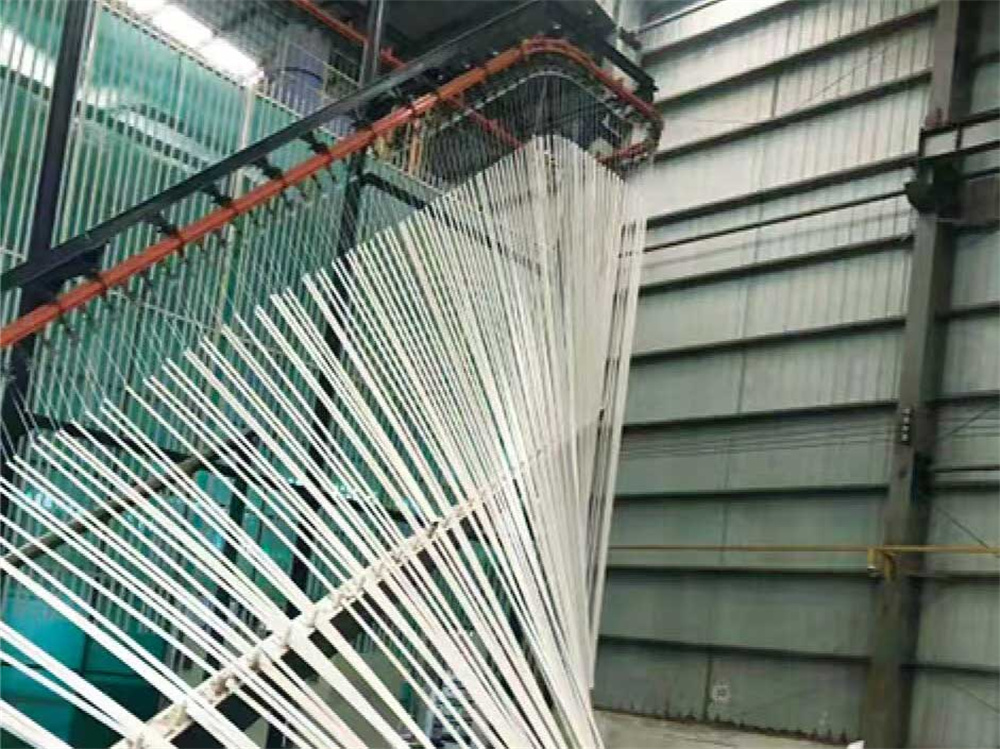
Beyond standard extrusion, our processing lines perform complete surface finish modifications, including premium powder coating, chemical anodizing, electrophoretic coating, weather-resistant PVDF coatings, and thermal sublimation wood grains. Our CNC machining facilities offer high precision deep processing (cutting, milling, punching, tapping, drilling) to supply structural frames as ready-to-assemble kits directly to site.
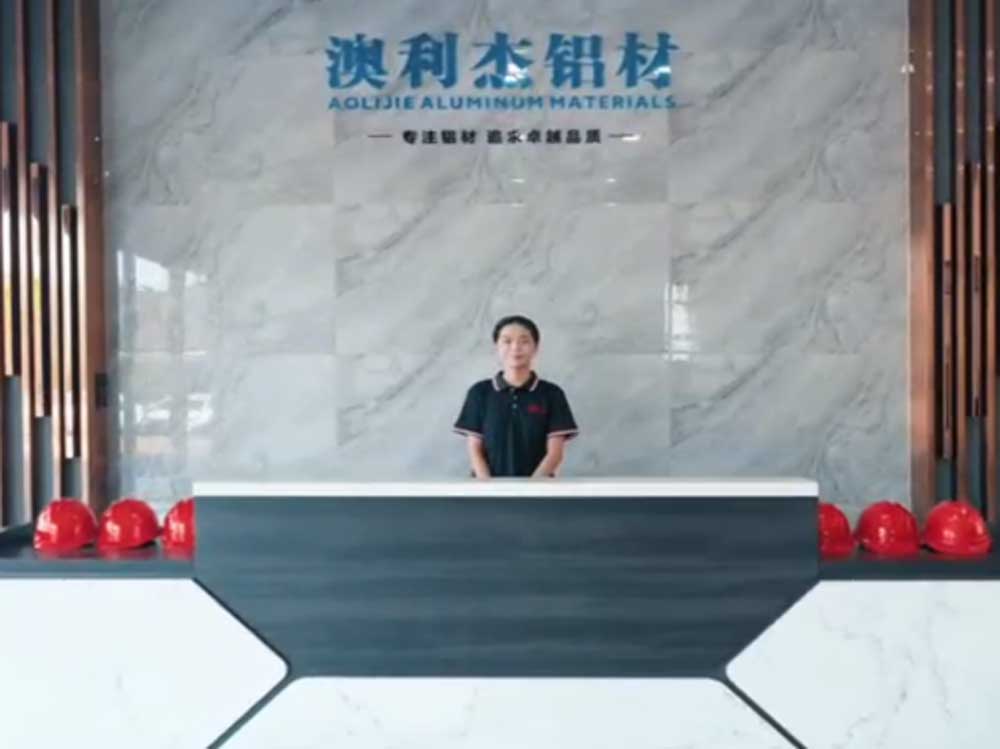
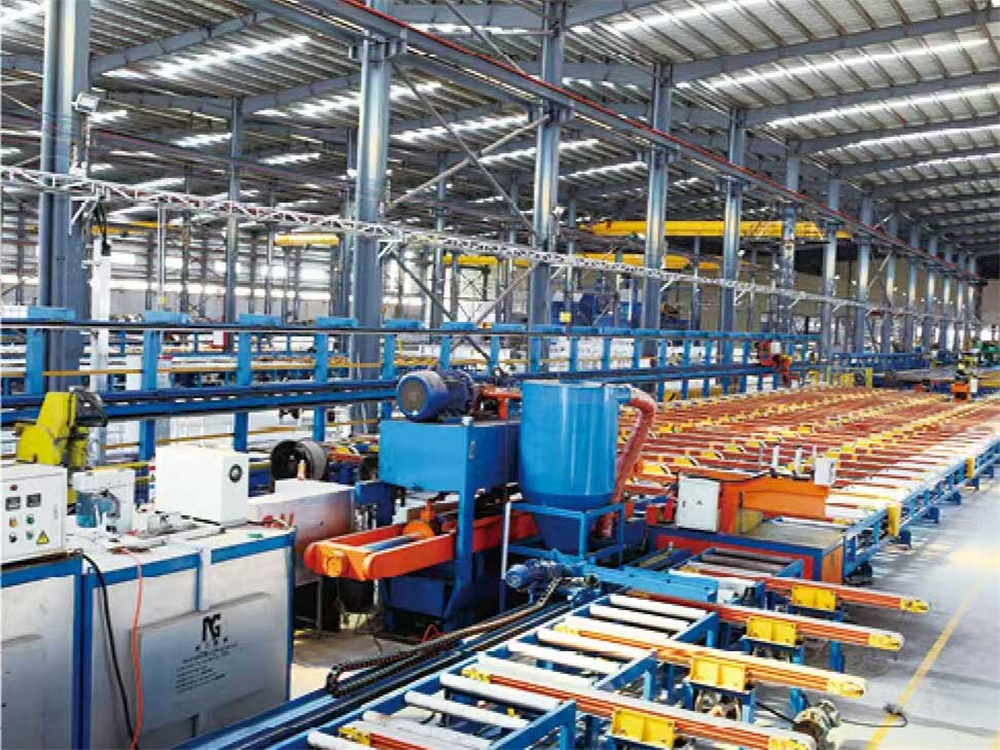
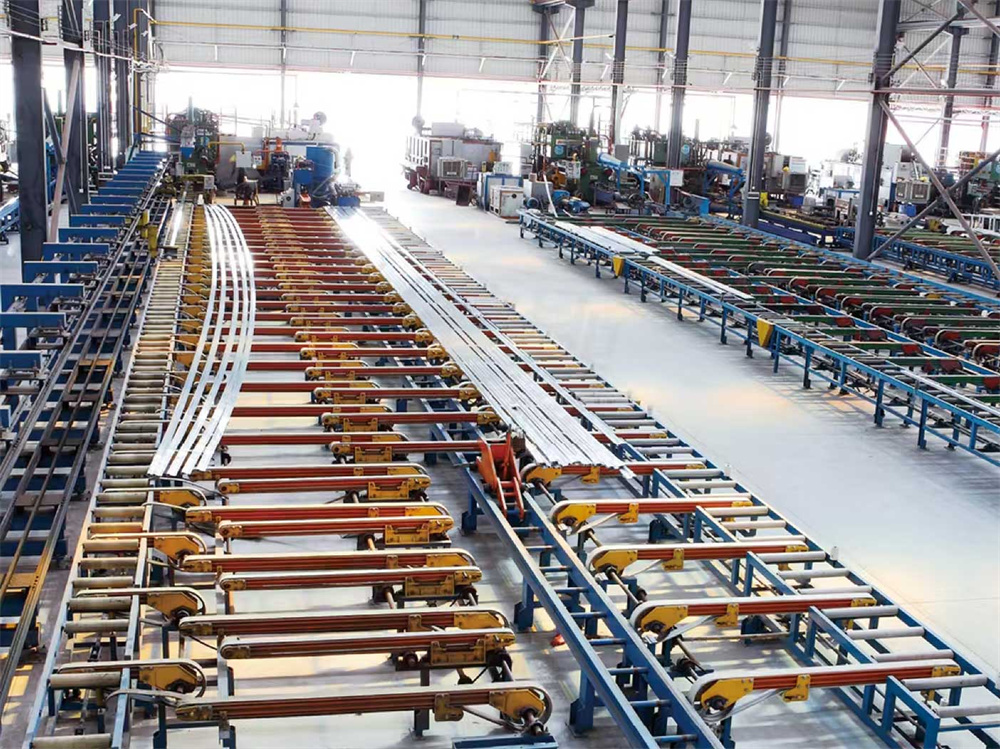
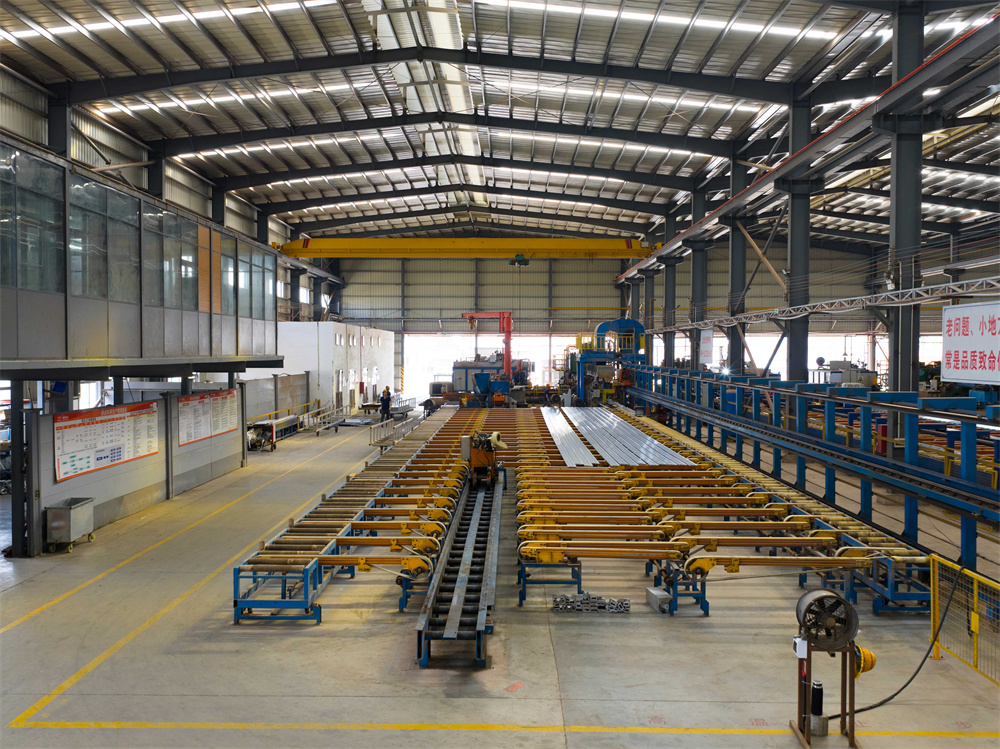
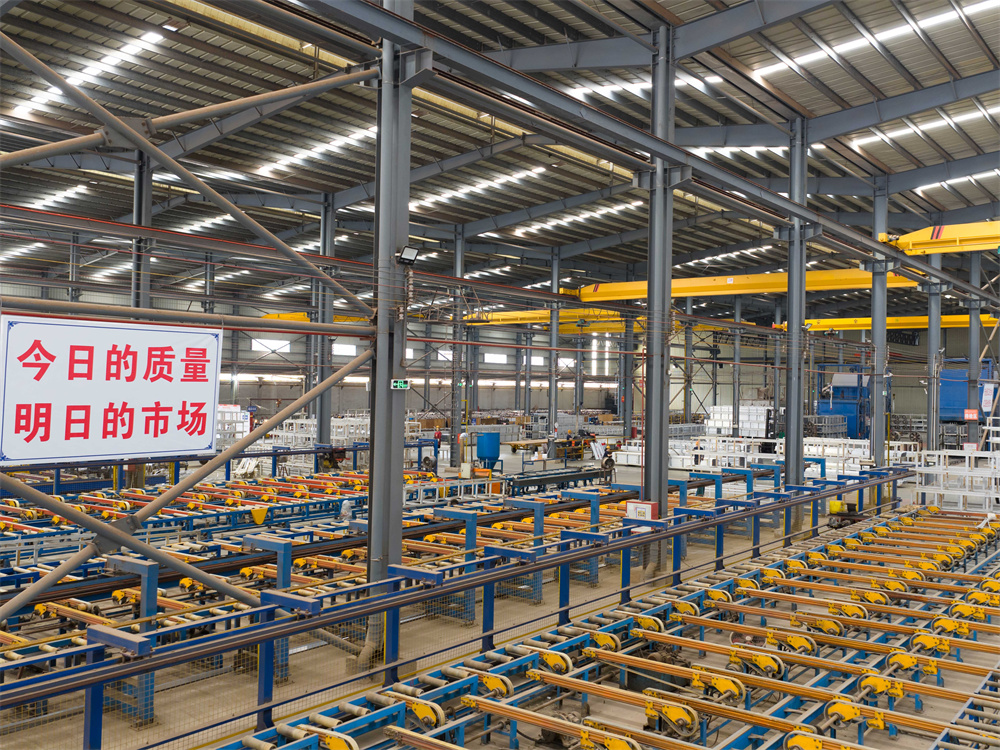
We divide our core output into two dedicated divisions, ensuring that whether you are developing a modern double-cavity industrial frame or a premium sliding door system, we have the specialized tooling and engineering assets required.
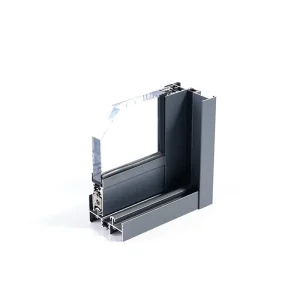
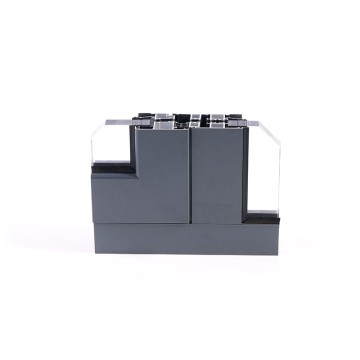
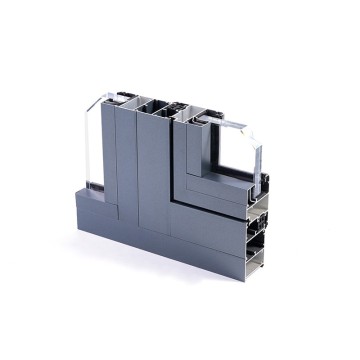
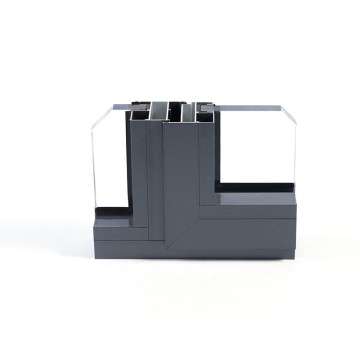
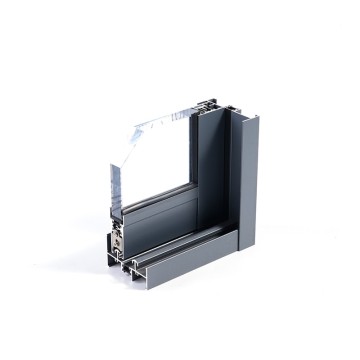
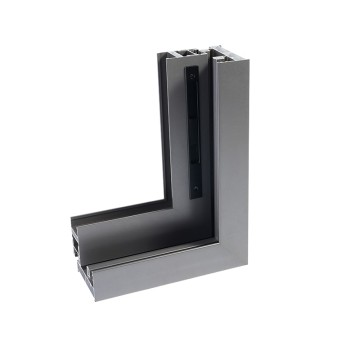
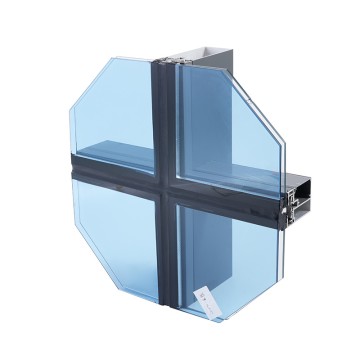
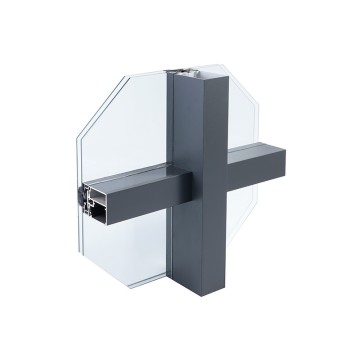
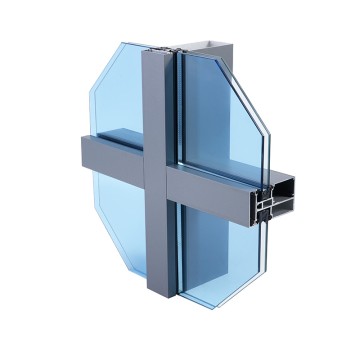
Our architectural profiles are engineered for windows, doors, cladding, and custom patio shade structures. Engineered with clean lines, integrated thermal breaks, and structural thickness, these systems provide thermal efficiency and modern design.
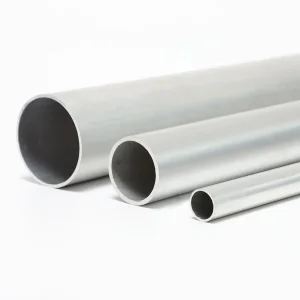
Our industrial line provides high-strength products for EV components, solar frames, battery mounts, and structural engineering projects. Manufactured from high-strength 6063 and 6061 alloys, they resist stress, corrosion, and extreme wear.
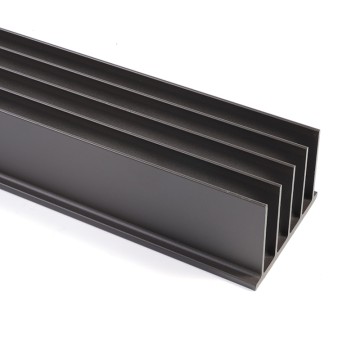
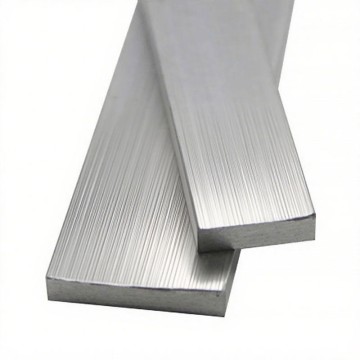
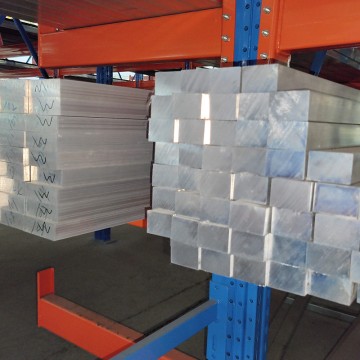
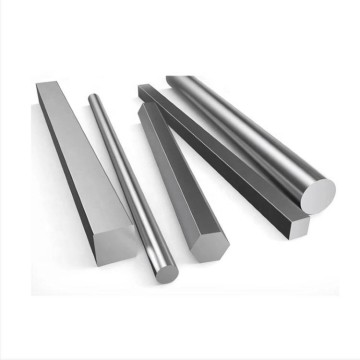
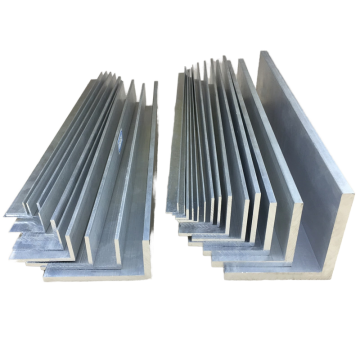
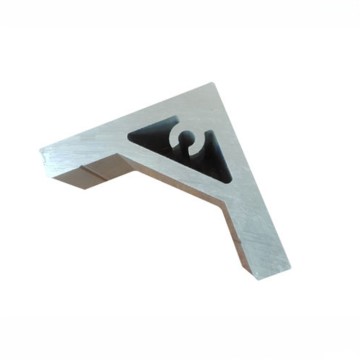
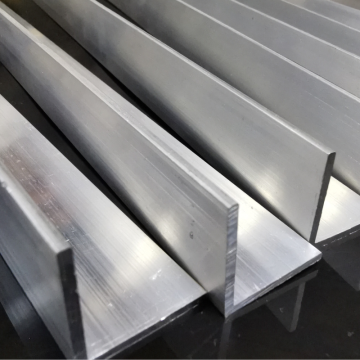
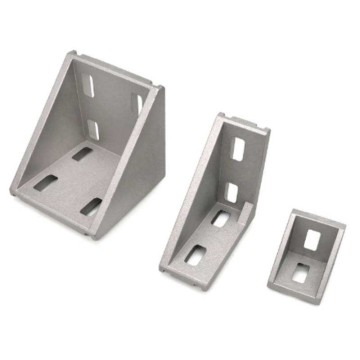
To guarantee that our aluminum profiles withstand extreme weather without failure, we enforce a strict quality control matrix. We operate a complete internal testing laboratory alongside our ISO certification framework. Our quality protocols include: 100% full visual inspection on production runs, 5% secondary spot checks, and random AQL (Acceptable Quality Level) sampling based on ISO 2859 or ANSI/ASQ Z1.4 standards.
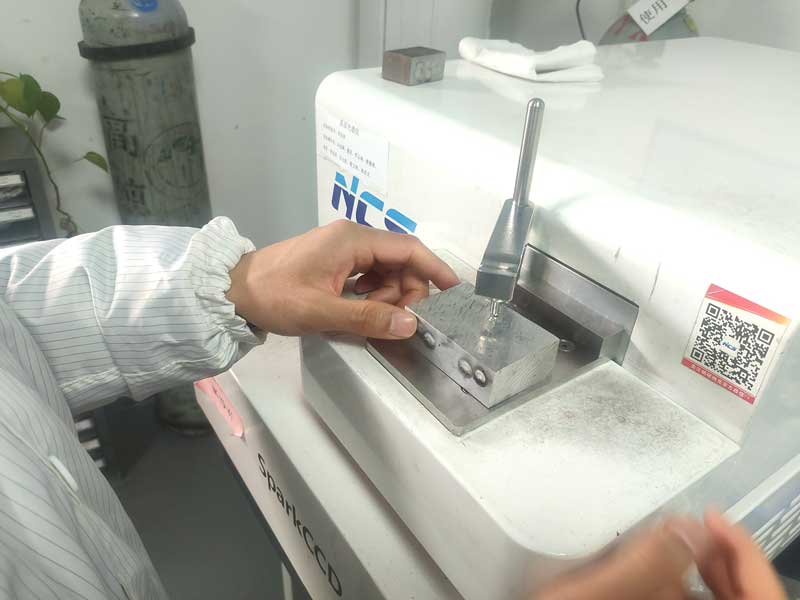
Spectral testing to confirm alloy content.
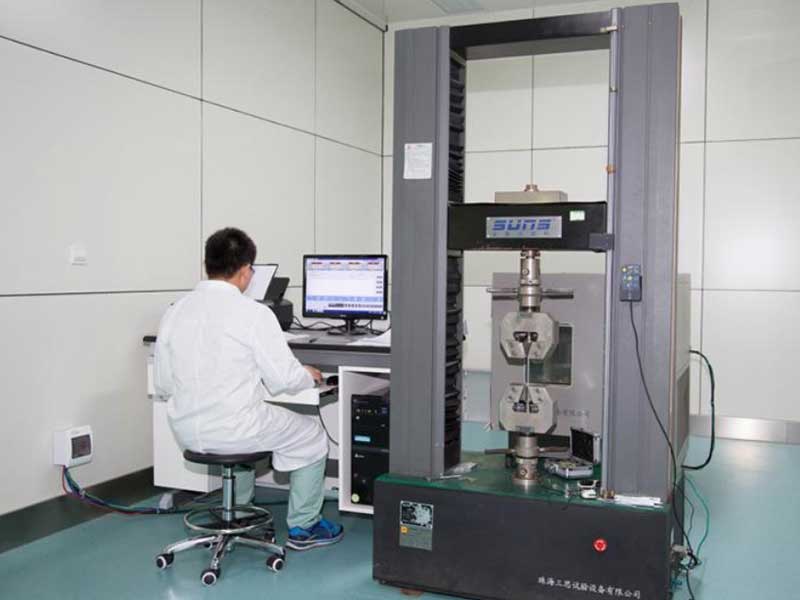
Ensuring mechanical load limits meet specifications.
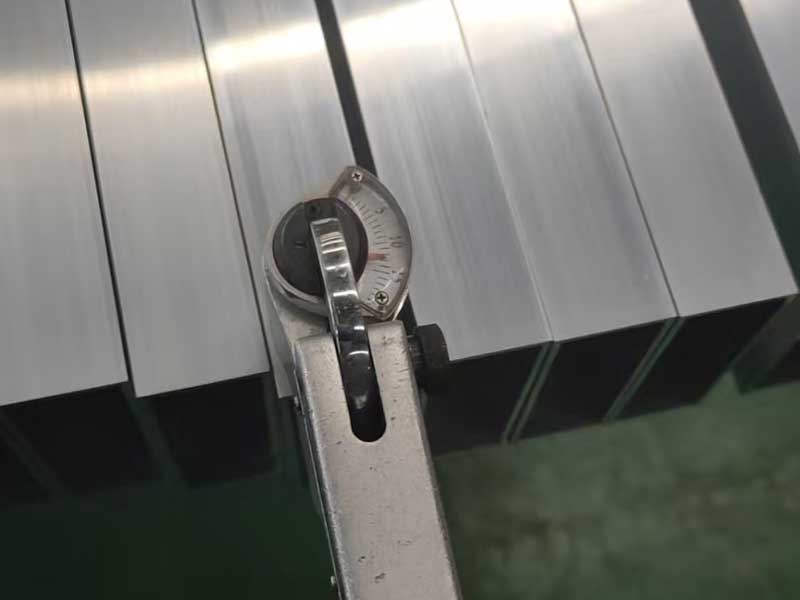
Checking hardness ratings on the Webster scale.
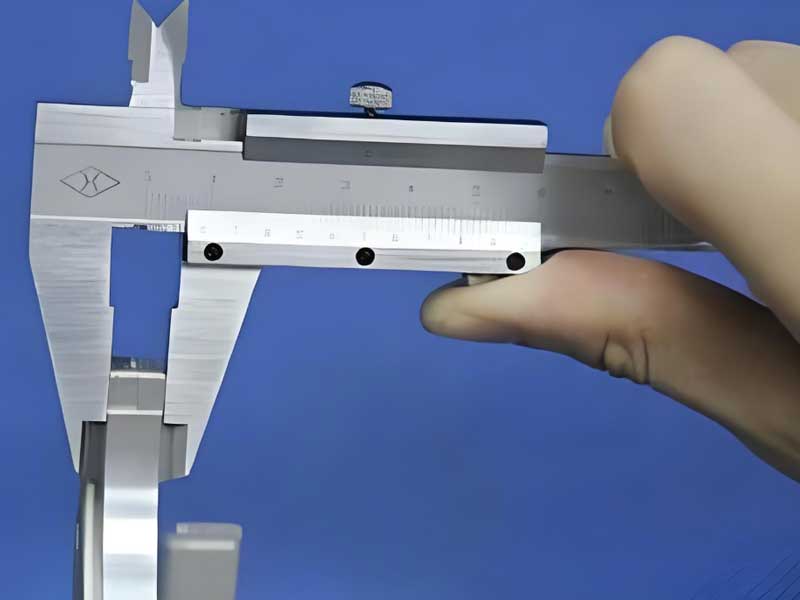
Verification of profile shape coordinates.
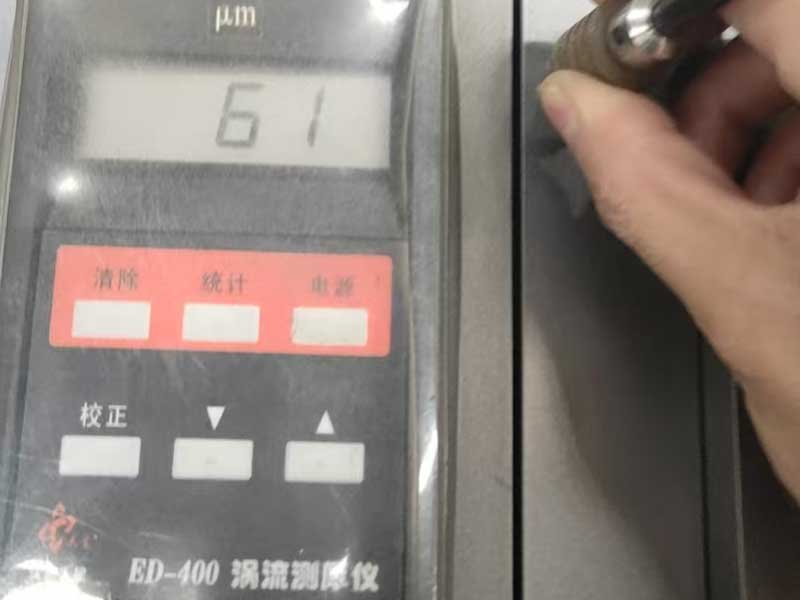
Checking powder coating paint layers.
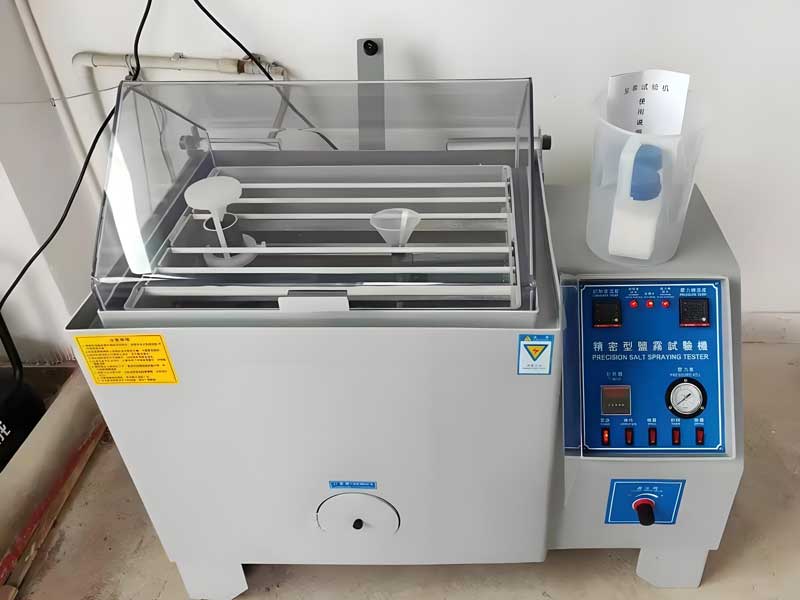
Testing corrosion resistance in coastal environments.
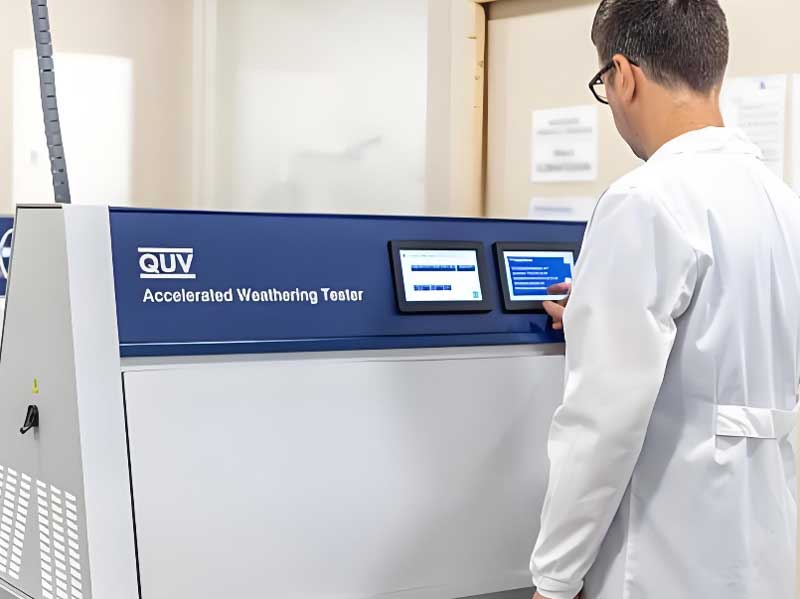
Validating color fastness against direct sunlight exposure.
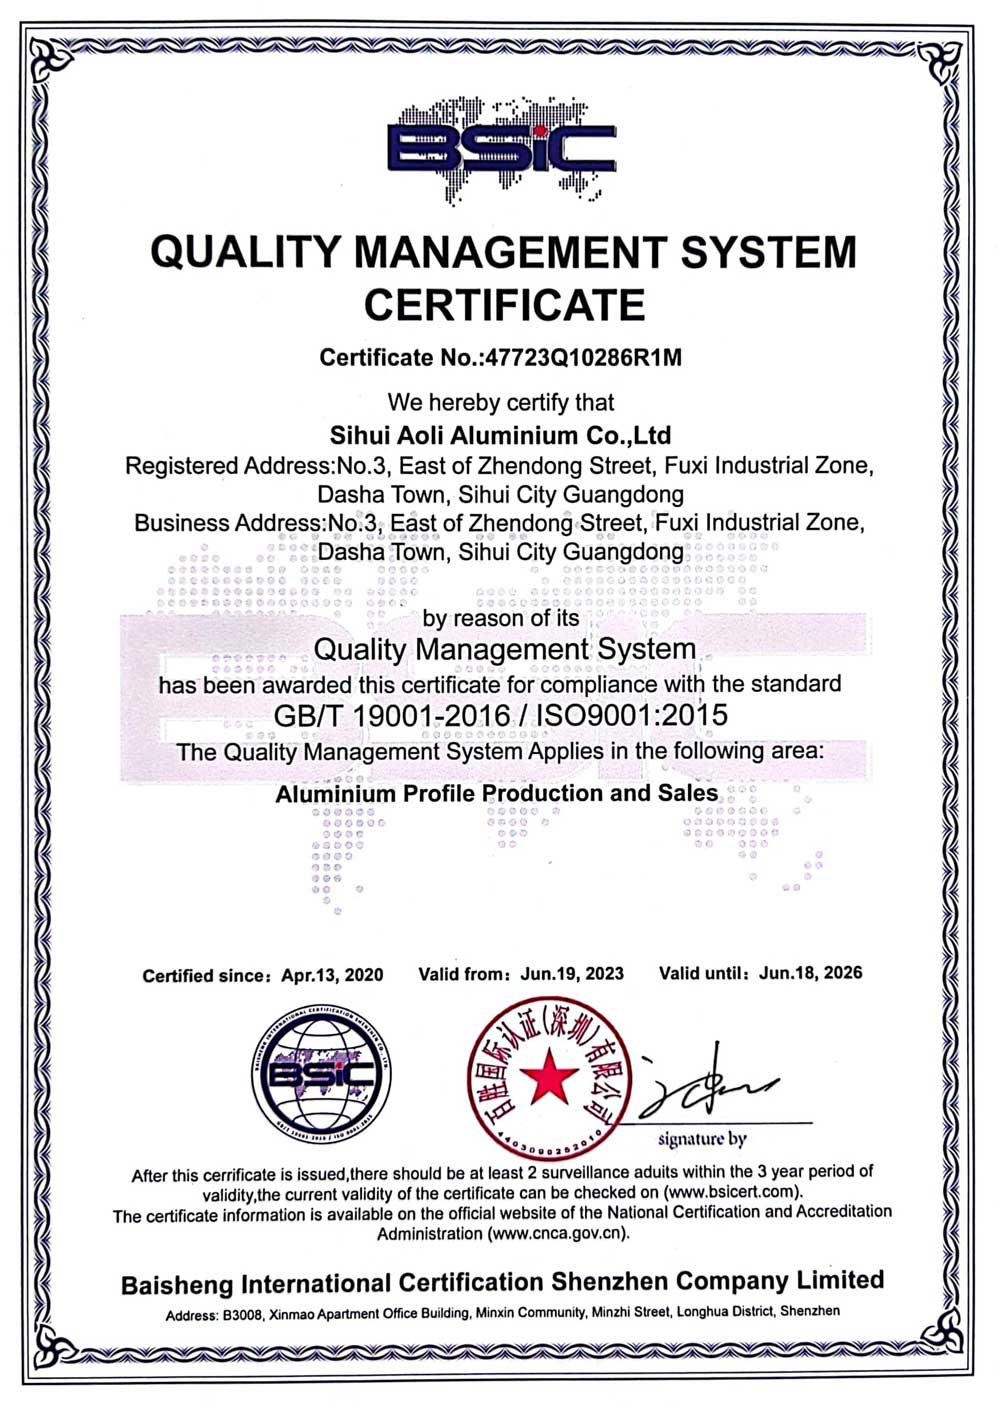
Our structures conform to major international engineering criteria, ensuring that when you purchase from Aolijie, you receive products that comply with local building regulations. We possess certification pathways for ISO9001:2015, Qualicoat, and SGS testing approvals, supporting seamless import compliance across Europe, North America, and Australia.
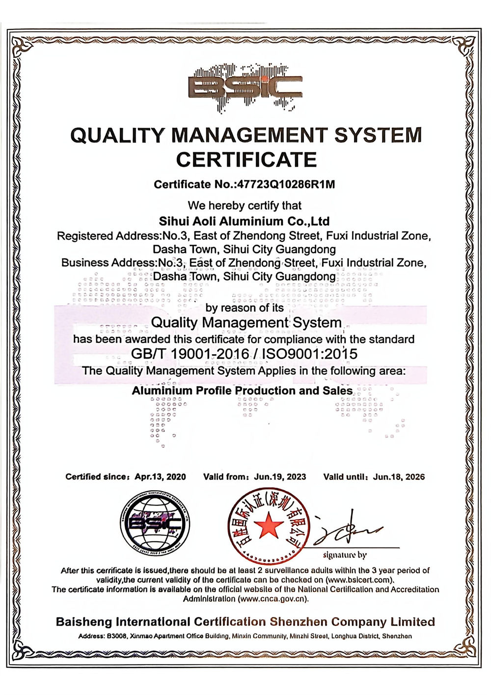
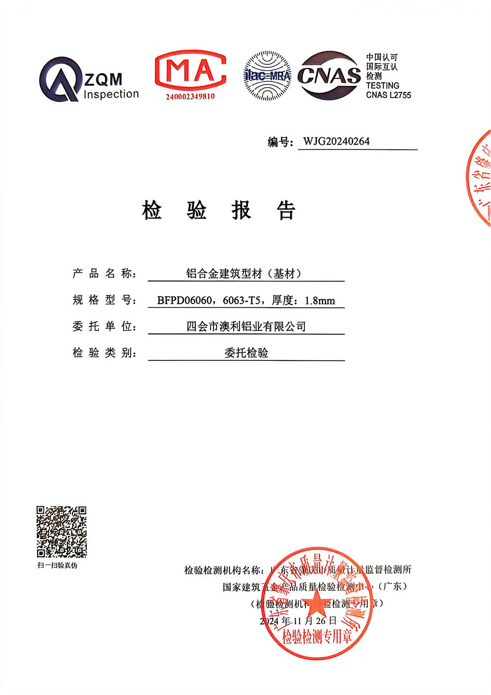
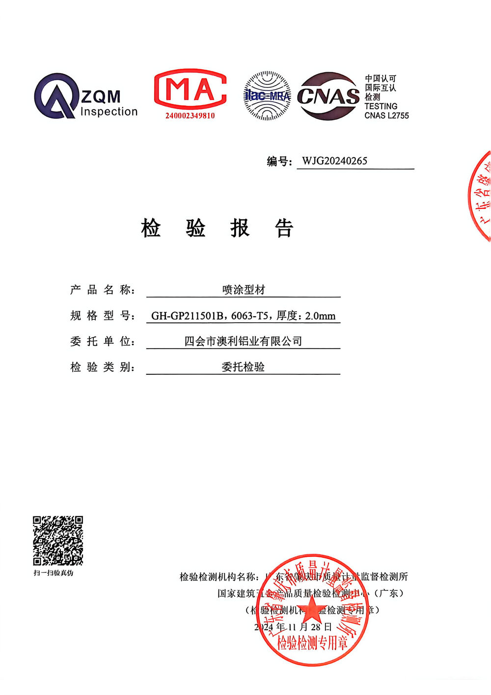
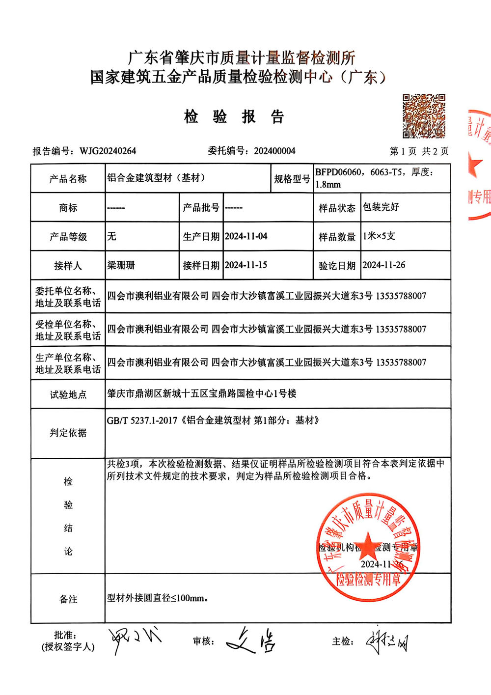
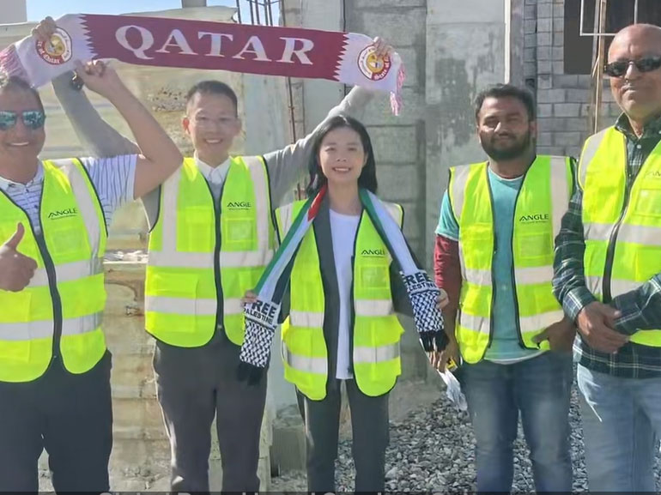
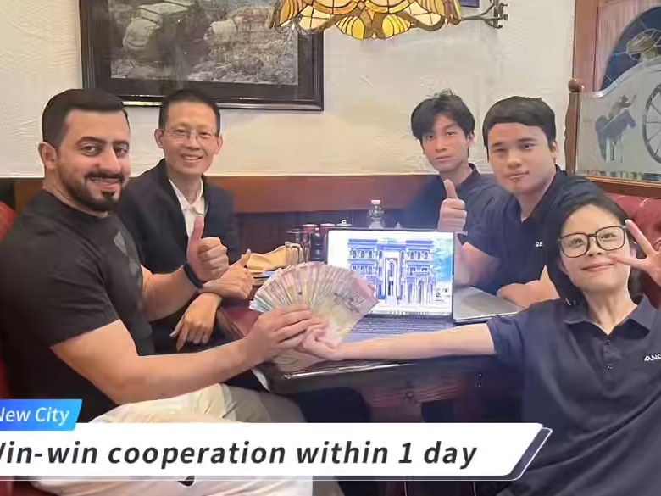
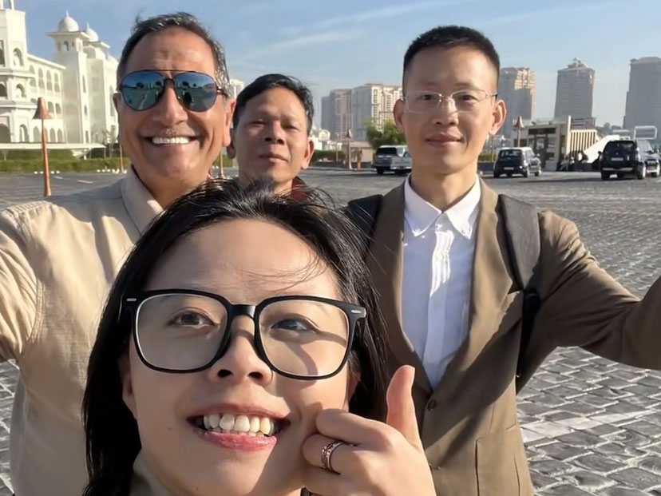
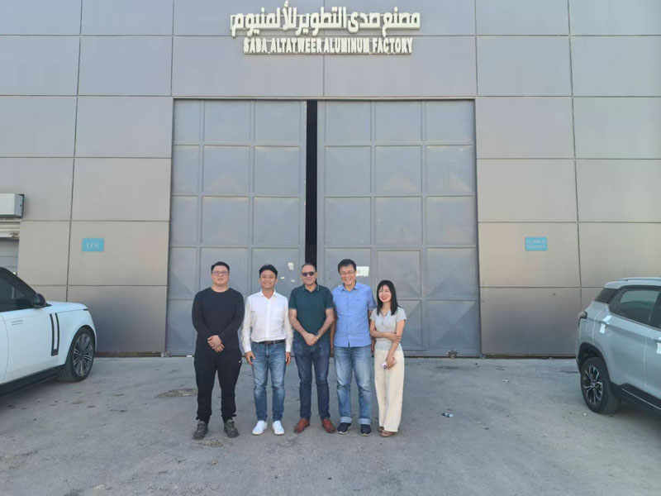
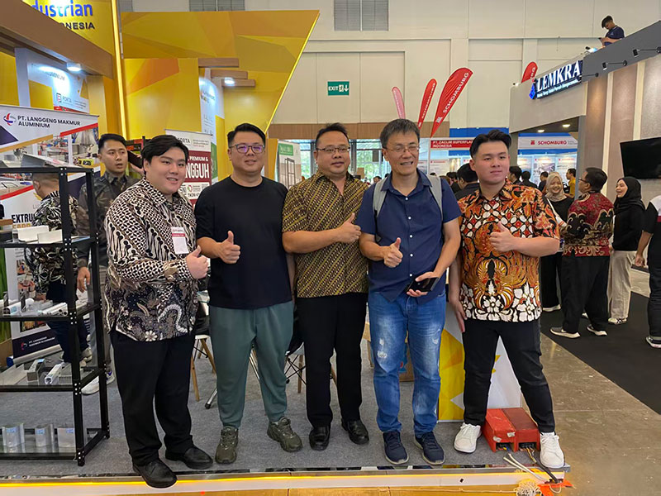
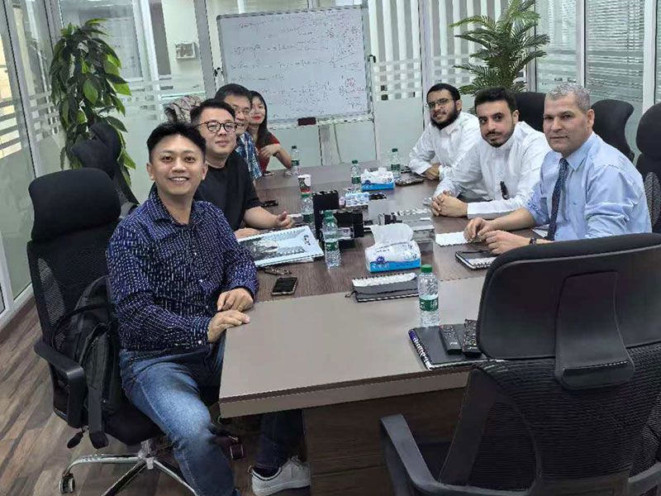
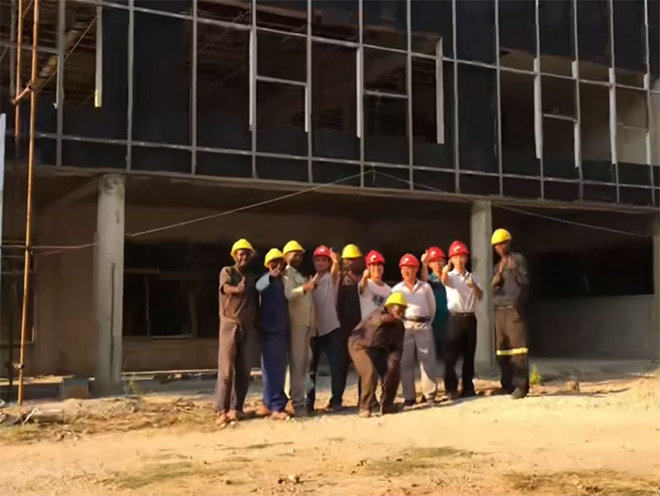
We specialize in manufacturing of aluminum alloy profiles for construction, decoration, and industry. Our products support high-profile architectural and commercial installations globally. Here is a preview of the projects powered by our aluminum structural systems:
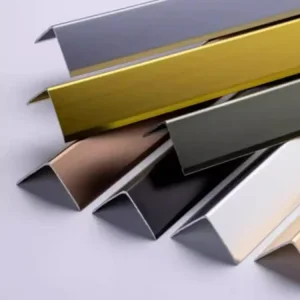
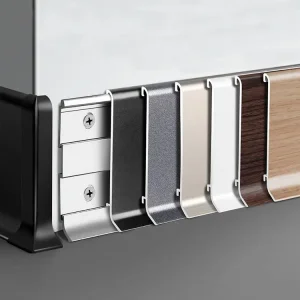
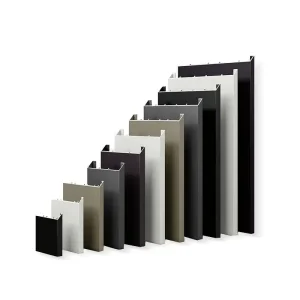
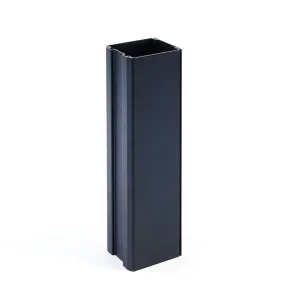
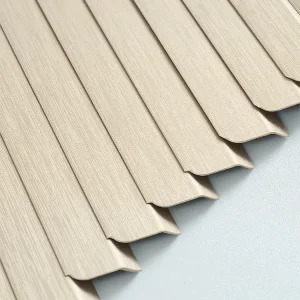
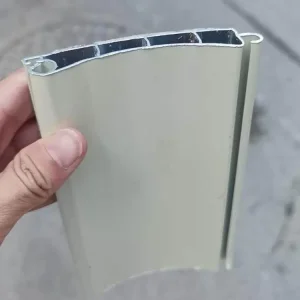
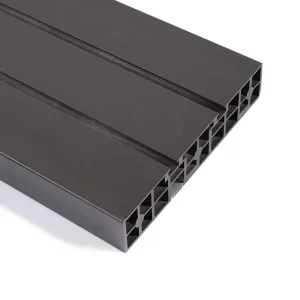
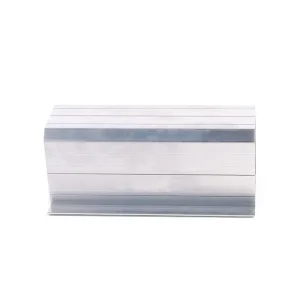
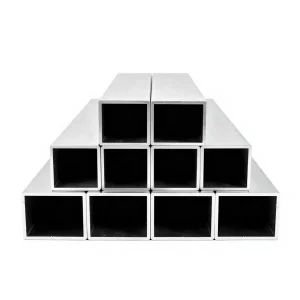
Discover our custom architectural trims, interior frames, energy protection shields, and roller shutter profile systems engineered for structural utility.
Critical engineering, structural, and procurement parameters answered by our expert team.
Aluminum alloy 6063 is formulated primarily with magnesium and silicon, which provides excellent corrosion resistance, structural strength, and surface finish options. The T6 temper designates that the metal has been solution heat-treated and artificially aged, raising the mechanical yield strength to at least 170 MPa. This combination provides the structural rigidity required for long clear spans while maintaining an clean finish under architectural powder coatings.
All load-bearing profiles are designed with optimized wall thicknesses (ranging from 2.0mm to 4.0mm depending on engineering loads) and internal structural webbing. Our engineers perform Finite Element Analysis (FEA) and deflection calculations based on structural criteria (e.g., ASCE 7 in the United States, Eurocode 9 in Europe) to verify wind resistance up to Class 12 hurricanes and regional snow weight distribution guidelines.
Standard architectural powder coating (Qualicoat Class 1/2) provides excellent cost-efficiency and protection for normal climates, offering 10 to 15 years of weather resistance. For extreme UV environments, coastal high-salinity zones, or industrial sites, we recommend PVDF (fluorocarbon) liquid coatings. Our PVDF options meet AAMA 2605 specifications, providing up to 30 years of resistance to color chalking, fading, and chemical erosion due to its carbon-fluorine bond chemistry.
We host a comprehensive internal tool and die facility with over 100,000 existing mold sets. When a custom design is required, clients provide CAD/BIM schematics. Our engineers optimize the profile cross-sections for extrusion viability, fabricate the custom tooling in-house, and run sample tests. This integrated setup keeps tool development times low and removes excessive middleman margins.
Typically, custom mold creation requires 7 to 10 days. Once the tooling is qualified, extrusion production runs take 15 to 20 days depending on the selected surface finish (anodizing, PVDF, or sublimation wood grain). We optimize all container load packaging using custom wooden crates and protective surface films to avoid transport damage during ocean freight transit.
Yes. Our architectural framing profiles are engineered with hidden internal wire chases and dedicated hollow chambers. This allows installers to thread wiring for 24V linear actuators, rain sensors, wind-speed detectors, and low-voltage LED strip lights cleanly through the structure, keeping electrical systems fully protected from weather and hidden from sight.
We are committed to providing you with the highest quality products and excellent services. If you have any questions or need technical support regarding our custom structural aluminum profiles, please feel free to request structural catalog booklets, material test reports, or custom-cut extrusion samples.
 Aoli Aluminum