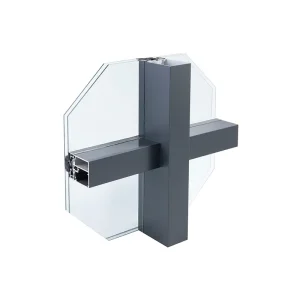
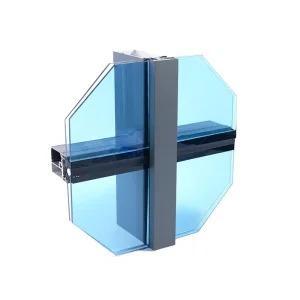
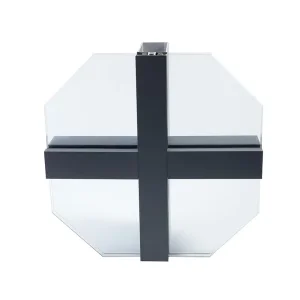
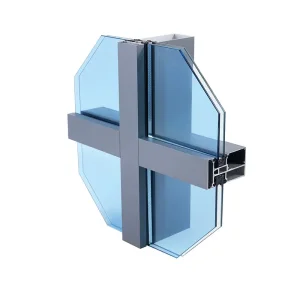
Explore our foundational range of performance-tested aluminum profiles designed for structurally glazed and visible frame curtain walls.
The construction sector in New Zealand operates within some of the most challenging natural environments in the world. Characterized by high wind zones, intense seismic activity, and severe coastal exposure, structural building envelopes must meet stringent regulatory standards. Under the New Zealand Building Code (NZBC), specific focus is directed towards structural stability (Clause B1), durability (Clause B2), external moisture control (Clause E2), and the newly updated energy efficiency framework under Clause H1 (Energy Efficiency).
Curtain walls—both unitized and stick systems—serve as the primary protective skin for mid-to-high-rise developments across Auckland, Wellington, and Christchurch. Architectural engineering teams specify framing profiles that demonstrate not only visual elegance but also mechanical capability to withstand horizontal drift, seismic displacement, and severe pressure differentials.
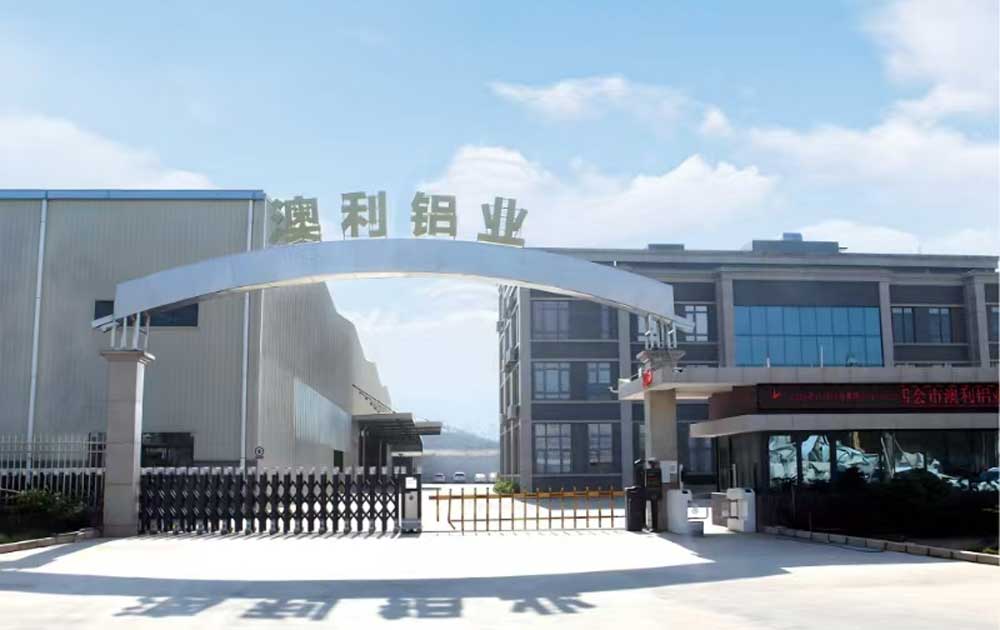
Globally, the architectural cladding and curtain wall market is shifting rapidly towards highly insulated, thermally broken aluminum systems. As governments implement strict carbon-neutral targets, facade systems must minimize thermal bridging. This requires precision in structural profile extrusion, where tolerances are measured in fractions of a millimeter.
New Zealand developers, facade fabricators, and commercial window contractors face high local manufacturing costs and limited production capacities. Sourcing high-specification profiles directly from specialized manufacturers in China, like Aoli Aluminum (Aolijie), addresses these challenges through several key advantages:
Our facilities utilize advanced extrusion lines (ranging from 900 tons to 2,000 tons) alongside precision CNC machining, allowing for detailed cut-outs, screw ports, and interlocking joins to be pre-machined before shipment, reducing on-site installation times in NZ.
New Zealand's high UV index and coastal salt spray demand robust coatings. We offer PVDF fluorocarbon coatings, premium powder coating, and specialized anodizing lines that comply with global durability and weathering standards.
We specialize in integrating high-density polyamide thermal barrier strips within double and triple-glazed profiles, directly supporting developments aiming to meet the strict requirements of NZS 4218 and NZBC H1 standards.
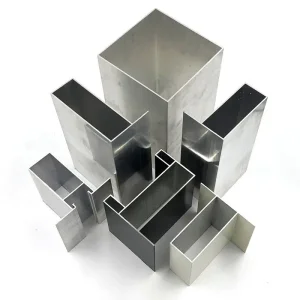
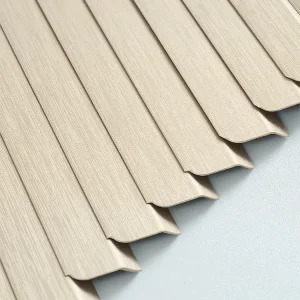
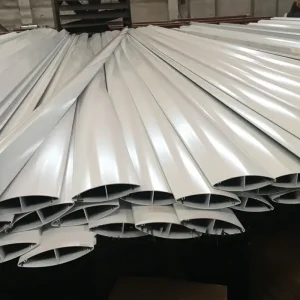
A comprehensive system approach featuring structural profiles, modern sunrooms, louvers, and supporting component systems.
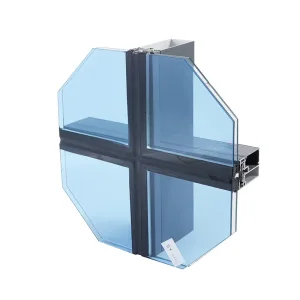
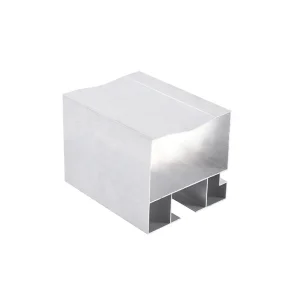
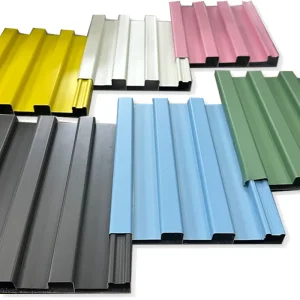
For structural facade design, selecting the correct aluminum alloy and temper is critical. We prioritize structural durability by using prime-grade aluminum billets, ensuring consistent mechanical performance under cyclic wind and seismic stress.
| Property / Specification | Alloy 6063-T5 / T6 | Alloy 6061-T6 | NZ Architectural Application |
|---|---|---|---|
| Tensile Strength (Min) | 150 - 205 MPa | 260 MPa | Structural framing, mullions & transoms |
| Yield Strength (Min) | 110 - 170 MPa | 240 MPa | High wind-load seismic bracket attachment |
| Elongation (Min) | 8% | 10% | Complex architectural details and forming |
| Anodizing Quality | Class I (15 - 25 µm) | Structural only | Required for coastal environments in NZ |
| Thermal Insulation | Excellent with Polyamide Strip | Moderate | NZBC H1 Compliance (U-value optimization) |
In New Zealand urban regions, building envelopes must accommodate lateral drift during seismic events. Our aluminum profiles are designed with deeper glazing pockets to allow for glass movement, preventing structural failure or glass blowout under high seismic loads. Additionally, integrated weep holes and pressure-equalization vents are positioned to prevent water ingress during typical coastal storms.
Established in 2009, Aoli Aluminum began with a focus on manufacturing high-quality aluminum profiles for construction and industrial applications. Our founder, Mr. Wong, recognized the growing need for durable, sustainable building envelopes as cities worldwide experienced rapid urbanization.
Our brand name, "Aolijie", represents this focus: "AO" for first-choice selection, "LI" for leading performance metrics, and "Jie" for craftsmanship. Today, we operate from four specialized production bases with a total facility size of 100,000 square meters. Our annual capacity of 100,000 tons supports large-scale global construction projects, matching custom designs to local building standards.
Our ISO-certified facilities implement strict testing procedures on every production run to ensure compliance with global structural and environmental requirements.
Each batch undergoes tensile and hardness testing to verify alloy temper, yield strength, and structural load capacity before moving to fabrication or packing.
Using optical coordinate measuring technology, we verify cross-sectional wall thicknesses and geometry profiles to maintain tight fitment tolerances for facade systems.
Profiles undergo cyclic salt spray and UV weathering tests, verifying finish adhesion and resistance to degradation in harsh marine and high-UV climates.
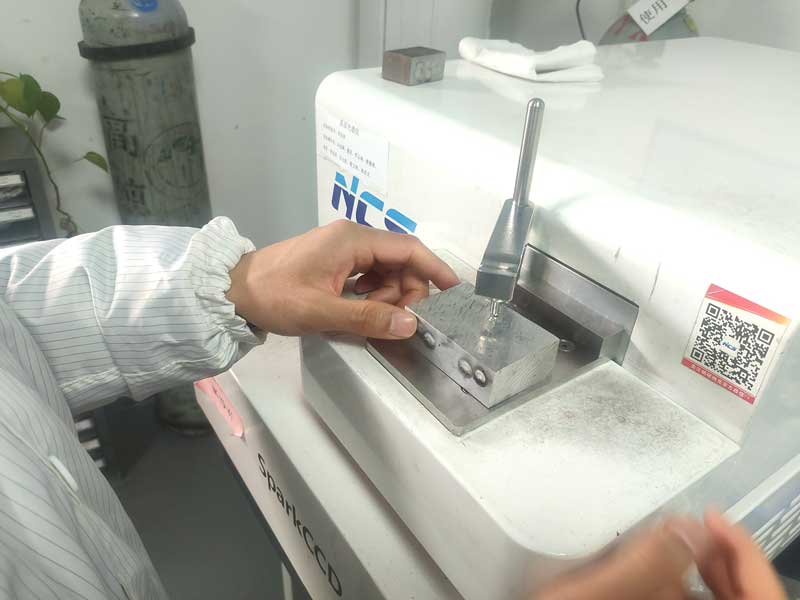
Compositional Analysis
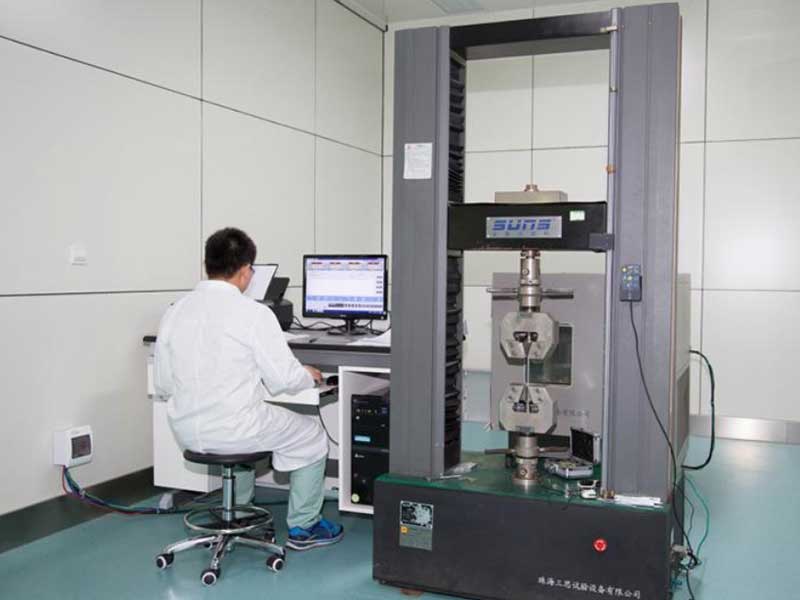
Tensile Strength Test
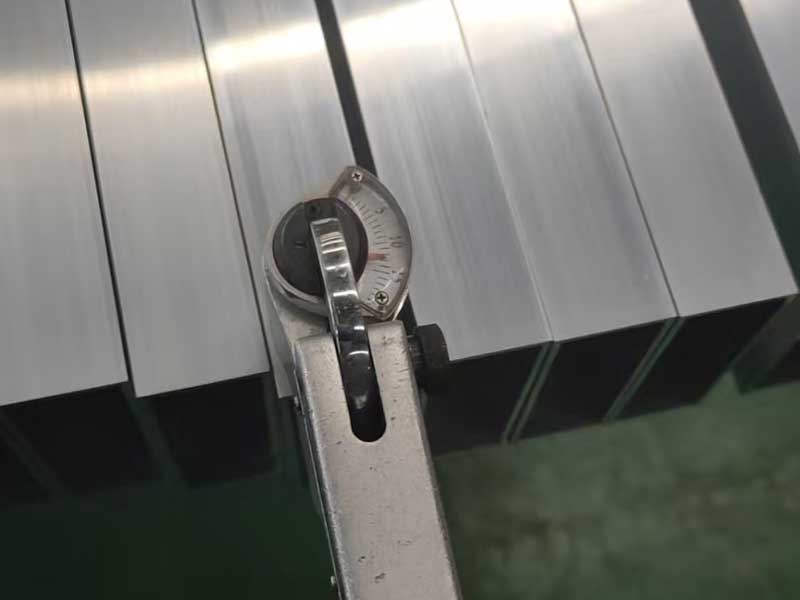
Hardness Testing
High-precision systems optimized for energy efficiency, ventilation, and structural performance in commercial and residential envelopes.
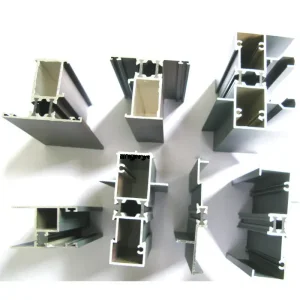
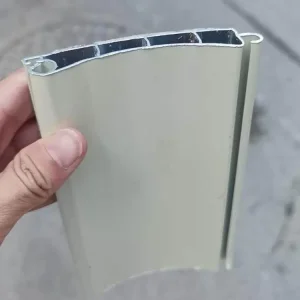
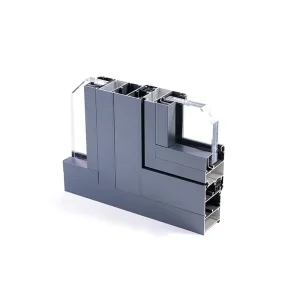
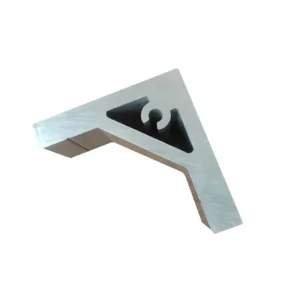
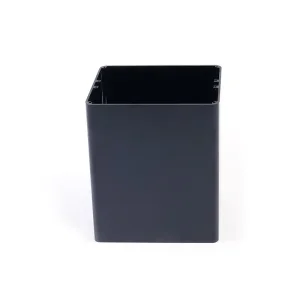
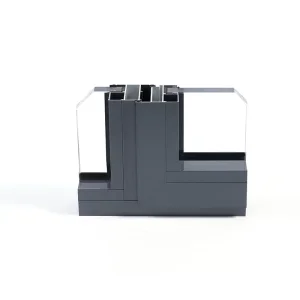
Aolijie's custom facade profiles and cladding extrusions have supported various developments across New Zealand, helping projects meet local structural requirements.
Challenge: Demanding structural engineering for extreme wind zones in the inner harbor area.
Solution: Custom-engineered structural profiles featuring dual polyamide thermal barriers to meet seismic displacement requirements.
Challenge: Mitigating corrosion risk from salt-spray exposure and meeting seismic design criteria.
Solution: Thick-walled anodized profiles (25 microns) combined with customized structural glazing frames for coastal conditions.
Challenge: Designing a high-performance facade optimized for thermal insulation and energy efficiency.
Solution: Thermal break aluminum window systems integrated with local ventilation louvers to comply with Clause H1 targets.
Get professional advice on compliance, material selection, and procurement procedures for importing curtain wall extrusions to New Zealand.
Our architectural aluminum profiles are extruded from high-purity raw billets (6063-T5/T6 and 6061-T6), meeting mechanical parameters specified in AS/NZS 1866. We work closely with our clients to supply technical documentation and alloy certificates for local engineering validation under NZS 4284 dynamic facade testing.
For coastal projects in regions like Auckland, Wellington, or Napier, we recommend anodized coatings with a thickness of 20 to 25 microns (Class I) or PVDF coatings. These coatings provide long-term resistance to salt corrosion, high UV radiation, and atmospheric acidity.
For custom profile orders, mold design and extrusion tool fabrication typically take 7 to 10 days. Once the tooling is approved, mass production and surface treatments are completed in 15 to 20 days, followed by sea freight transit to Auckland, Tauranga, or Lyttelton ports.
Yes. Our in-house engineering team works with client-provided CAD drawings or architectural models, optimizing the structural profile shapes for extrusion limits, thermal efficiency, and water drainage requirements before commencing production.
Get in touch with Aoli Aluminum today to discuss technical specifications, request samples, or obtain a detailed quote for your next commercial facade project.
Send Inquiry Now Aoli Aluminum