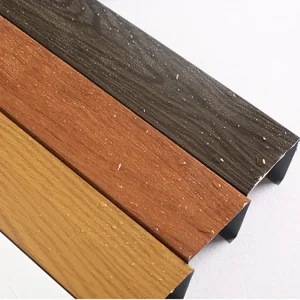
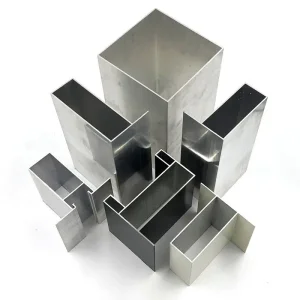
Precision-engineered aluminum profiles, curtain wall structures, and heavy-duty cladding systems manufactured to international architectural standards.
Analyzing key structural shifts, green building certifications, and technological breakthroughs governing modern curtain walls and exterior cladding.
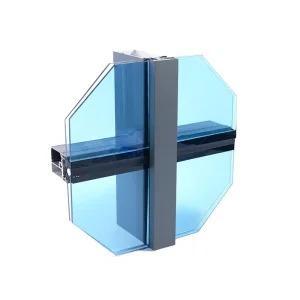
The global construction industry is undergoing a radical transition toward pre-engineered and modular architectural components. As a prominent China wall panels supplier, we observe that customers no longer request simple sheet metals. Modern infrastructure projects require highly integrated, extruded aluminum curtain walls with thermal-break configurations, dynamic cladding sub-frames, and built-in solar tracking mounting frames.
Aluminum profiles are an environmentally friendly, low-carbon, sturdy, and durable material that serves as the backbone of sustainable building envelopes. By integrating structural soundness with visual versatility, modern aluminum facade panels offer structural designers the capacity to realize complex organic curves, continuous horizontal lines, and seamlessly hidden structural support assemblies.
In accordance with global ESG directives, modern procurement standards strictly penalize carbon-intensive wall cladding production. Utilizing high-efficiency structural designs and thermal break extrusions, current projects cut operational thermal loss by up to 40%. The selection of a China wall panels supplier must heavily weight metallurgical purity, ISO 9001 compliance, and the ability to process recycled premium grade 6000-series alloys.
Decentralizing supply chain complexities by matching global technical specifications with specialized fabrication capabilities.
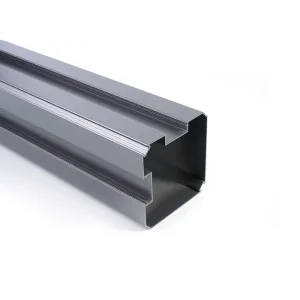
Large-scale commercial towers require customized wind-load structural resistance. Our production lines fabricate thick-wall custom structural profiles, offering horizontal and vertical structural elements configured with custom invisible-joint configurations for complete visual clarity.
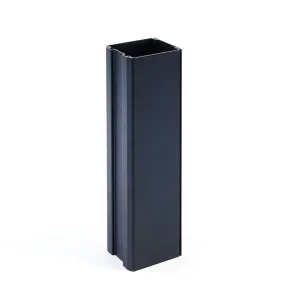
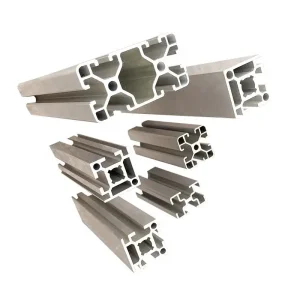
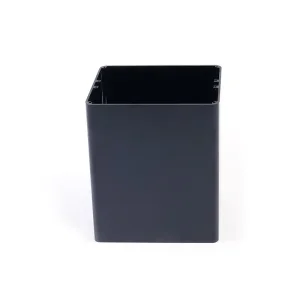
Medical, pharmaceutical, and high-tech semiconductor fabs necessitate micro-tolerance structural wall panels. Using custom-extruded T-slot structures and lightweight tube-shaped alloys, we produce structural framing that satisfies strict particulate limits.
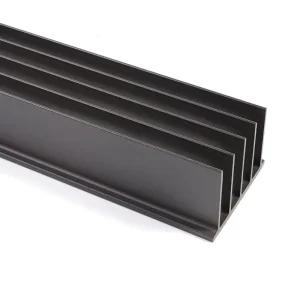
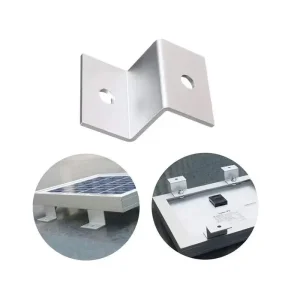
Modern building envelopes are increasingly power-generating. By developing custom flat-roof solar bracket systems and deep thermal conductivity profiles for heat management, we merge solar structural cladding directly into functional exterior surfaces.
Aoli Aluminum (Brand: Aolijie) - Developing industry-leading standards for international building projects since 2009.
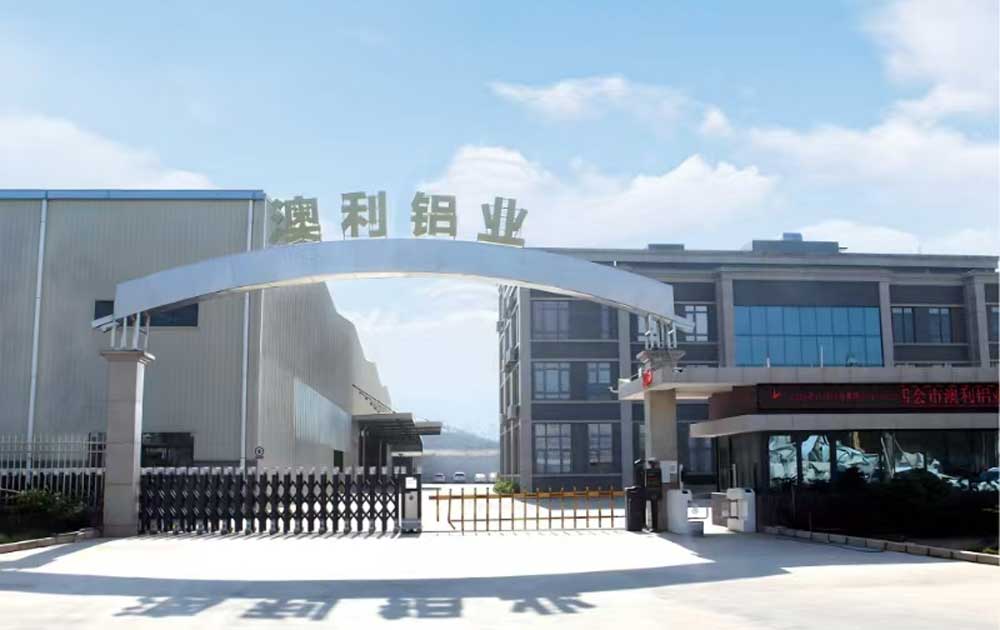
Established in 2009, Aoli Aluminum is a vertically integrated manufacturer that brings together scientific research, high-precision extrusion production, and international sales. Our state-of-the-art corporate headquarters are situated in Sihui, Guangdong, backed by specialized commercial branch operations in Foshan, Guangdong. Over the years, we have built a comprehensive ISO quality management framework that ensures structural uniformity across all production runs.
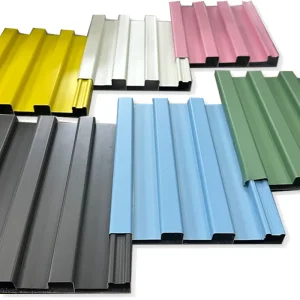
Our core brand, Aolijie, operates four specialized production complexes outfitted with modern manufacturing machinery. This includes extrusion lines ranging from 900 tons up to heavy-duty 2000-ton systems. Our processing abilities cover surface coating finishes like premium powder coating, chemical anodizing, electrophoretic coating, PVDF finishes, wood grain replication, precision die manufacturing, and advanced CNC deep processing.
We approach our clients' commercial success as our own responsibility. We work to provide the highest customer satisfaction by balancing cost-efficient catalog profiles with design support for custom extruded sections.
We focus on building a healthy corporate environment, aiming to be a top Chinese aluminum profile firm for employee satisfaction through clear career development paths.
Under our brand, "Nothing can sacrifice brand reputation." This value system guides our material choices, tolerances, and quality verification processes.
The history of the Aolijie brand is closely connected with the modernization of aluminum extrusion systems in China. Since 2000, our founder Mr. Wong worked in building materials sales, witnessing the rapid urban developments in China that drove the expansion of the architectural aluminum sector.
Recognizing the benefits of lightweight, durable, and highly recyclable aluminum profiles for modern building design, Mr. Wong set out to manufacture components that could meet international quality expectations. In 2009, he established the production facility under the registered name Aolijie.
"A" represents primary choice, and "O" represents option. Together, they represent being the First Option for architects.
"L" stands for Leading, and "I" stands for Indicator. This represents our target of setting Leading Indicators for the industry.
Derived from the Chinese word for Masterwork, representing our focus on detail and structural reliability in every profile.
A strategic overview of our manufacturing expansion, technological patent updates, and international branch development.
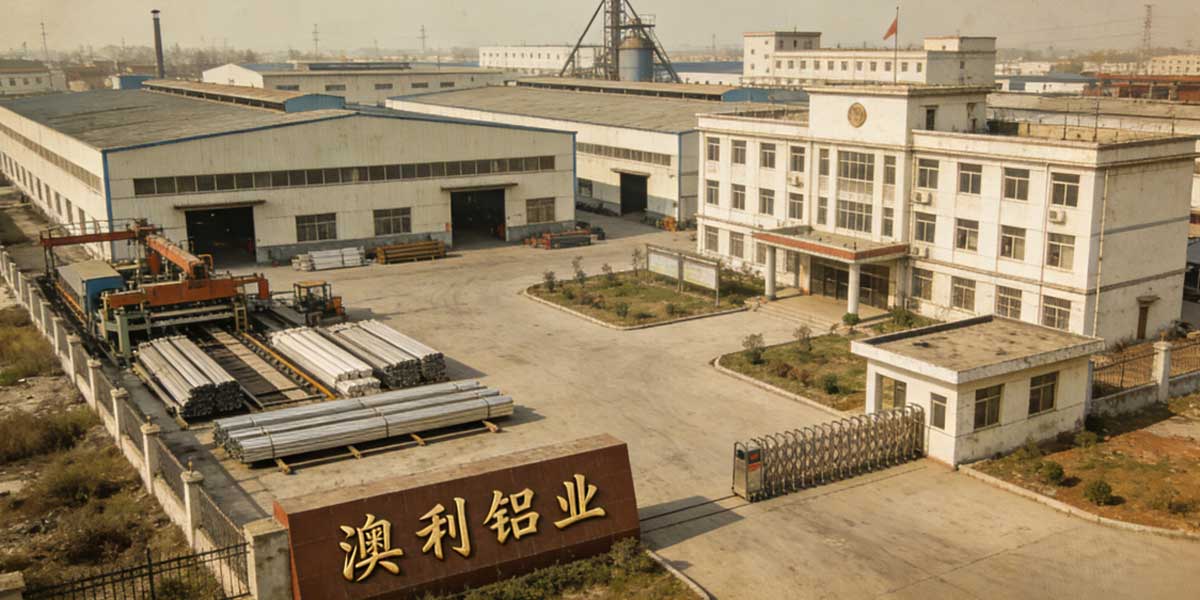
A 10,000 square meter factory was constructed and put into operation in Sihui, Guangdong. The brand "Aolijie" was launched to specialize in architectural-grade aluminum extrusions.
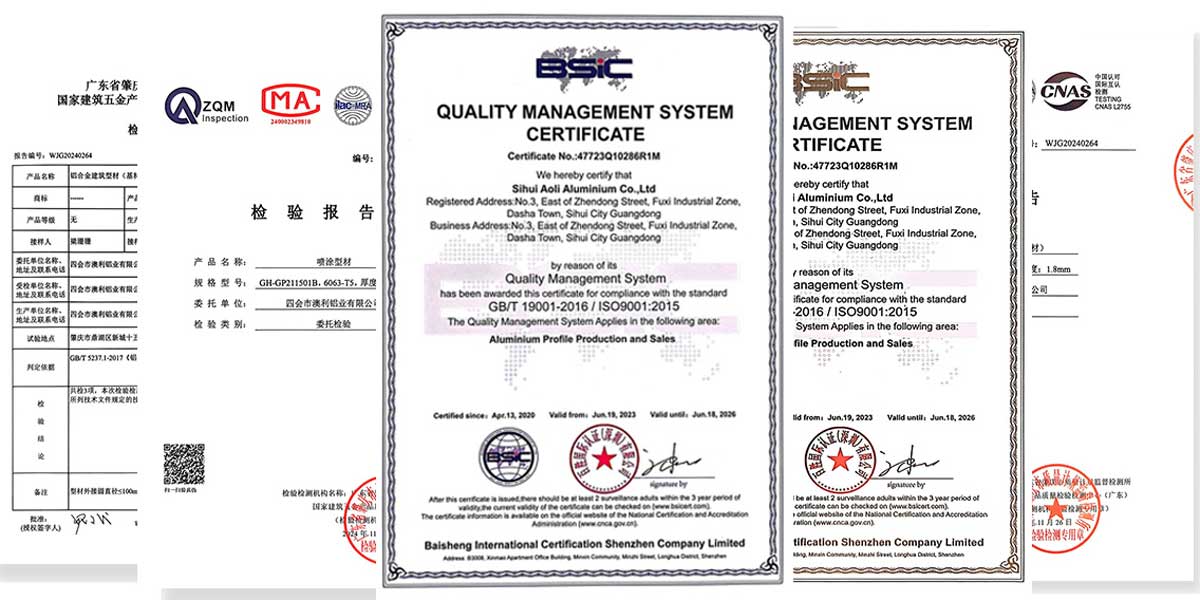
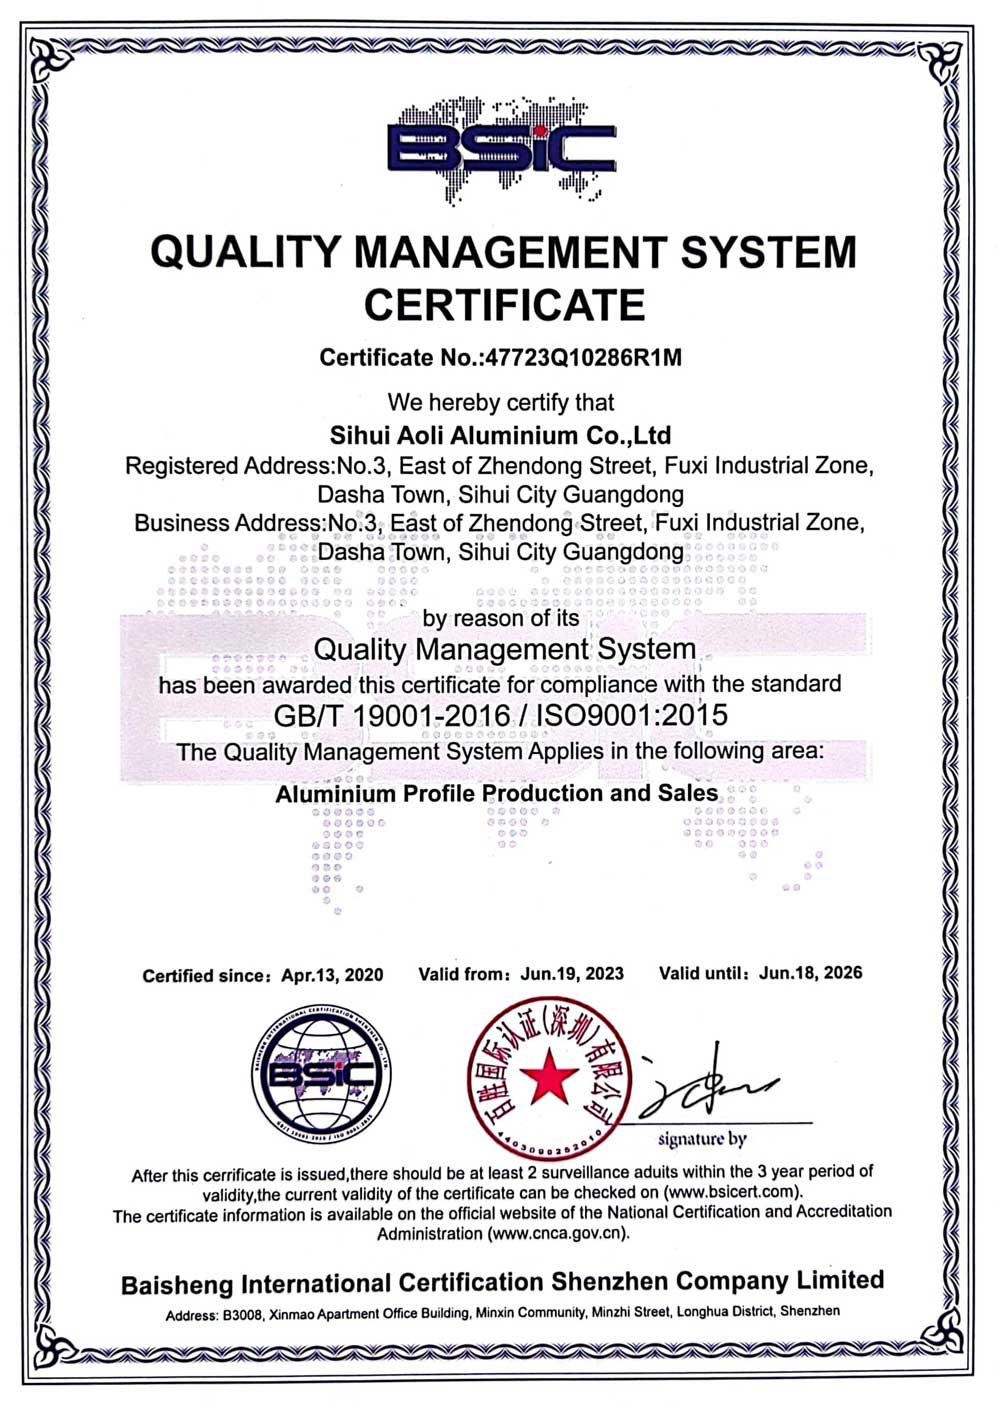
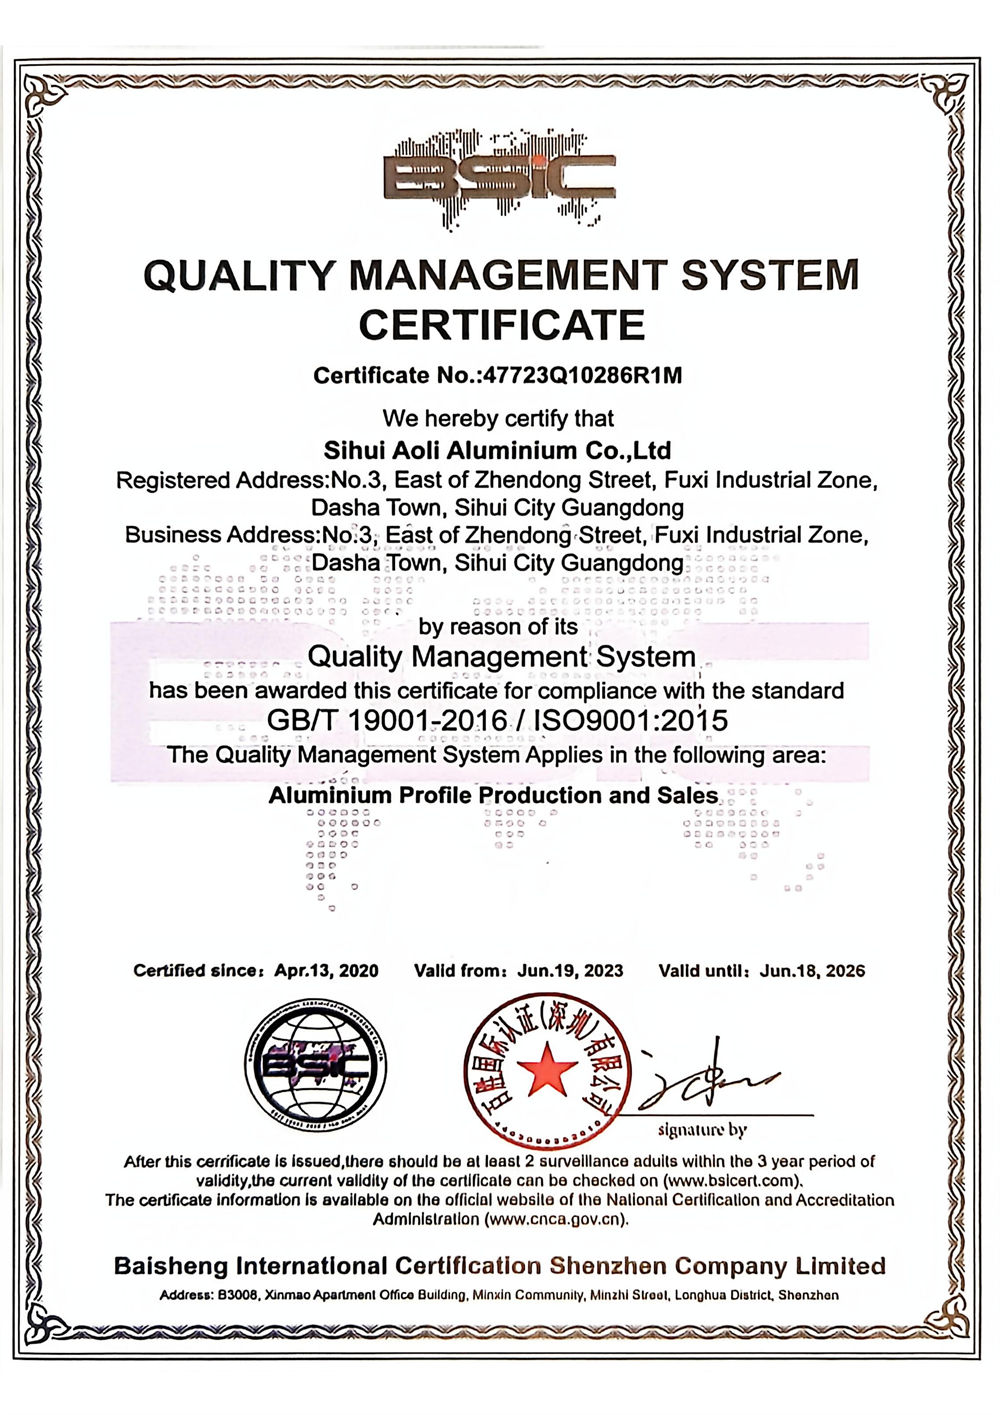
Focused on manufacturing consistency, Aoli obtained 13 design and technological patents alongside official ISO9000 quality management certification.
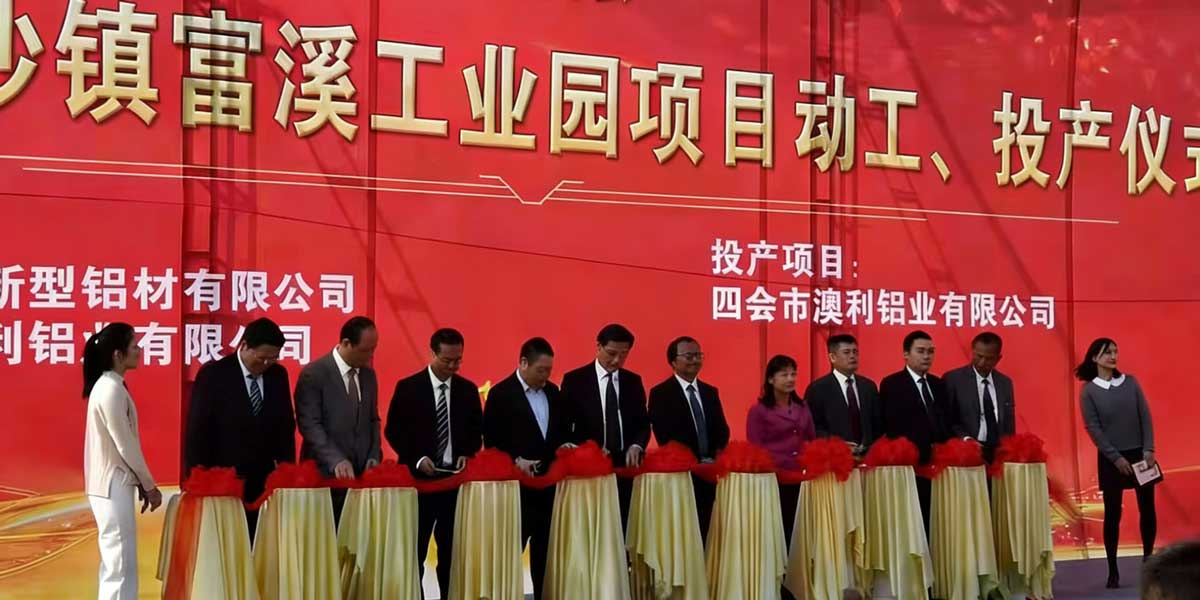
To meet rising demand, we invested in building a 100,000 square meter facility, increasing our annual production capacity to 100,000 tons.
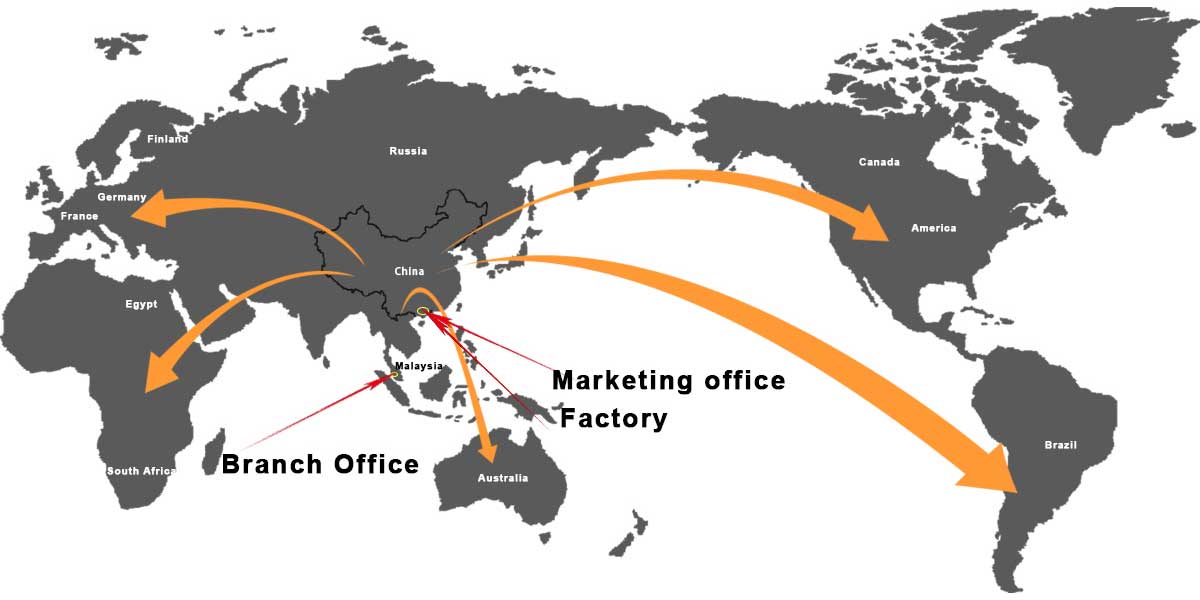
Established our domestic sales branch in Foshan, Guangdong in 2024. In 2026, we are opening our regional sales and technical support office in Malaysia to serve Southeast Asia.
A look at our melting, extrusion, anodizing, coating, and CNC machining processes.
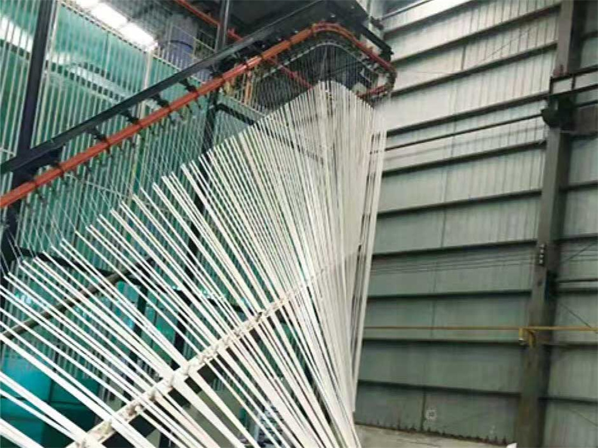
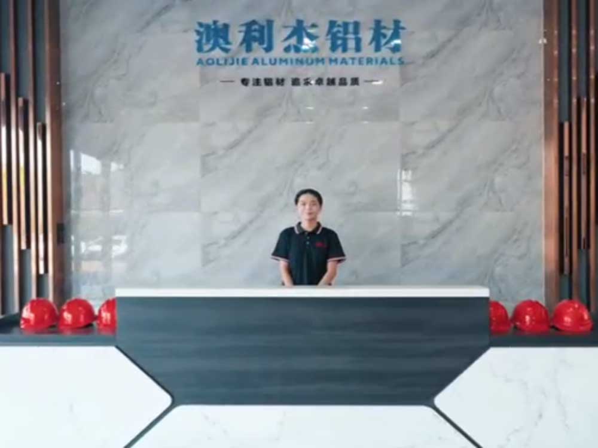
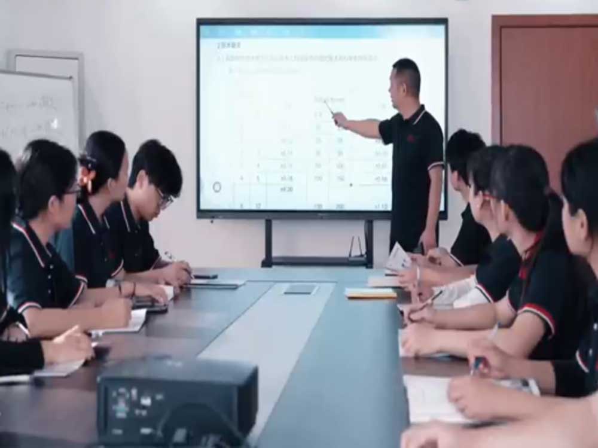
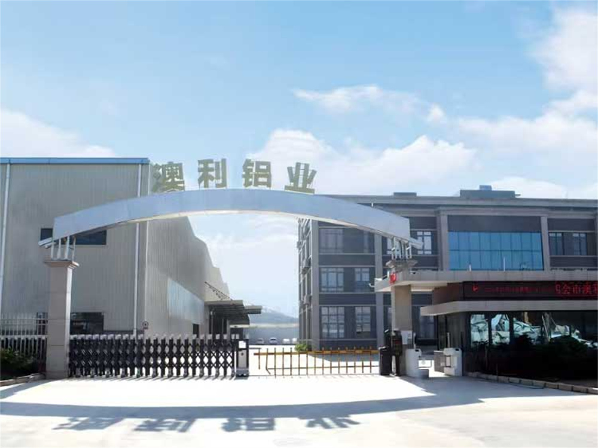
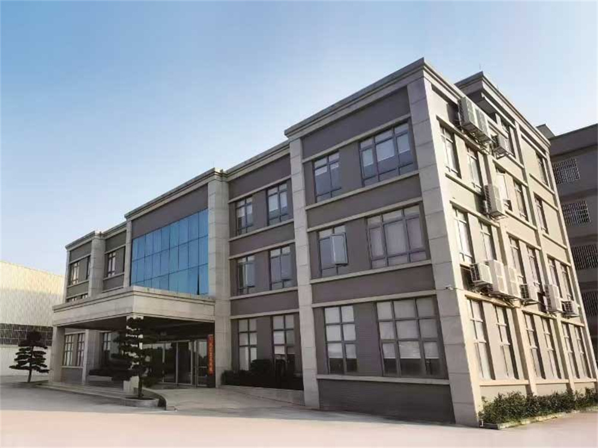
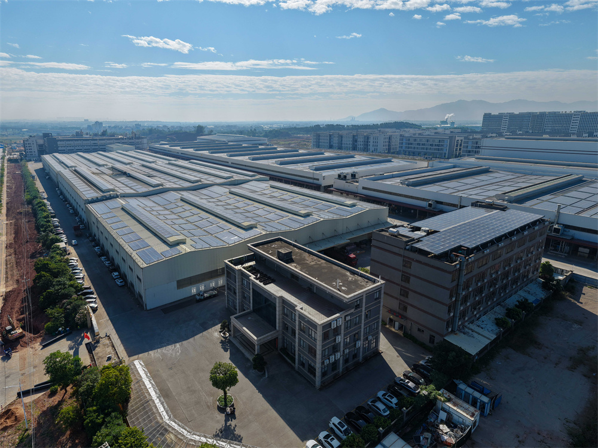
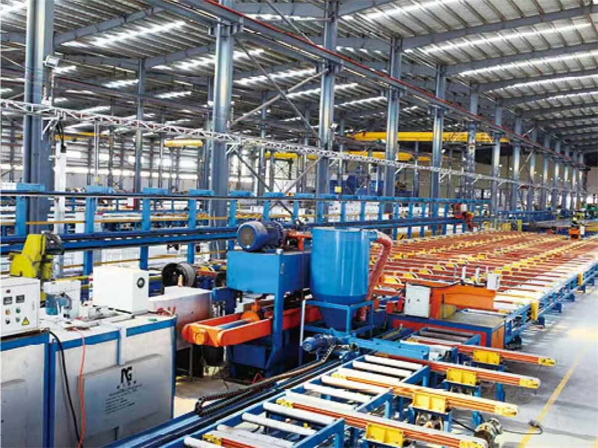
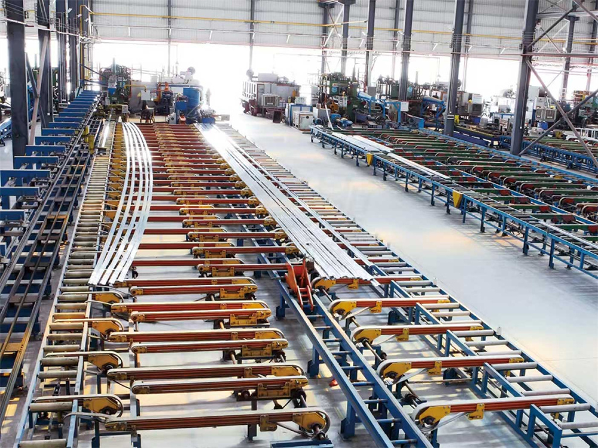
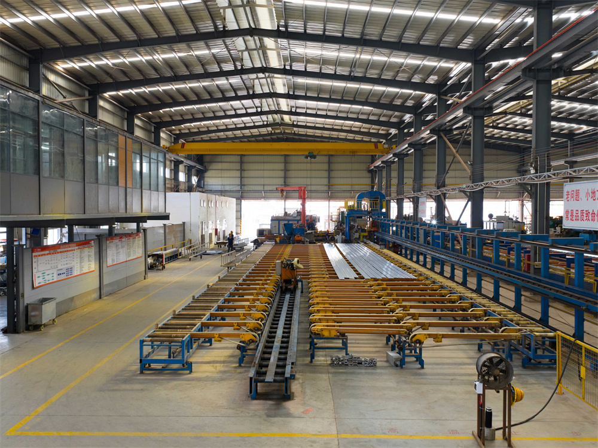
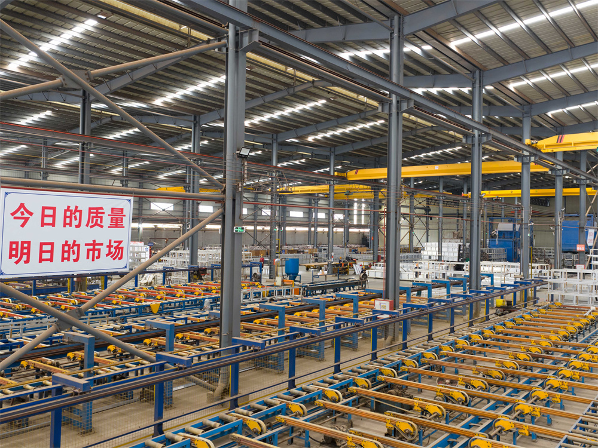
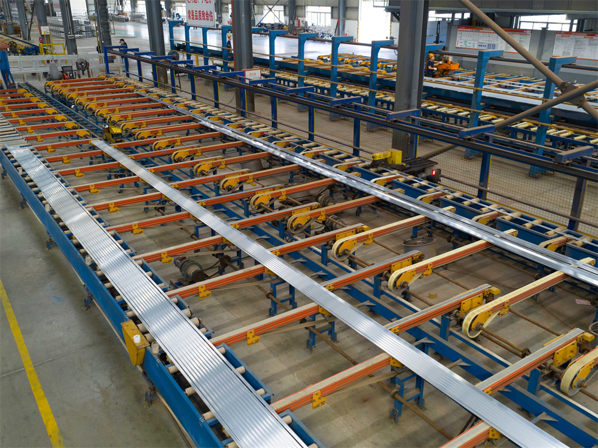
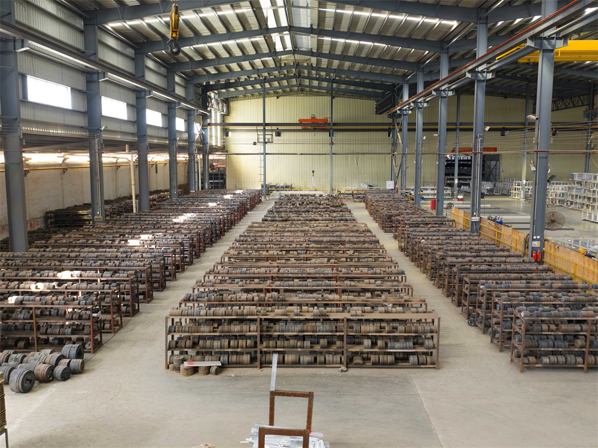
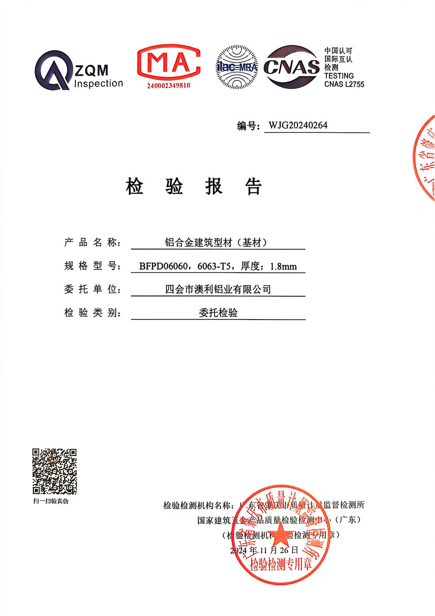
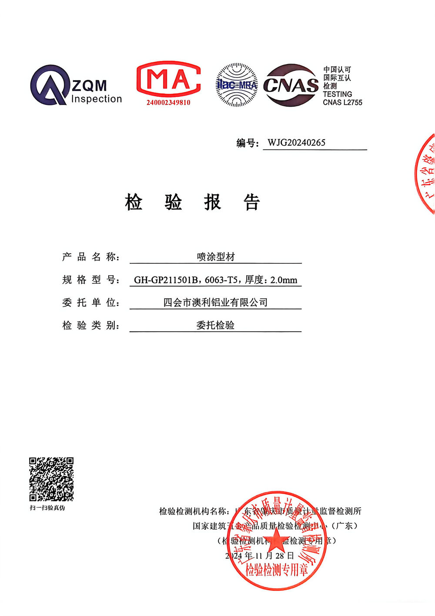
Providing structural reliability through 100% full inspection and testing protocols based on international standards.
Our quality verification processes are built around international standards like ISO 2859 and ANSI/ASQ Z1.4. Every production run undergoes structural verification to confirm alignment with dimensional tolerances and architectural requirements.
Our QC procedure includes:
Our processing facility is ISO 9001 and ISO 14001 certified. We provide complete chemical composition analyses and mechanical testing reports with every shipment, ensuring compliance for public and commercial developments.
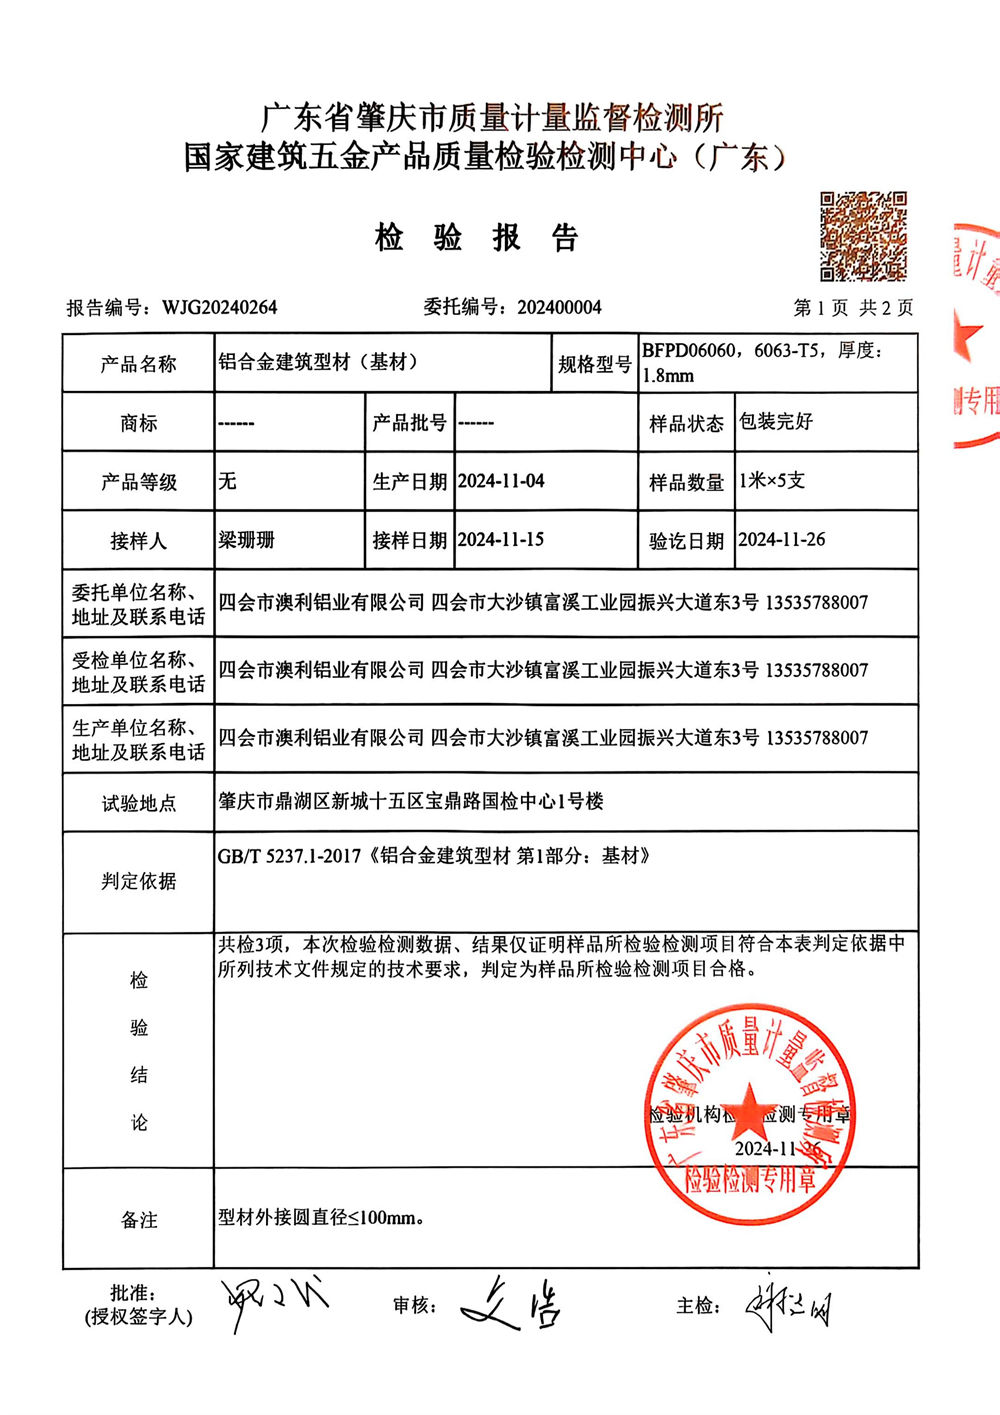
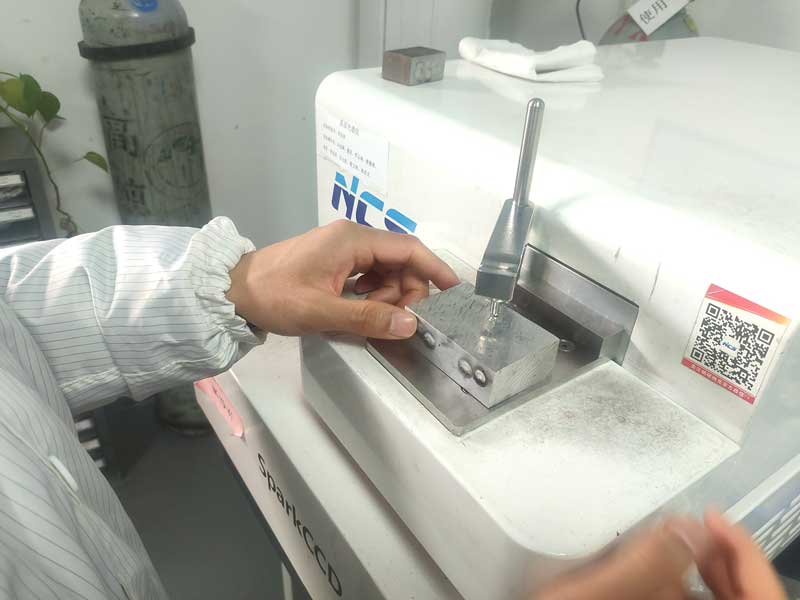
Chemical Component Analysis
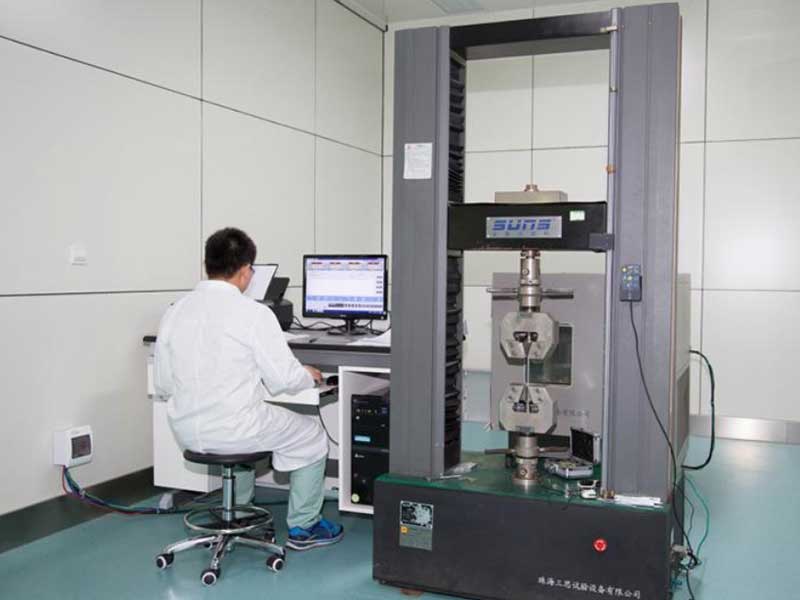
Mechanical Tensile Test
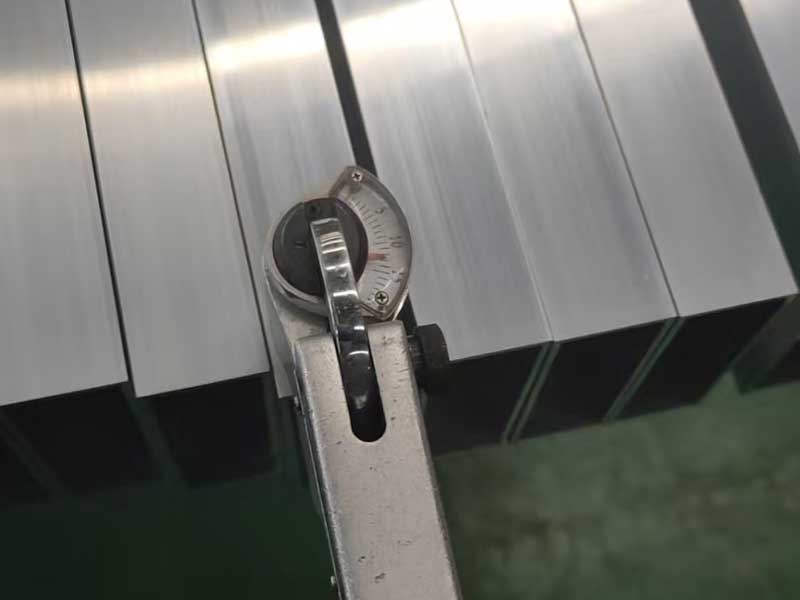
Webster Hardness Test
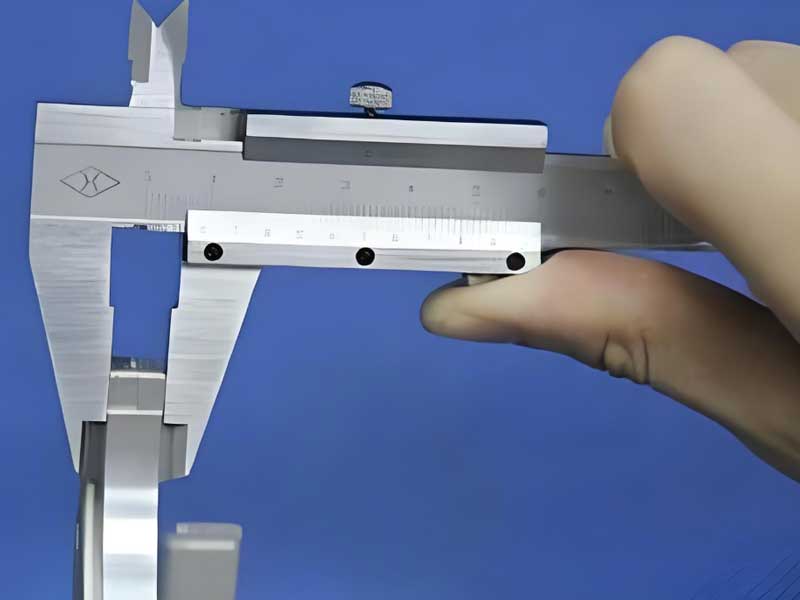
Dimensional Measurement
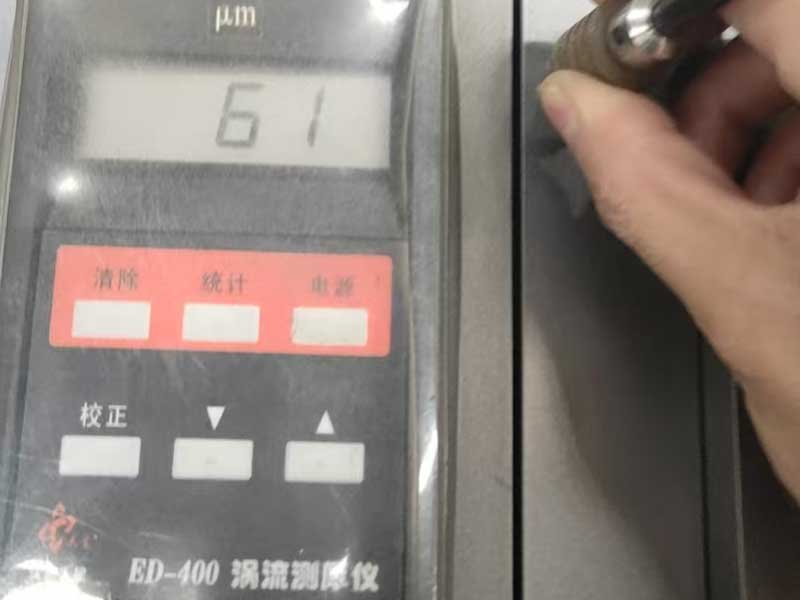
Coating Thickness Test
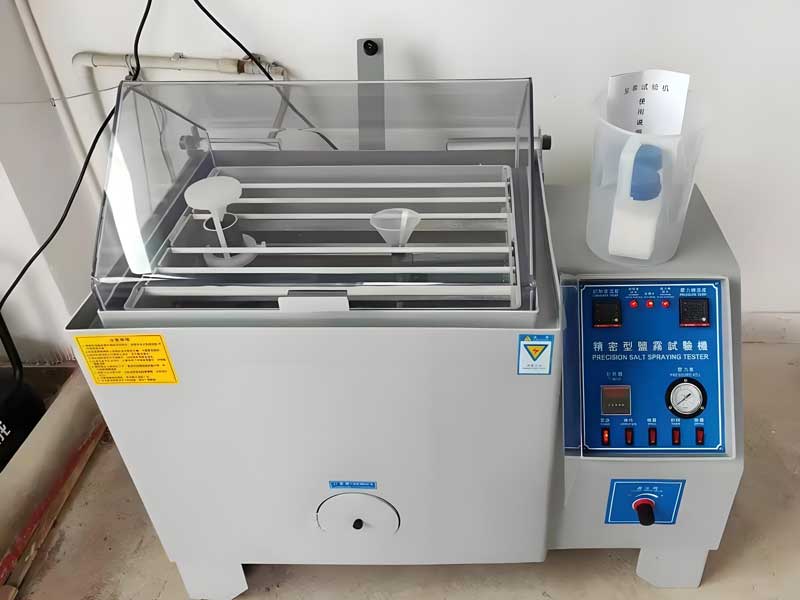
Salt Spray Corrosion Test
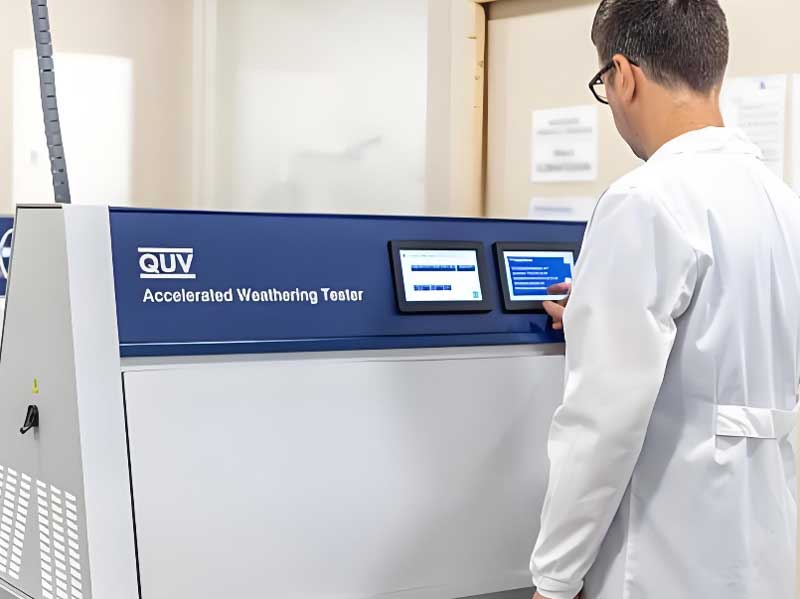
Accelerated UV Aging Test
Our architectural cladding systems and structural profiles are utilized in commercial developments, residential high-rises, and industrial facilities globally.
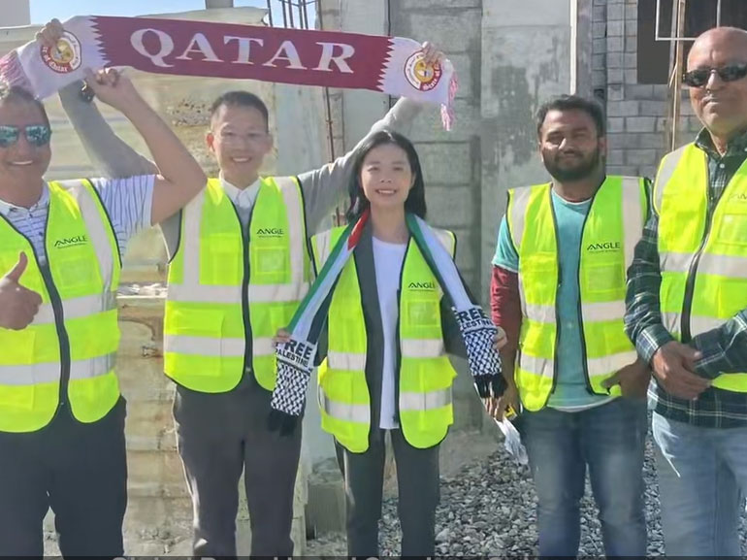
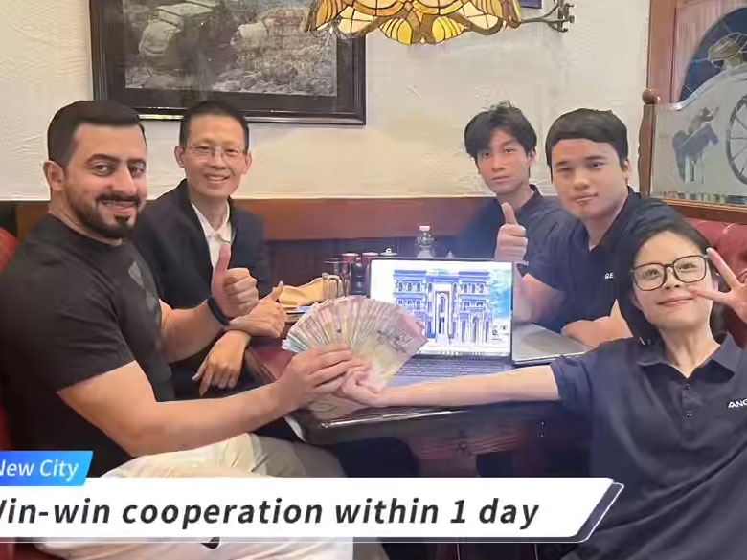
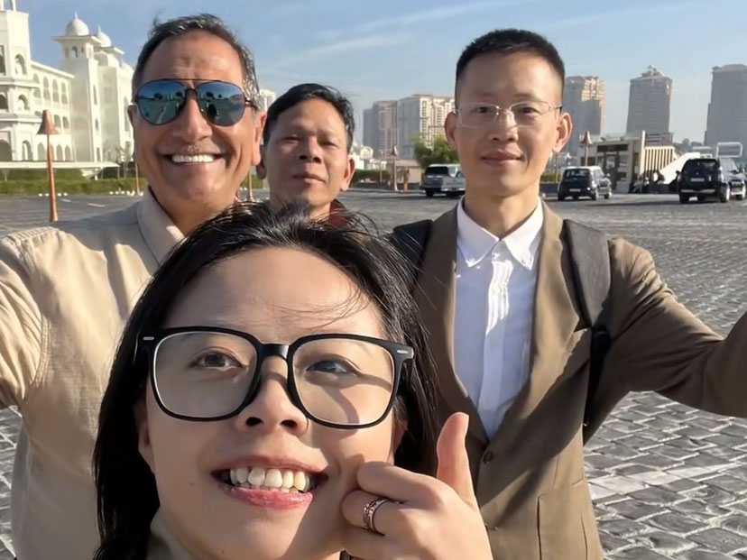
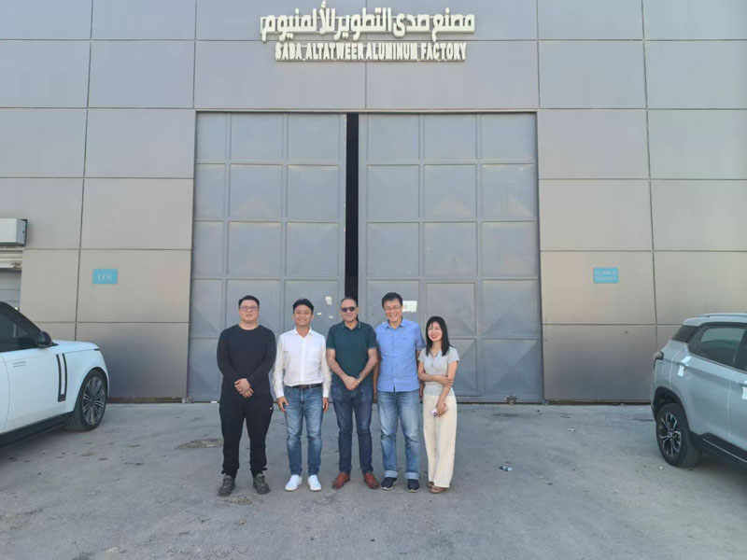
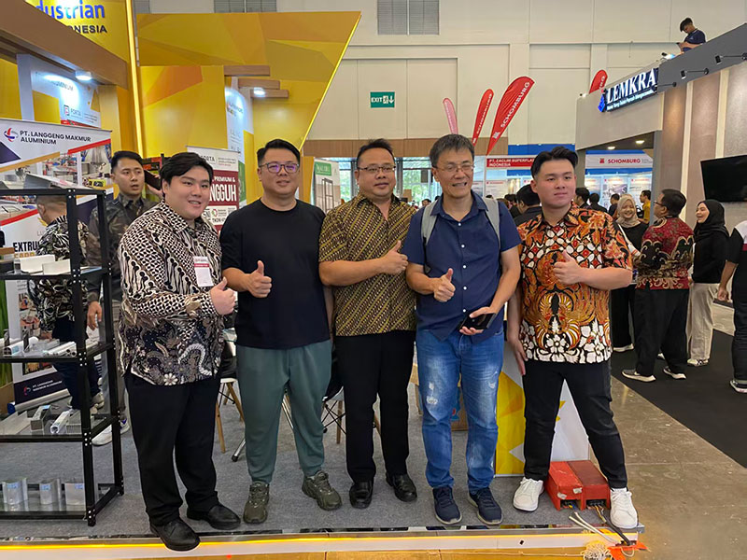
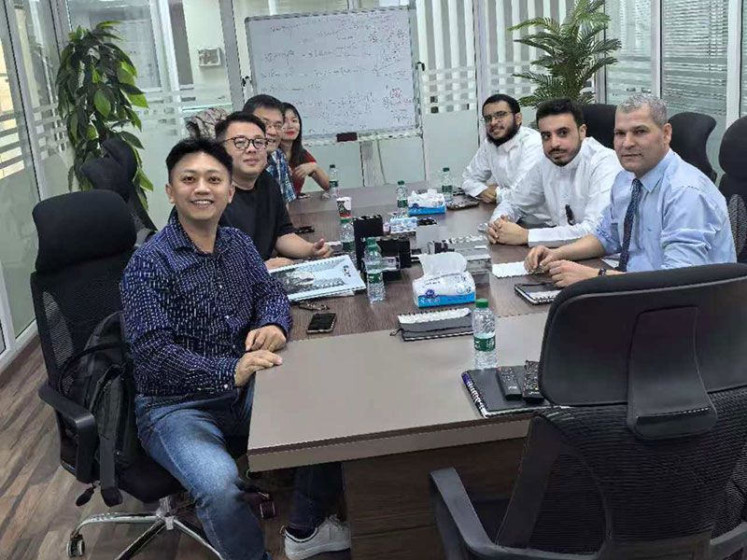
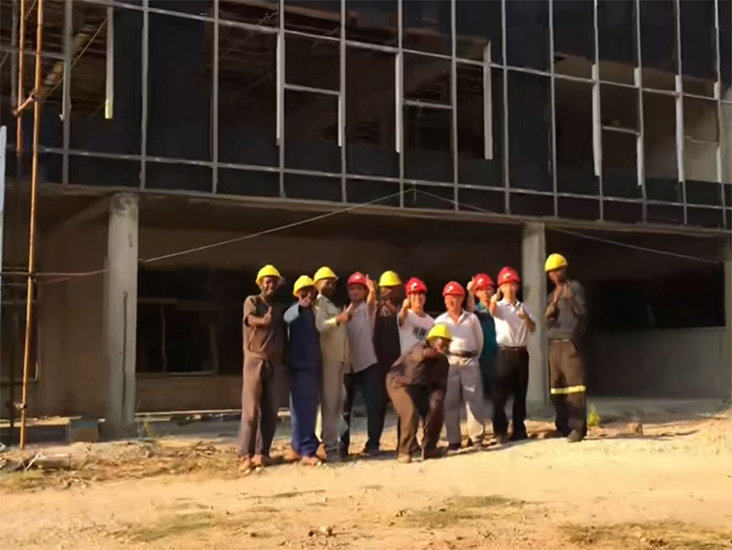
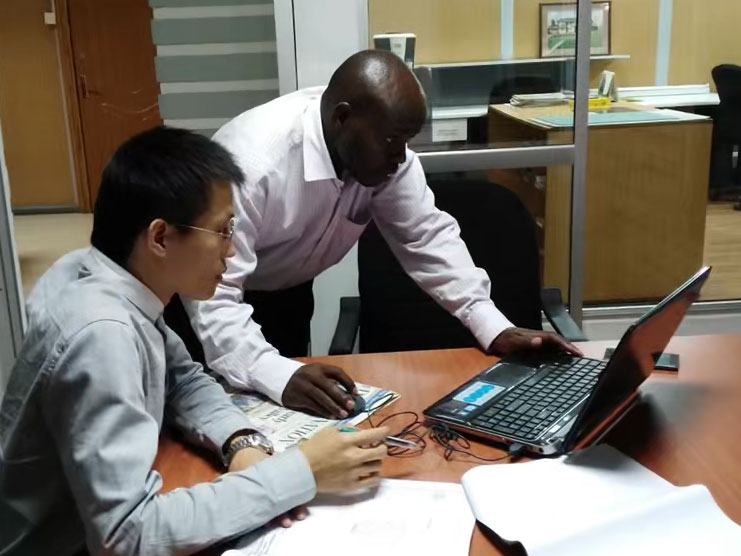
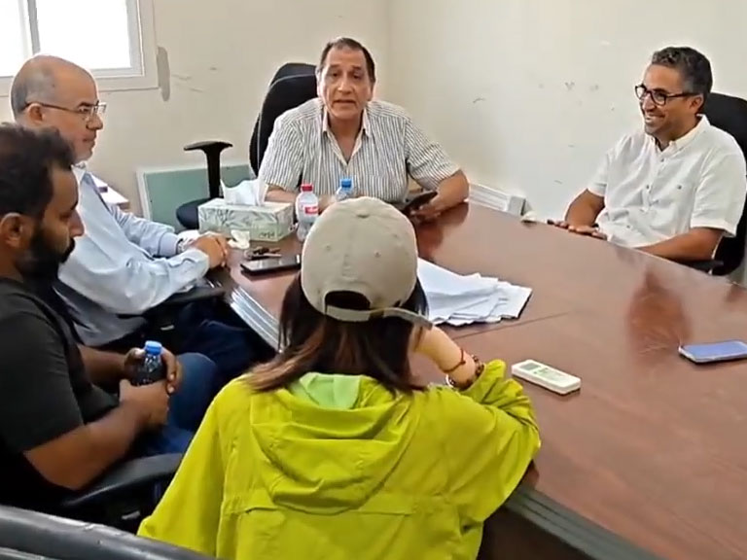
We work with architectural firms, construction general contractors, and volume distributors. If you have custom profile drawings (.DWG, .STP) or require samples for quality testing, our engineering team can assist you with your specifications.
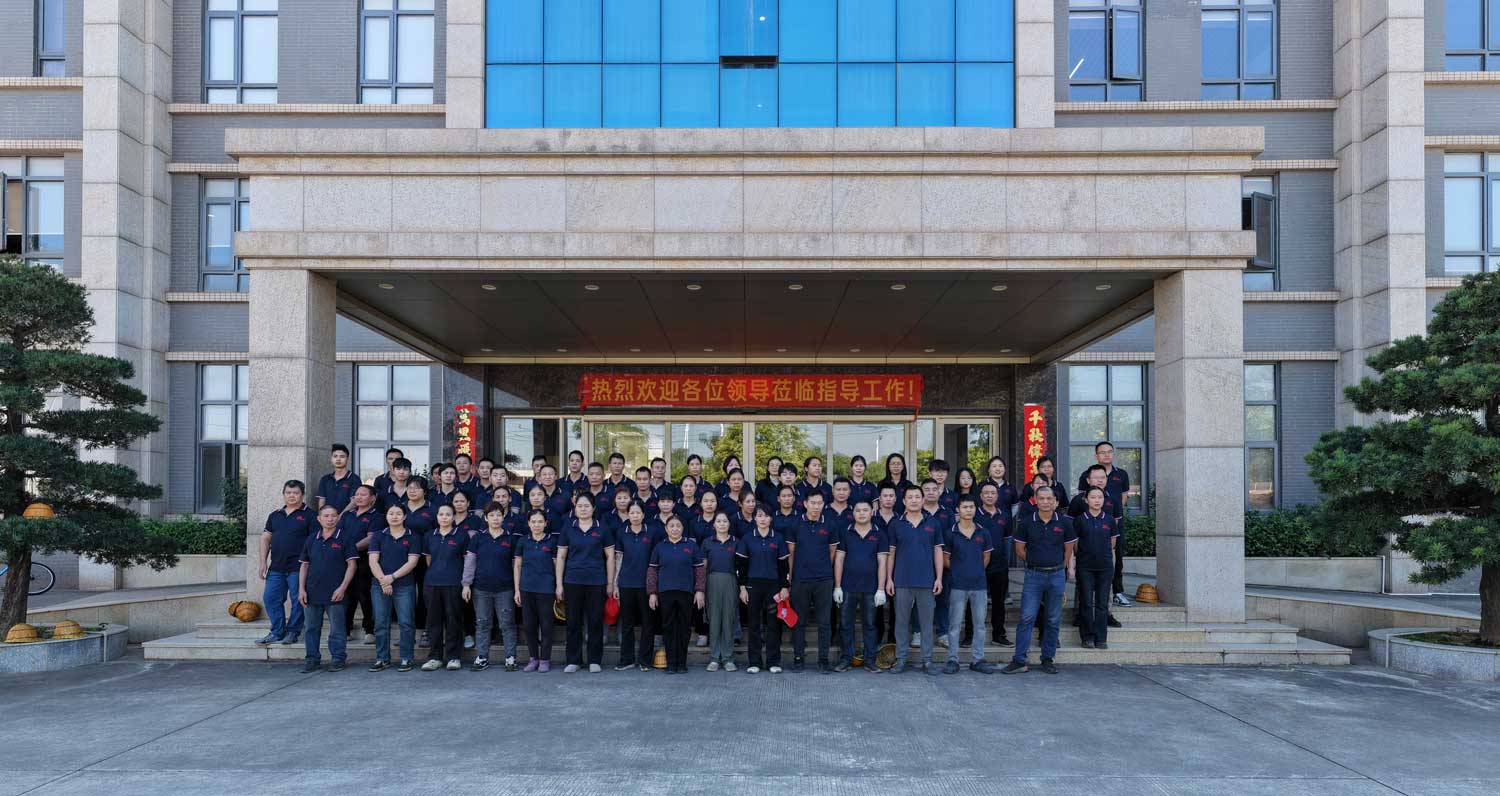
Addressing key engineering, logistical, and commercial considerations for international procurement teams.
For structural facades and wall cladding, we primarily use 6000-series alloys, specifically 6063-T5/T6 and 6061-T6. 6063 provides a good balance of corrosion resistance, structural strength, and surface finish options for powder coating or anodizing, while 6061 is selected for high-load structural sub-frames.
We use advanced FEA (Finite Element Analysis) software during the product development phase. By analyzing wall thickness variations, internal web support configurations, and thermal break alignments, we verify that our extruded assemblies can withstand high wind pressures and accommodate thermal expansion under varying weather conditions.
For environments with high humidity or salinity, we recommend PVDF (Fluorocarbon) coating or Class II Anodizing (thickness ≥ 20μm). These treatments pass standard salt spray tests and provide long-term resistance to chalking, fading, and corrosion.
Upon approval of technical drawings, mold design and manufacturing take 7 to 10 working days. Sample extrusion and surface treatment require an additional 3 to 5 days. We send initial samples to the client for dimensional check and approval before initiating bulk production.
We maintain our tooling and monitor extrusion temperatures to control tolerances within EN 755 or ASTM standards. Our quality control team performs regular inspections during production runs to catch and correct dimensional variations.
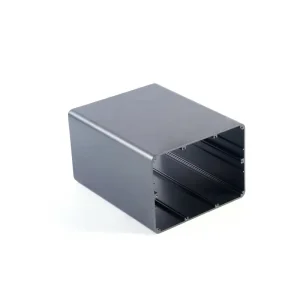
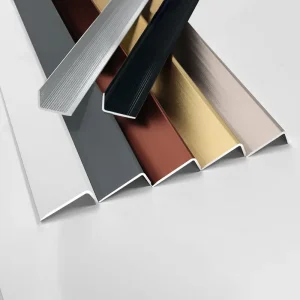
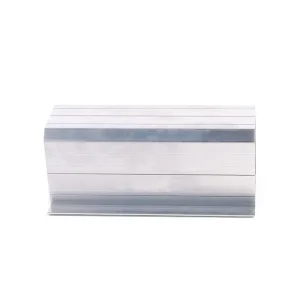
Explore our industrial structures, solar support kits, electrical housing profiles, and decorative wall trims.
 Aoli Aluminum